Welcome to NatureWalk - and not just any home in NatureWalk. This one has SIX bedrooms, four full baths, and nearly 4,000 square feet of thoughtfully designed living space sitting on a PRIVATE, WOODED half-acre lot. Built by Artisan Built Communities in 2017, this home has the bones, the finishes, and the layout that so many buyers are actually looking for. The classic white kitchen - custom cabinetry, under mount lighting, butler's pantry - opens directly to the living room and flows right into a sun-drenched SUNROOM that is going to become your favorite room in the house. Full stop. The primary suite is OVERSIZED. We're talking sitting area, tray ceiling, room to actually breathe. A teen ensuite, two secondary rooms with true JACK and JILL bathrooms make getting ready each morning as peaceful as possible. The screened porch has a FIREPLACE and looks out over a private wooded backyard. Georgia evenings don't get better than this. And then there's the basement - 1,939 square feet of unfinished space ready to become whatever your family needs. Theater room. In-law suite. Home gym. All three. North Paulding School District NatureWalk/Seven Hills amenities: waterpark, trails, Olympic pool, pickleball - New pool coming this summer! Hardwood floors throughout main level Attached two-car garage SUNROOM with a beautiful view This is the one your clients have been waiting for.
Active
Price cut: $5K (7/21)
$660,000
203 Red Wood Dr, Dallas, GA 30132
6beds
3,988sqft
:
Get pre-qualified$4,201/mo
Single Family Residence
Built in 2017
0.43 Acres Lot
$651,800 Zestimate®
$165/sqft
$73/mo HOA
What's special
Teen ensuiteAttached two-car garagePrivate wooded backyardSun-drenched sunroomClassic white kitchenPrivate wooded half-acre lotUnder mount lighting
- 97 days |
- 310 |
- 15 |
Zillow last checked:
Listing updated:
Listed by:
April Echols 770-505-9412,
Ansley RE|Christie's Int'l RE,
Kelly Sparks 678-895-3398,
Ansley RE|Christie's Int'l RE
Source: GAMLS,MLS#: 10753991
Facts & features
Interior
Bedrooms & bathrooms
- Bedrooms: 6
- Bathrooms: 4
- Full bathrooms: 4
- Main level bathrooms: 1
- Main level bedrooms: 1
Rooms
- Room types: Laundry, Other, Sun Room
Dining room
- Features: Seats 12+
Kitchen
- Features: Breakfast Area, Kitchen Island, Solid Surface Counters, Walk-in Pantry
Heating
- Central, Forced Air
Cooling
- Ceiling Fan(s), Central Air
Appliances
- Included: Cooktop, Dishwasher, Double Oven, Microwave, Oven, Refrigerator
- Laundry: Other, Upper Level
Features
- Bookcases, Double Vanity, High Ceilings, Separate Shower, Soaking Tub, Tile Bath, Entrance Foyer, Walk-In Closet(s)
- Flooring: Carpet, Hardwood, Tile
- Windows: Double Pane Windows
- Basement: Bath/Stubbed,Concrete,Daylight,Exterior Entry,Full,Interior Entry,Unfinished
- Number of fireplaces: 2
- Fireplace features: Family Room, Outside
- Common walls with other units/homes: No Common Walls
Interior area
- Total structure area: 3,988
- Total interior livable area: 3,988 sqft
- Finished area above ground: 3,988
- Finished area below ground: 0
Property
Parking
- Total spaces: 2
- Parking features: Attached
- Has attached garage: Yes
Accessibility
- Accessibility features: Accessible Full Bath
Features
- Levels: Three Or More
- Stories: 3
- Patio & porch: Deck, Patio, Porch, Screened
- Exterior features: Balcony
- Body of water: None
Lot
- Size: 0.43 Acres
- Features: Private
- Residential vegetation: Partially Wooded
Details
- Parcel number: 83612
Construction
Type & style
- Home type: SingleFamily
- Architectural style: Craftsman
- Property subtype: Single Family Residence
Materials
- Other, Stone
- Roof: Composition
Condition
- Resale
- New construction: No
- Year built: 2017
Utilities & green energy
- Sewer: Public Sewer
- Water: Public
- Utilities for property: Cable Available, Electricity Available, High Speed Internet, Natural Gas Available, Phone Available
Community & HOA
Community
- Features: Clubhouse, Fitness Center, Park, Playground, Pool, Sidewalks, Tennis Court(s)
- Security: Smoke Detector(s)
- Subdivision: Naturewalk /RIVERWALK MANOR U 1 PHS 4B
HOA
- Has HOA: Yes
- Services included: Maintenance Grounds, Swimming, Tennis
- HOA fee: $875 annually
Location
- Region: Dallas
Financial & listing details
- Price per square foot: $165/sqft
- Tax assessed value: $623,500
- Annual tax amount: $1,628
- Date on market: 4/17/2026
- Cumulative days on market: 98 days
- Listing agreement: Exclusive Agency
- Listing terms: Cash,Conventional,FHA,VA Loan
- Electric utility on property: Yes
Estimated market value
$651,800
$619,000 - $684,000
$3,846/mo
Price history
| Date | Event | Price |
|---|---|---|
| 7/21/2026 | Price change | $660,000-0.8%$165/sqft |
Source:  GAMLS #10753991 Report a problem GAMLS #10753991 Report a problem | ||
| 6/13/2026 | Price change | $665,000-1.5%$167/sqft |
Source:  FMLS GA #7762125 Report a problem FMLS GA #7762125 Report a problem | ||
| 4/30/2026 | Listed for sale | $675,000$169/sqft |
Source: FMLS GA #7762125 Report a problem | ||
Public tax history
| Year | Property taxes | Tax assessment |
|---|---|---|
| 2025 | $1,633 -5.9% | $249,400 +7% |
| 2024 | $1,735 +13.7% | $233,076 +23.1% |
| 2023 | $1,525 -16.3% | $189,328 +4.8% |
| 2022 | $1,821 +8.3% | $180,620 +14.6% |
| 2021 | $1,681 -0.2% | $157,560 +3.6% |
| 2020 | $1,685 -48.8% | $152,080 -6.5% |
| 2018 | $3,292 +504.9% | $162,640 +803.6% |
| 2017 | $544 +114.3% | $18,000 +114.3% |
| 2016 | $254 | $8,400 |
Find assessor info on the county website
Monthly payment
Est. payment
Payment breakdown
Explore the cost of this home by adjusting the details. Changes won't be saved.Climate risks
Neighborhood: 30132
Getting around
0 / 100
Car-DependentNearby schools
GreatSchools rating
- 6/10Floyd L. Shelton Elementary School At CrossroadGrades: PK-5Distance: 2.1 mi
- 8/10Crossroads Middle SchoolGrades: 6-8Distance: 2.9 mi
- 7/10North Paulding High SchoolGrades: 9-12Distance: 3.4 mi
Schools provided by the listing agent
- Elementary: Shelton
- Middle: Crossroads
- High: North Paulding
Source: GAMLS. This data may not be complete. We recommend contacting the local school district to confirm school assignments for this home.
- $588,9006 bd4 ba3.7k sqft185 Red Wood Dr, Dallas, GA 30132Off Market
- $616,7006 bd4 ba3.9k sqft221 Red Wood Dr, Dallas, GA 30132Off Market
- $590,8006 bd4 ba3.6k sqft169 Red Wood Dr, Dallas, GA 30132Off Market
- $628,9005 bd4 ba3.8k sqft237 Red Wood Dr, Dallas, GA 30132Off Market
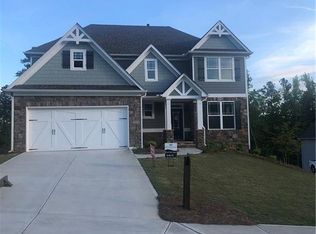
- $506,4004 bd3 ba2.6k sqft208 Red Wood Dr, Dallas, GA 30132Off Market
- $517,1005 bd3 ba3.1k sqft190 Red Wood Dr, Dallas, GA 30132Off Market
- $553,7006 bd4 ba3.7k sqft226 Red Wood Dr, Dallas, GA 30132Off Market
- $559,0006 bd4 ba3.9k sqft176 Red Wood Dr, Dallas, GA 30132Sold
A local agent can set up tours, give advice and negotiate with sellers.
Similar homes
- $575,0006 bd4 ba3.6k sqft99 White Magnolia Way, Dallas, GA 30132For Sale
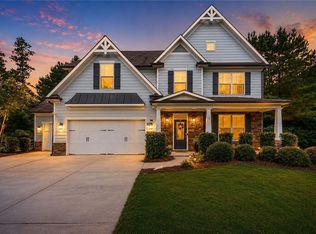
 MLS ID #7792654, Lyssette Navarra, Atlanta Communities. FMLS GA
 - $719,0005 bd5 ba4k sqft71 Riverwalk Manor Dr, Dallas, GA 30132For Sale
 MLS ID #7778459, Whitney Barker, Artisan Realty of Georgia. FMLS GA
 - $675,0006 bd5 ba2.9k sqft1326 Double Branches Ln, Dallas, GA 30132For Sale
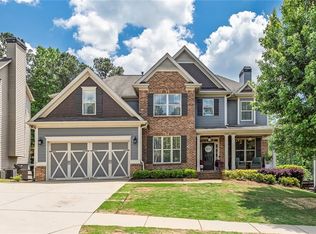 MLS ID #7771688, Gina Wade, Keller Williams Realty Signature Partners. FMLS GA
 - $715,0006 bd6 ba4.4k sqft802 Double Branches Ln, Dallas, GA 30132For Sale
 MLS ID #7751539, Jessica Johnson, Porch Property Group, LLC. FMLS GA
 - $590,0005 bd4 ba4.4k sqft829 Riverwalk Manor Dr, Dallas, GA 30132Active
 MLS ID #10700037, Aba Simmons, Community-Wide Realty Group. GAMLS
 - $535,0005 bd3 ba3.1k sqft34 Alder Lndg N, Dallas, GA 30132For SaleMLS ID #7784214, April D Graber, Premier West Realty, Inc. FMLS GA
- $575,0005 bd4 ba2.9k sqft138 Daffodil Lndg, Dallas, GA 30132ActiveMLS ID #10785411, April Echols, Ansley RE|Christie's Int'l RE. GAMLS
- $475,0005 bd3 ba2.9k sqft96 Alder Lndg S, Dallas, GA 30132For SaleMLS ID #7795345, Katie Perkins, Atlanta Communities. FMLS GA
- $544,0004 bd4 ba4.3k sqft195 Floating Leaf Way, Dallas, GA 30132For SaleMLS ID #7780161, REGINA L WEEKS, Berkshire Hathaway HomeServices Georgia Properties. FMLS GA
- $625,0004 bd4 ba3.5k sqft149 Nightwind Trce, Acworth, GA 30101For SaleMLS ID #7800043, Donna Justice, Atlanta Communities. FMLS GA
- $875,0005 bd4 ba5.9k sqft2800 Harmony Grove Church Rd, Dallas, GA 30132ActiveMLS ID #10781925, Nicole M France, RE/MAX Center. GAMLS
- $679,9005 bd3 ba4.4k sqft328 Kingsford Xing, Acworth, GA 30101For SaleMLS ID #7790840, Sold by Sandy Team, Keller Williams Realty Partners. FMLS GA
- $569,9005 bd4 ba3.6k sqft1025 Flagstone Way, Acworth, GA 30101ActiveMLS ID #10800344, Morgan Reed, Morgan Reed Realty. GAMLS
- $489,0004 bd3 ba3.3k sqft15 Eastcreek Ct, Dallas, GA 30132For SaleMLS ID #7798138, Christina Armagast, Atlanta Communities. FMLS GA
- $675,0005 bd4 ba3.3k sqft5472 Heatherbrooke Dr NW, Acworth, GA 30101ActiveMLS ID #10717107, Annemarie Johns, Atlanta Communities. GAMLS
- $475,0004 bd3 ba2.5k sqft326 Senators Ridge Dr, Dallas, GA 30132For SaleMLS ID #7801339, Chelsea Haynes, Atlanta Communities Real Estate Brokerage. FMLS GA
- $775,0005 bd4 ba4.2k sqft120 Creek Bank Dr, Acworth, GA 30101For SaleMLS ID #7801732, Jennifer Talbott, 1 Look Real Estate. FMLS GA
- $750,0005 bd4 ba4.2k sqft63 Fairway View Xing, Acworth, GA 30101For SaleMLS ID #7802963, JENNIFER REED, Atlanta Communities. FMLS GA
- $639,9005 bd3 ba2.9k sqft4131 Richardson Farm Dr NW, Kennesaw, GA 30152For SaleMLS ID #7736962, AMANDA M DOUGLAS, Keller Williams Realty Signature Partners. FMLS GA
- $439,9004 bd3 ba2.8k sqft16 Tranquility Ln, Dallas, GA 30132For SaleMLS ID #7790317, Yamilsa Roebuck, Coldwell Banker Realty. FMLS GA
