Honey! Stop the car! 5731 Islington Drive, the home that effortlessly balances elegance, comfort, and everyday livability is available for sale! Nestled on partially wooded corner lot in one of West Cobb's most beloved communities, this impressive executive residence offers the space you need, the features you want, and the lifestyle you've been searching for. From the moment guests arrive, they'll be captivated by the welcoming front entry, beautifully framed by a formal living room and an elegant & sizeable dining room designed to accommodate everything from intimate dinners to holiday celebrations. At the heart of the home, the inviting family room showcases a stunning curved wall of windows that fills the space with natural light, while a cozy gas fireplace and custom built-in bookcases create the perfect backdrop for gathering with family and friends. Entertaining is effortless thanks to the thoughtfully designed floor plan featuring a convenient Butler's Pantry, dedicated bar area, and an open-concept kitchen complete with a large center island, expansive stone countertops, abundant 42-inch cabinetry, and a spacious walk-in pantry. A main-level bedroom with a full bath offers ideal accommodations for guests, extended family, or a private home office. Upstairs, the generous primary suite serves as a true retreat, featuring a spa-inspired bath with separate tub and shower, a large custom closet, and the rare bonus of an additional closet for even more storage. A massive flex space provides endless possibilities-media room, second family room, game room, playroom, fitness studio, or all of the above. Step outside and discover your own private sanctuary. The fenced backyard offers exceptional flexibility, including an extended patio with a remote-controlled awning, offering a comfortable outdoor living space where you can enjoy morning coffee, evening gatherings, or a peaceful afternoon in the shade. Life extends beyond your front door in this amenity-rich neighborhood featuring a furnished clubhouse, swimming pool, tennis courts, scenic pond, private walking park, and playground. Residents love the strong sense of community and a neighborhood that is located just minutes from shopping, dining, parks, entertainment, and The Avenue West Cobb, this home offers both exceptional convenience and long-term value in one of Metro Atlanta's most sought-after areas. Located in the highly acclaimed Hillgrove High School district, with access to reputable elementary and middle schools, this is more than a beautiful home-it's a place where memories are made, friendships flourish, and every day feels a little more rewarding. Welcome home. $3,500 incentive to use towards closing costs or buy down rate!
Active
Price cut: $5.5K (7/27)
$659,500
5731 Islington Dr, Powder Springs, GA 30127
5beds
3,700sqft
Single Family Residence
Built in 2012
0.6 Acres Lot
$653,500 Zestimate®
$178/sqft
$83/mo HOA
What's special
Cozy gas fireplaceFenced backyardGenerous primary suiteLarge center islandCustom built-in bookcasesNatural lightExpansive stone countertops
- 124 days
- 245
- 19
Zillow last checked:
Listing updated:
Listed by:
North Georgia Group 404-997-2065,
Keller Williams Community Partners,
Kelley Kandell 770-616-3974,
Keller Williams Community Partners
Source: GAMLS,MLS#: 10783818
Facts & features
Interior
Bedrooms & bathrooms
- Bedrooms: 5
- Bathrooms: 4
- Full bathrooms: 4
- Main level bathrooms: 1
- Main level bedrooms: 1
Rooms
- Room types: Family Room, Foyer, Laundry, Media Room
Dining room
- Features: Seats 12+, Separate Room
Kitchen
- Features: Breakfast Room, Kitchen Island, Pantry, Solid Surface Counters, Walk-in Pantry
Heating
- Forced Air, Natural Gas, Zoned
Cooling
- Ceiling Fan(s), Central Air, Zoned
Appliances
- Included: Cooktop, Dishwasher, Electric Water Heater, Microwave, Oven, Refrigerator
- Laundry: In Hall, Upper Level
Features
- Bookcases, Other, Tile Bath, Tray Ceiling(s), Walk-In Closet(s)
- Flooring: Carpet, Hardwood, Stone, Tile
- Windows: Double Pane Windows, Window Treatments
- Basement: None
- Attic: Pull Down Stairs
- Number of fireplaces: 1
- Fireplace features: Factory Built, Family Room, Gas Log, Gas Starter
- Common walls with other units/homes: No Common Walls
Interior area
- Total structure area: 3,700
- Total interior livable area: 3,700 sqft
- Finished area above ground: 3,700
- Finished area below ground: 0
Property
Parking
- Total spaces: 2
- Parking features: Garage, Garage Door Opener, Kitchen Level, Side/Rear Entrance
- Has garage: Yes
Features
- Levels: Two
- Stories: 2
- Patio & porch: Patio, Porch
- Fencing: Back Yard,Fenced,Privacy
- Body of water: None
Lot
- Size: 0.6 Acres
- Features: Corner Lot, Level, Private
- Residential vegetation: Partially Wooded
Details
- Parcel number: 19030200440
Construction
Type & style
- Home type: SingleFamily
- Architectural style: Brick Front,Traditional
- Property subtype: Single Family Residence
Materials
- Brick, Concrete
- Foundation: Slab
- Roof: Composition
Condition
- Resale
- New construction: No
- Year built: 2012
Utilities & green energy
- Sewer: Public Sewer
- Water: Public
- Utilities for property: Cable Available, Electricity Available, High Speed Internet, Natural Gas Available, Phone Available, Sewer Connected, Water Available
Green energy
- Energy efficient items: Appliances, Doors, Thermostat
- Water conservation: Low-Flow Fixtures
Community & HOA
Community
- Features: Clubhouse, Playground, Pool, Sidewalks, Street Lights, Tennis Court(s)
- Security: Security System, Smoke Detector(s)
- Subdivision: Stonemill Creek
HOA
- Has HOA: Yes
- Services included: Reserve Fund, Swimming, Tennis
- HOA fee: $995 annually
Location
- Region: Powder Springs
Financial & listing details
- Price per square foot: $178/sqft
- Tax assessed value: $668,120
- Annual tax amount: $1,913
- Date on market: 6/10/2026
- Cumulative days on market: 124 days
- Listing agreement: Exclusive Right To Sell
- Listing terms: Cash,Conventional,FHA,VA Loan
- Electric utility on property: Yes
Estimated market value
$653,500
$621,000 - $686,000
$3,495/mo
Price history
| Date | Event | Price |
|---|---|---|
| 7/27/2026 | Price change | $659,500-0.8%$178/sqft |
Source:  GAMLS #10783818 Report a problem GAMLS #10783818 Report a problem | ||
| 7/6/2026 | Price change | $665,000-1.5%$180/sqft |
Source:  FMLS GA #7784800 Report a problem FMLS GA #7784800 Report a problem | ||
| 6/11/2026 | Listed for sale | $675,000+74.2%$182/sqft |
Source: FMLS GA #7784800 Report a problem | ||
| 4/27/2016 | Sold | $387,500-0.6%$105/sqft |
Source:  FMLS GA #5635033 Report a problem FMLS GA #5635033 Report a problem | ||
| 2/18/2016 | Pending sale | $389,990$105/sqft |
Source: BHGRE METRO BROKERS #07572846 Report a problem | ||
| 1/14/2016 | Price change | $389,990+0%$105/sqft |
Source: BHGRE METRO BROKERS #07572846 Report a problem | ||
| 1/12/2016 | Listed for sale | $389,900+23.2%$105/sqft |
Source: BHGRE METRO BROKERS #07572846 Report a problem | ||
| 1/2/2013 | Sold | $316,350-4%$86/sqft |
Source: Public Record Report a problem | ||
| 12/7/2012 | Pending sale | $329,400$89/sqft |
Source: About Sales LLC #5059819 Report a problem | ||
| 11/19/2012 | Price change | $329,400-0.2%$89/sqft |
Source: About Sales LLC #5059819 Report a problem | ||
| 10/12/2012 | Price change | $329,900+1.5%$89/sqft |
Source: About Sales LLC #5059819 Report a problem | ||
| 9/1/2012 | Listed for sale | $325,000$88/sqft |
Source: About Sales LLC #5059819 Report a problem | ||
Public tax history
| Year | Property taxes | Tax assessment |
|---|---|---|
| 2024 | $1,918 +20.7% | $267,248 +18.2% |
| 2023 | $1,589 -11.5% | $226,076 |
| 2022 | $1,795 +9% | $226,076 +28.1% |
| 2021 | $1,647 | $176,508 |
| 2020 | $1,647 +2.5% | $176,508 +8.4% |
| 2019 | $1,606 | $162,900 |
| 2018 | $1,606 | $162,900 +5.1% |
| 2017 | $1,606 +20.3% | $155,000 +8.9% |
| 2016 | $1,335 -1.7% | $142,288 +4.6% |
| 2015 | $1,358 +5.9% | $135,972 +7.5% |
| 2014 | $1,282 -71.1% | $126,512 -14.4% |
| 2013 | $4,429 +1208.9% | $147,816 +1219.8% |
| 2012 | $338 -44.1% | $11,200 -44% |
| 2011 | $605 +5.3% | $20,000 |
| 2010 | $575 -47.4% | $20,000 -47.4% |
| 2009 | $1,093 +39.1% | $38,000 +43.9% |
| 2006 | $785 | $26,400 |
Find assessor info on the county website
Monthly payment
Est. payment
Payment breakdown
Explore the cost of this home by adjusting the details. Changes won't be saved.Climate risks
Neighborhood: 30127
Nearby schools
Schools provided by the listing agent
- Elementary: Kemp
- Middle: Lost Mountain
- High: Hillgrove
Source: GAMLS. This data may not be complete. We recommend contacting the local school district to confirm school assignments for this home.
- $644,8005 bd4 ba3.4k sqft5727 Islington Dr, Powder Springs, GA 30127Off Market
- $623,3005 bd4 ba3.4k sqft5730 Islington Dr, Powder Springs, GA 30127Off Market
- $714,0006 bd5 ba4.1k sqft5723 Islington Dr, Powder Springs, GA 30127Off Market
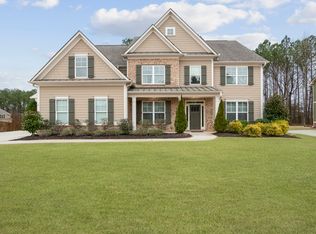
- $648,1005 bd4 ba3.5k sqft5726 Islington Dr, Powder Springs, GA 30127Off Market
Similar homes
- $659,9006 bd5 ba3.7k sqft4548 Red Blossom Trl SW, Powder Springs, GA 30127Active
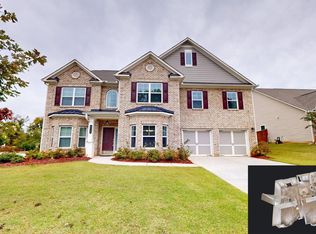
 MLS ID #10870989, Windy Gamel, Southern Home Real Estate. GAMLS
 - $739,7505 bd4 ba3.8k sqft5490 Cathers Creek Dr, Powder Springs, GA 30127Active
 MLS ID #10793415, Anna Sierdzinska, Keller Williams Realty Atlanta North. GAMLS
 - $639,0005 bd4 ba4.6k sqft649 Goldenwood Ct, Powder Springs, GA 30127Active
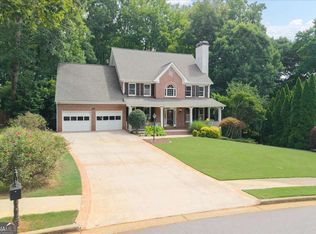 MLS ID #10811199, Georgiana Zigovszki, Keller Williams Realty. GAMLS
 - $639,9006 bd4 ba4.5k sqft407 Ward Farm Dr, Powder Springs, GA 30127Active
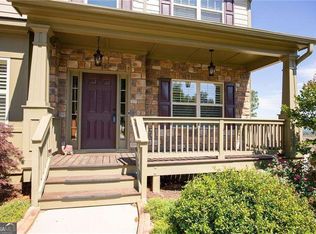 MLS ID #10827974, Angie Chavez-Leonard, Atlanta Communities. GAMLS
 - $665,0005 bd4 ba3.3k sqft5472 Heatherbrooke Dr NW, Acworth, GA 30101ActiveMLS ID #10717107, Annemarie Johns, Atlanta Communities. GAMLS
- $625,0005 bd4 ba3.9k sqft151 Misty View Ln, Acworth, GA 30101Active Under ContractMLS ID #10868233, Patti A Loveless, Cynosure Ventures. GAMLS
- $660,0006 bd4 ba3.9k sqft203 Red Wood Dr, Dallas, GA 30132ActiveMLS ID #10816984, April Echols, Real Broker, LLC. GAMLS
- $499,0004 bd3 ba2.9k sqft5954 Henley Dr, Powder Springs, GA 30127ActiveMLS ID #10789344, Tara Nieves, Atlanta Communities. GAMLS
- $665,0006 bd5 ba3.9k sqft3071 Winborn Rdg NW, Kennesaw, GA 30152ActiveMLS ID #10786409, Dia Wall, Atlanta Communities. GAMLS
- $615,0005 bd4 ba4.1k sqft4814 Galloways Farm Ct, Acworth, GA 30101ActiveMLS ID #10854832, Melissa Krudwig, Atlanta Communities. GAMLS
- $459,0005 bd3 ba3.4k sqft208 Sheffield Ln, Powder Springs, GA 30127ActiveMLS ID #10807945, Kyndra Beaudoin-Terry, Coldwell Banker Realty. GAMLS
- $699,0005 bd4 ba4.4k sqft4781 Timberland Dr SW, Mableton, GA 30126ActiveMLS ID #10843697, Ashley Baum, RB Realty. GAMLS
- $455,0005 bd4 ba2.8k sqft91 Ashbury Cir, Dallas, GA 30157ActiveMLS ID #10857356, Kevin Pickles, Keller Williams Realty. GAMLS
- $700,0004 bd4 ba3.4k sqft720 Vinings Estates Dr SE, Mableton, GA 30126ActiveMLS ID #10844267, Amanda Fard, Keller Williams Realty Cityside. GAMLS
- $510,0004 bd4 ba3.8k sqft187 Mary Wallace Way, Dallas, GA 30157Active Under ContractMLS ID #10844376, Diane L Menard, Atlanta Communities. GAMLS
- $565,0005 bd4 ba3.2k sqft4822 Archer Pl, Acworth, GA 30101ActiveMLS ID #10851673, Deborah Hill, Anchor Realty Partners. GAMLS
- $560,0005 bd4 ba2.8k sqft1308 Double Branches Ln, Dallas, GA 30132ActiveMLS ID #10810991, Jackie Rollizo, Compass. GAMLS
- $625,0004 bd4 ba2.8k sqft3363 Old Concord Rd SE, Smyrna, GA 30082ActiveMLS ID #10780089, Sara Lee Parker, Keller Williams Realty. GAMLS
- $674,5005 bd5 ba4.2k sqft1053 Longwood Dr, Woodstock, GA 30189ActiveMLS ID #10818543, Christine Frady, GA Realty LLC. GAMLS
- $599,0005 bd4 ba4.1k sqft3056 Fairhaven Rdg NW, Kennesaw, GA 30144ActiveMLS ID #10824107, Frances D Tubbs, Redfin Corporation. GAMLS
