Welcome to 5490 Cathers Creek Drive, where timeless elegance meets everyday comfort, in the highly desirable Hillgrove High School District. Thoughtfully designed with both entertaining and daily living in mind, this spacious 5-bedroom, 4-bathroom home offers the perfect blend of functionality, warmth, and style. From the moment you step inside, you'll appreciate the abundance of natural light, beautiful hardwood floors throughout the main level, extensive crown molding, and quality craftsmanship throughout. The inviting foyer is flanked by a formal dining room and a home office/formal living room, featuring custom built-in bookshelves, creating ideal spaces for hosting, working from home, or quiet evenings. At the heart of the home, the expansive family room showcases coffered ceilings, custom built-in bookcases, and a cozy fireplace, seamlessly flowing into the chef-inspired kitchen. Designed for both everyday living and entertaining, the kitchen offers abundant cabinetry, generous counter space, a large center island, and a bright breakfast room overlooking the backyard. A sought-after main-level bedroom and full bathroom provide exceptional flexibility for guests, extended family, or a private home office. Upstairs, the spacious owner's suite serves as a relaxing retreat, offering plenty of room to unwind along with a luxurious ensuite bath and generous walk-in closet. Three additional oversized bedrooms and two full bathrooms complete the upper level, providing comfortable accommodations for family and guests alike. Step outside onto the large deck overlooking the private backyard-the perfect setting for morning coffee, weekend barbecues, or relaxing after a long day. The full unfinished basement offers endless possibilities to customize your dream space, whether you envision a home theater, gym, recreation room, workshop, or additional living area. Stonemill Creek is more than just a subdivision, its a lifestyle. Residents enjoy a private community park with a pond and walking trails, along with a several HOA hosted events throughout the year that bring neighbors together. Its a fun, welcoming community where families create lasting memories and truly feel at home.
Active
Price cut: $5K (7/27)
$749,900
5490 Cathers Creek Dr, Powder Springs, GA 30127
5beds
--sqft
:
Get pre-qualified$4,964/mo
Single Family Residence
Built in 2005
0.38 Acres Lot
$743,600 Zestimate®
$--/sqft
$79/mo HOA
What's special
Cozy fireplaceQuality craftsmanship throughoutPrivate backyardLarge center islandCustom built-in bookcasesAbundance of natural lightExpansive family room
- 44 days |
- 428 |
- 20 |
Zillow last checked:
Listing updated:
Listed by:
Anna Sierdzinska 678-463-1189,
Keller Williams Realty Atlanta North
Source: GAMLS,MLS#: 10793415
Facts & features
Interior
Bedrooms & bathrooms
- Bedrooms: 5
- Bathrooms: 4
- Full bathrooms: 4
- Main level bathrooms: 1
- Main level bedrooms: 1
Rooms
- Room types: Family Room, Great Room, Media Room
Dining room
- Features: Seats 12+
Kitchen
- Features: Breakfast Room, Kitchen Island, Walk-in Pantry
Heating
- Heat Pump, Natural Gas, Zoned
Cooling
- Ceiling Fan(s), Central Air, Zoned
Appliances
- Included: Dishwasher, Disposal, Microwave, Refrigerator
- Laundry: Upper Level
Features
- Bookcases, Double Vanity, High Ceilings, Tray Ceiling(s), Walk-In Closet(s)
- Flooring: Carpet, Hardwood, Tile
- Windows: Double Pane Windows
- Basement: Bath/Stubbed,Daylight,Exterior Entry,Full,Interior Entry,Unfinished
- Attic: Pull Down Stairs
- Number of fireplaces: 1
- Fireplace features: Family Room, Gas Starter
- Common walls with other units/homes: No Common Walls
Interior area
- Total structure area: 0
- Finished area above ground: 0
- Finished area below ground: 0
Property
Parking
- Total spaces: 3
- Parking features: Garage
- Has garage: Yes
Features
- Levels: Three Or More
- Stories: 3
- Patio & porch: Deck
- Body of water: None
Lot
- Size: 0.38 Acres
- Features: Private
Details
- Parcel number: 19029100660
Construction
Type & style
- Home type: SingleFamily
- Architectural style: Brick Front,Traditional
- Property subtype: Single Family Residence
Materials
- Stone
- Roof: Composition
Condition
- Resale
- New construction: No
- Year built: 2005
Utilities & green energy
- Sewer: Public Sewer
- Water: Public
- Utilities for property: Cable Available, Electricity Available, High Speed Internet, Natural Gas Available, Phone Available, Sewer Available, Underground Utilities, Water Available
Community & HOA
Community
- Features: Clubhouse, Park, Playground, Pool, Sidewalks, Street Lights, Tennis Court(s), Near Shopping
- Security: Carbon Monoxide Detector(s), Smoke Detector(s)
- Subdivision: Stonemill Creek
HOA
- Has HOA: Yes
- Services included: Maintenance Grounds, Swimming, Tennis
- HOA fee: $950 annually
Location
- Region: Powder Springs
Financial & listing details
- Tax assessed value: $707,300
- Annual tax amount: $7,346
- Date on market: 6/18/2026
- Cumulative days on market: 44 days
- Listing agreement: Exclusive Right To Sell
- Electric utility on property: Yes
Estimated market value
$743,600
$706,000 - $781,000
$3,204/mo
Price history
| Date | Event | Price |
|---|---|---|
| 7/27/2026 | Price change | $749,900-0.7% |
Source:  GAMLS #10793415 Report a problem GAMLS #10793415 Report a problem | ||
| 7/22/2026 | Price change | $754,900-2.6% |
Source:  FMLS GA #7794927 Report a problem FMLS GA #7794927 Report a problem | ||
| 6/25/2026 | Listed for sale | $775,000+78.2% |
Source: FMLS GA #7794927 Report a problem | ||
| 6/10/2009 | Sold | $435,000-9.8% |
Source: Public Record Report a problem | ||
| 9/15/2008 | Listing removed | $482,000 |
Source: SecondSpace #759181 Report a problem | ||
| 7/22/2008 | Listed for sale | $482,000+0.2% |
Source: SecondSpace #759181 Report a problem | ||
| 4/10/2008 | Sold | $480,974 |
Source: Public Record Report a problem | ||
Public tax history
| Year | Property taxes | Tax assessment |
|---|---|---|
| 2024 | $7,352 +25.3% | $282,920 +18.2% |
| 2023 | $5,866 -9.1% | $239,424 |
| 2022 | $6,455 +19.1% | $239,424 +24.6% |
| 2021 | $5,421 | $192,204 |
| 2020 | $5,421 +13.2% | $192,204 +15.2% |
| 2019 | $4,790 | $166,856 |
| 2018 | $4,790 | $166,856 +1.6% |
| 2017 | $4,790 +20.3% | $164,288 +11.5% |
| 2016 | $3,982 -4.5% | $147,384 -1.9% |
| 2015 | $4,168 +16.2% | $150,304 +16% |
| 2014 | $3,586 -0.8% | $129,520 |
| 2013 | $3,616 -0.8% | $129,520 |
| 2012 | $3,646 -0.2% | $129,520 |
| 2011 | $3,653 -4.1% | $129,520 -8.4% |
| 2010 | $3,808 -24.7% | $141,400 -19.6% |
| 2009 | $5,054 +18.9% | $175,784 +23.1% |
| 2006 | $4,249 +438.8% | $142,824 +441% |
| 2005 | $789 | $26,400 |
Find assessor info on the county website
Monthly payment
Est. payment
Payment breakdown
Explore the cost of this home by adjusting the details. Changes won't be saved.Climate risks
Neighborhood: 30127
Nearby schools
GreatSchools rating
- 8/10Kemp Elementary SchoolGrades: PK-5Distance: 1 mi
- 7/10Lost Mountain Middle SchoolGrades: 6-8Distance: 3.8 mi
- 9/10Hillgrove High SchoolGrades: 9-12Distance: 2.8 mi
Schools provided by the listing agent
- Elementary: Kemp
- Middle: Lost Mountain
- High: Hillgrove
Source: GAMLS. This data may not be complete. We recommend contacting the local school district to confirm school assignments for this home.
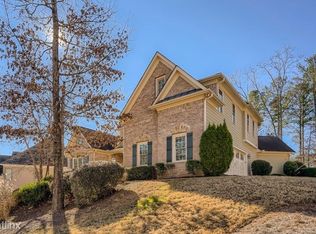
- $694,7004 bd4 ba3.9k sqft5482 Cathers Creek Dr, Powder Springs, GA 30127Off Market
- $685,6005 bd4 ba3.6k sqft5498 Cathers Creek Dr, Powder Springs, GA 30127Off Market
- $705,0006 bd6 ba5k sqft5495 Cathers Creek Dr #0, Powder Springs, GA 30127Sold
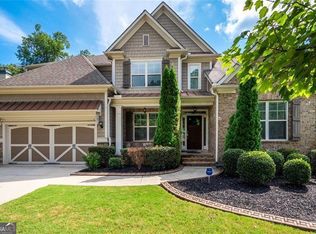
- $697,0005 bd4 ba3.4k sqft5474 Cathers Creek Dr, Powder Springs, GA 30127Off Market
- $772,3005 bd5 ba4.7k sqft5491 Cathers Creek Dr, Powder Springs, GA 30127Off Market
- $705,0006 bd6 ba5k sqft5495 Cathers Creek Dr, Powder Springs, GA 30127Sold
- $685,5005 bd4 ba4k sqft5502 Cathers Creek Dr, Powder Springs, GA 30127Off Market
- $699,4005 bd5 ba4.2k sqft1451 Wallingford Dr, Powder Springs, GA 30127Off Market
A local agent can set up tours, give advice and negotiate with sellers.
Similar homes
- $659,5005 bd4 ba3.7k sqft5731 Islington Dr, Powder Springs, GA 30127Active

 MLS ID #10783818, North Georgia Group, Keller Williams Community Partners. GAMLS
 - $650,0005 bd4 ba4.6k sqft649 Goldenwood Ct, Powder Springs, GA 30127Active
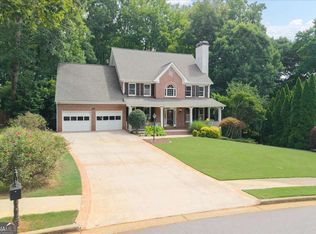 MLS ID #10811199, Georgiana Zigovszki, Keller Williams Realty. GAMLS
 - $795,0006 bd5 ba-- sqft1223 Oakleigh Valley Dr, Powder Springs, GA 30127Active
 MLS ID #10761662, Boyd Monk, LOCAL Realty. GAMLS
 - $824,0007 bd5 ba4.6k sqft1183 Hillside Green Way, Powder Springs, GA 30127Active
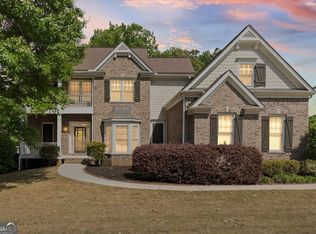 MLS ID #10741178, Dominiquie Green, Atlanta Communities. GAMLS
 - $699,9995 bd4 ba3.5k sqft5483 Heatherbrooke Dr NW, Acworth, GA 30101Active Under ContractMLS ID #10801759, Jennifer Slatton, Keller Williams Realty. GAMLS
- $660,0006 bd4 ba3.9k sqft203 Red Wood Dr, Dallas, GA 30132ActiveMLS ID #10816984, April Echols, Real Broker, LLC. GAMLS
- $775,0004 bd5 ba3.8k sqft1045 Sandtown Place Dr SW, Marietta, GA 30064ActiveMLS ID #10726423, Kelli Phillips, Real Broker, LLC. GAMLS
- $750,0005 bd4 ba4k sqft63 Fairway View Xing, Acworth, GA 30101Active Under ContractMLS ID #10803884, Jennifer Reed, Atlanta Communities. GAMLS
- $729,0005 bd4 ba3.9k sqft151 Misty View Ln, Acworth, GA 30101ActiveMLS ID #10739301, Patti A Loveless, Vineyard Real Estate Group. GAMLS
- $589,0007 bd4 ba4.9k sqft42 Silverleaf Ln, Dallas, GA 30157ActiveMLS ID #10795647, Dany Drouin, Century 21 Results. GAMLS
- $685,0004 bd4 ba3.7k sqft3210 Chippewa Run NW, Kennesaw, GA 30152ActiveMLS ID #10807842, Craig Hatcher, Georgia Residential Realty. GAMLS
- $775,0006 bd5 ba5.3k sqft1009 Ector Chase, Kennesaw, GA 30152ActiveMLS ID #10739105, Leslie Bowman, Atlanta Communities. GAMLS
- $460,0004 bd3 ba2.9k sqft3965 Hemingway Dr, Powder Springs, GA 30127ActiveMLS ID #10805854, Candace Headrick Callaway, CHC Real Estate. GAMLS
- $415,0004 bd3 ba2.4k sqft5511 Mudlark Cir, Powder Springs, GA 30127ActiveMLS ID #10800828, North Georgia Group, Keller Williams Community Partners. GAMLS
- $784,0005 bd4 ba4.4k sqft5052 Vinings Estates Ct SE, Mableton, GA 30126ActiveMLS ID #10739386, Lauren Schwartz, Compass. GAMLS
- $665,0005 bd4 ba3.3k sqft5472 Heatherbrooke Dr NW, Acworth, GA 30101ActiveMLS ID #10717107, Annemarie Johns, Atlanta Communities. GAMLS
- $629,9005 bd4 ba3.3k sqft977 Marbury Ct SW, Marietta, GA 30064ActiveMLS ID #10791918, Stacy H Corley, Atlanta Communities. GAMLS
- $799,0005 bd4 ba3.6k sqft108 Mountain View Rd NW, Marietta, GA 30064ActiveMLS ID #10739501, Dornica Hodge, Coldwell Banker Realty. GAMLS
- $575,0005 bd4 ba2.8k sqft1308 Double Branches Ln, Dallas, GA 30132ActiveMLS ID #10810991, Jackie Rollizo, Compass. GAMLS
- $709,9004 bd3 ba2.7k sqft355 McCook Cir NW, Kennesaw, GA 30144ActiveMLS ID #10813174, Melinda A Pimentel, Coldwell Banker Realty. GAMLS
