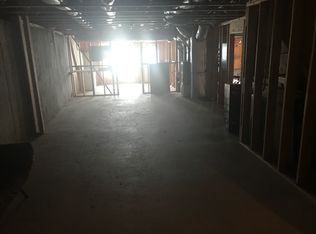
KENNESAW LIVING ELEVATED! Incredible Indoor & Outdoor Living Spaces. The incredible outdoor living spaces set this home apart-enjoy a DREAM vaulted screened porch with Kennesaw Mountain Views, expansive deck, covered patio with hot tub, and private wooded backyard. A full daylight basement with bath stub and exterior entry offers endless possibilities for future expansion. RESORT-STYLE neighborhood amenities in sought-after Shiloh Valley at Rockbridge. AND THAT'S JUST THE OUTSIDE. This beautifully maintained 4BR/2.5BA home offers 2,783 sq ft of light-filled living space on a cul-de-sac. At the center of the home, the CHEF'S KITCHEN delights with rich wood CUSTOM cabinetry, EXPANSIVE 8' CENTER ISLAND, walk-in pantry, breakfast bar seating in addition to the bayed Breakfast Rm and an open-concept design that seamlessly connects to the sun-filled 2 story family room with fireplace-creating the perfect space for hosting holidays, game days, and everyday moments. Hardwood flooring throughout. The oversized PRIMARY SUITE boasts a deep tray ceiling, walk-in closet, and spa-like bath with dual vanities, soaking tub, and separate shower. Three additional bedrooms and upstairs laundry complete the upper level. Community amenities include clubhouse with terrace level, pool, tennis, pickleball, pavilion clubhouse, playground, and sidewalks. Conveniently located near shopping, dining, schools, and major commuter routes. Move-in ready and a must-see! BEST KEPT SECRET IN KENNESAW & COBB COUNTY!
Active
Price cut: $20K (9/24)
$575,000
355 McCook Cir NW, Kennesaw, GA 30144
4beds
2,783sqft
Single Family Residence
Built in 2002
9,583 Square Feet Lot
$568,200 Zestimate®
$207/sqft
$54/mo HOA
What's special
Private wooded backyardExpansive deckOpen-concept designWalk-in pantryBreakfast bar seatingWalk-in closetHardwood flooring throughout
- 78 days
- 410
- 42
Zillow last checked:
Listing updated:
Listed by:
Melinda A Pimentel 770-429-0600,
Coldwell Banker Realty
Source: GAMLS,MLS#: 10813174
Facts & features
Interior
Bedrooms & bathrooms
- Bedrooms: 4
- Bathrooms: 3
- Full bathrooms: 2
- 1/2 bathrooms: 1
Rooms
- Room types: Family Room, Foyer, Laundry
Dining room
- Features: Seats 12+
Kitchen
- Features: Breakfast Area, Breakfast Bar, Breakfast Room, Kitchen Island, Walk-in Pantry
Heating
- Central, Forced Air, Natural Gas, Zoned
Cooling
- Ceiling Fan(s), Central Air, Zoned
Appliances
- Included: Dishwasher, Disposal, Gas Water Heater, Microwave, Refrigerator
- Laundry: Upper Level
Features
- Double Vanity, High Ceilings, Tray Ceiling(s), Walk-In Closet(s)
- Flooring: Carpet, Hardwood, Tile
- Windows: Double Pane Windows
- Basement: Bath/Stubbed,Daylight,Exterior Entry,Full,Unfinished
- Attic: Pull Down Stairs
- Number of fireplaces: 1
- Fireplace features: Factory Built, Family Room
- Common walls with other units/homes: No Common Walls
Interior area
- Total structure area: 2,783
- Total interior livable area: 2,783 sqft
- Finished area above ground: 2,783
- Finished area below ground: 0
Property
Parking
- Total spaces: 4
- Parking features: Attached, Garage, Garage Door Opener, Kitchen Level
- Has attached garage: Yes
Features
- Levels: Three Or More
- Stories: 3
- Patio & porch: Deck, Screened
- Has view: Yes
- View description: Mountain(s)
- Body of water: None
Lot
- Size: 9,583 Square Feet
- Features: Cul-De-Sac, Sloped
- Residential vegetation: Wooded
Details
- Additional structures: Workshop
- Parcel number: 16079000620
Construction
Type & style
- Home type: SingleFamily
- Architectural style: Brick Front,Traditional
- Property subtype: Single Family Residence
Materials
- Concrete
- Foundation: Slab
- Roof: Composition
Condition
- Resale
- New construction: No
- Year built: 2002
Utilities & green energy
- Sewer: Public Sewer
- Water: Public
- Utilities for property: Cable Available, Electricity Available, High Speed Internet, Natural Gas Available, Phone Available, Sewer Available, Underground Utilities, Water Available
Community & HOA
Community
- Features: Clubhouse, Playground, Pool, Sidewalks, Street Lights, Tennis Court(s), Near Public Transport, Walk To Schools, Near Shopping
- Security: Smoke Detector(s)
- Subdivision: Shiloh Valley at Rockbridge
HOA
- Has HOA: Yes
- Services included: Insurance, Maintenance Structure, Maintenance Grounds, Pest Control, Security, Sewer, Trash
- HOA fee: $650 annually
Location
- Region: Kennesaw
Financial & listing details
- Price per square foot: $207/sqft
- Tax assessed value: $546,770
- Annual tax amount: $5,254
- Date on market: 7/24/2026
- Cumulative days on market: 78 days
- Listing agreement: Exclusive Right To Sell
- Electric utility on property: Yes
Estimated market value
$568,200
$540,000 - $597,000
$2,738/mo
Price history
| Date | Event | Price |
|---|---|---|
| 9/24/2026 | Price change | $575,000-3.4%$207/sqft |
Source:  GAMLS #10813174 Report a problem GAMLS #10813174 Report a problem | ||
| 9/4/2026 | Price change | $595,000-8.5%$214/sqft |
Source: GAMLS #10813174 Report a problem | ||
| 8/13/2026 | Price change | $649,999-8.4%$234/sqft |
Source: GAMLS #10813174 Report a problem | ||
| 7/25/2026 | Listed for sale | $709,900+159%$255/sqft |
Source:  FMLS GA #7810518 Report a problem FMLS GA #7810518 Report a problem | ||
| 11/1/2002 | Sold | $274,100$98/sqft |
Source: Public Record Report a problem | ||
Public tax history
| Year | Property taxes | Tax assessment |
|---|---|---|
| 2024 | $5,258 +39.1% | $218,708 +24.6% |
| 2023 | $3,779 +9.5% | $175,568 +30.7% |
| 2022 | $3,452 | $134,320 |
| 2021 | $3,452 +9.4% | $134,320 +11.3% |
| 2020 | $3,155 | $120,716 |
| 2019 | $3,155 +11.8% | $120,716 +14.4% |
| 2018 | $2,822 | $105,520 |
| 2017 | $2,822 +13.4% | $105,520 +9.7% |
| 2016 | $2,488 +15.4% | $96,188 +17.3% |
| 2015 | $2,155 -0.8% | $81,996 |
| 2014 | $2,174 +29.1% | $81,996 +26.1% |
| 2013 | $1,683 -24.7% | $65,016 -21.5% |
| 2012 | $2,235 -0.2% | $82,820 |
| 2011 | $2,239 -9% | $82,820 -12.8% |
| 2010 | $2,460 | $95,028 |
| 2009 | $2,460 +5.8% | $95,028 |
| 2006 | $2,325 -0.4% | $95,028 |
| 2005 | $2,335 | $95,028 |
| 2004 | $2,335 +2.2% | $95,028 +2.3% |
| 2003 | $2,285 +446.4% | $92,872 +563.4% |
| 2002 | $418 -36.7% | $14,000 -36.4% |
| 2001 | $660 | $22,000 |
Find assessor info on the county website
Monthly payment
Est. payment
Payment breakdown
Explore the cost of this home by adjusting the details. Changes won't be saved.Climate risks
Neighborhood: 30144
Nearby schools
Schools provided by the listing agent
- Elementary: Bells Ferry
- Middle: Daniell
- High: Sprayberry
Source: GAMLS. This data may not be complete. We recommend contacting the local school district to confirm school assignments for this home.


Similar homes
- $550,0004 bd4 ba2.9k sqft147 N Lakeside Dr NW, Kennesaw, GA 30144Active
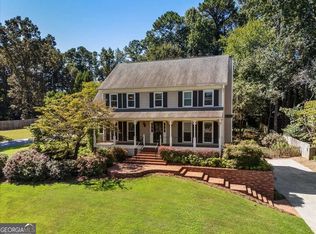
 MLS ID #10843965, Kelly Prewitt, Real Broker, LLC. GAMLS
 - $485,0004 bd3 ba2.3k sqft4379 Laughlin Ct NW, Kennesaw, GA 30144Active
 MLS ID #10856094, Mailliw Reyes-Torrealba, Keller Williams Chattahoochee. GAMLS
 - $519,4004 bd3 ba2.7k sqft4229 Sheffield Ct NW, Kennesaw, GA 30144Active
 MLS ID #10806479, Stacy H Corley, Atlanta Communities. GAMLS
 - $469,0004 bd3 ba2.3k sqft2784 Summer Ridge Ln NW, Kennesaw, GA 30152Active
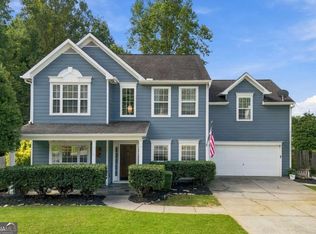 MLS ID #10848073, Mooney Group, Inc., The Rezerve. GAMLS
 - $599,0005 bd4 ba4.1k sqft3056 Fairhaven Rdg NW, Kennesaw, GA 30144ActiveMLS ID #10824107, Frances D Tubbs, Redfin Corporation. GAMLS
- $550,0004 bd4 ba2.8k sqft632 Parkside Village Way NW, Marietta, GA 30060ActiveMLS ID #10826927, Lindsey Haas, Keller Williams Realty. GAMLS
- $427,5004 bd3 ba2.4k sqft4170 Havenwood Ct NW, Kennesaw, GA 30144ActiveMLS ID #10821097, The Key Group, Keller Williams Realty North Atlanta. GAMLS
- $495,0005 bd3 ba2.4k sqft706 Ketchem Dr, Marietta, GA 30066ActiveMLS ID #10846687, Lisa Simpson, I Heart Atlanta Brokerage. GAMLS
- $514,9003 bd3 ba2.9k sqft2068 Signal Ridge Chase NW, Kennesaw, GA 30152ActiveMLS ID #10842377, Christopher Rodriguez, Redfin Corporation. GAMLS
- $549,0003 bd3 ba2.1k sqft827 Rockford Commons Dr SW, Marietta, GA 30064ActiveMLS ID #10847920, Mark Fields, Keller Williams Realty. GAMLS
- $565,0004 bd3 ba2.8k sqft110 Copper Ridge Dr, Woodstock, GA 30188Active Under ContractMLS ID #10817222, Chante Jackson, Atlanta Communities. GAMLS
- $565,0005 bd4 ba3.2k sqft4822 Archer Pl, Acworth, GA 30101ActiveMLS ID #10851673, Deborah Hill, Anchor Realty Partners. GAMLS
- $580,0004 bd3 ba3.2k sqft120 Deerwood Cir SE, Smyrna, GA 30082ActiveMLS ID #10850840, Tony Hunter, Coldwell Banker Realty. GAMLS
- $585,0004 bd3 ba2.6k sqft252 Saratoga Dr, Acworth, GA 30102ActiveMLS ID #10836927, Annamaria Stalker, Maximum One Community Realtors. GAMLS
- $599,0004 bd4 ba3.2k sqft315 Hill Top Overlook, Canton, GA 30114ActiveMLS ID #10840017, Amy Lauda, RE/MAX Town & Country. GAMLS
- $550,0005 bd3 ba3.3k sqft1152 Arborhill Dr, Woodstock, GA 30189ActiveMLS ID #10851725, Paula Kellam, Keller Williams Realty First Atlanta. GAMLS
- $549,0004 bd3 ba2.5k sqft204 Meadows Ct, Woodstock, GA 30189ActiveMLS ID #10839881, Christopher Contreras, Keller Williams Realty Partners. GAMLS
- $485,0005 bd3 ba3k sqft4961 Thornwood Trce NW, Acworth, GA 30102ActiveMLS ID #10840396, Glennda Baker LeBlanc, Coldwell Banker Realty. GAMLS
- $560,0005 bd4 ba2.8k sqft1308 Double Branches Ln, Dallas, GA 30132ActiveMLS ID #10810991, Jackie Rollizo, Compass. GAMLS
- $469,0003 bd3 ba1.6k sqft2376 Battle Forest Dr SW, Marietta, GA 30064ActiveMLS ID #10858164, Katherine Holland, Coldwell Banker Realty. GAMLS
