Skip main navigation
Closed
  • Tax assessed value
    $530,000

    350 McCook Cir NW, Kennesaw, GA 30144

    5beds
    3,328sqft
    Single Family Residence, Residential
    Built in 2002
    8,276 Square Feet Lot
    $548,300 Zestimate®
    $159/sqft
    $3,233 Estimated rent

    Home value

    $548,300

    $521,000 - $576,000

    $3,233/mo

    Zestimate® history
    Loading
    Loading...

    Owner options

    List your home for rent

    $3,233/mo

    Rent Zestimate®

    Find your next renter with Zillow Rental Manager. Plus, with online applications, you can quickly screen prospective tenants – for free.

    Learn more

    $3,233/mo

    Rent Zestimate®

    Refinance and save

    $3,817/mo

    Est. payment

    Refinancing to a lower rate could help reduce your monthly payments and save thousands over the life of the loan.

    See today's rates

    $3,817/mo

    Est. payment

    Explore your selling options

    Work with a Zillow partner agent

    Leverage their expertise and Zillow's premium Showcase listings to get your home seen by more buyers.

    Get started

    List with your own agent

    Get your home in front of millions of buyers by listing it on Zillow.

    Learn how to do it

    Sell it yourself

    Take full control of how buyers see your home on Zillow by listing For Sale by Owner (FSBO).

    List your home

    What's special

    Enticing poolModern eleganceMesmerizing gas fireplaceLuxurious livingCovered porchTennis courtsMedia room
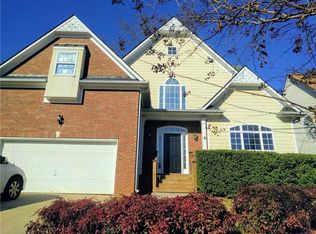
    Move-in Ready Home with Fresh Paint, New Carpet, and New Hardwood Floors in the coveted Shiloh Valley community, where luxurious living meets convenience. Nestled on a corner lot, this splendidly updated home is a harmonious blend of modern elegance and comfort. The heart of this home is its newly renovated kitchen, a culinary haven boasting granite countertops, a central island, and top-tier stainless steel appliances including a chef's favorite gas range. The kitchen seamlessly transitions to the inviting 2-story living area, complete with a mesmerizing gas fireplace, setting the scene for cozy gatherings. A formal dining room, a living room, and a convenient half bath complement this level, along with ample storage spaces. Leading to the leveled, flat backyard with a rear deck adds to the allure of outdoor entertainment. Upstairs unveils a lavish primary suite, marked by a tray ceiling and walk-in closets, a testament to thoughtful design. The ensuite bathroom exudes luxury with its double vanities, a whirlpool soaking tub, and a separate shower. Three additional well-proportioned bedrooms on this floor share a well-appointed bathroom , ensuring everyone's comfort. The convenience continues with an upstairs laundry room. Step downstairs to the FULLY FINISHED BASEMENT, where dreams meet reality; you'll find a media room, wet bar, and full bath, presenting endless possibilities for entertainment. Shiloh Valley's allure lies not only in its elegant streets but also in its vibrant amenities, from the enticing pool and clubhouse to the tennis courts and more, ensuring a resort-like lifestyle. Beyond the gates of Shiloh Valley, this residence enjoys a strategic location merely minutes from the Cobb complex town center, Hwy 75, a plethora of restaurants, shops, grocery stores, and the renowned Costco. This home caters to every need. Whether you're lounging on the covered porch, gathering in the spacious living areas, or exploring the vibrant neighborhood, this property is a quintessential fusion of comfort, style, and functionality. Don't miss the opportunity to make this exceptional home yours – schedule your showing today and experience refined living in the heart of Georgia's prime real estate. No Rental Restrictions.

    Zillow last checked:

    Listing updated:

    Listed by:

    SurabhiNitin Arora,

    Keller Williams North Atlanta

    Bought with:

    Sultanuddin Ahmed, 346737

    US Realty Hub, LLC

    Source: FMLS GA,MLS#: 7269933MLS Logo

    Facts & features

    Interior

    Bedrooms & bathrooms
    • Bedrooms: 5
    • Bathrooms: 4
    • Full bathrooms: 3
    • 1/2 bathrooms: 1
    Rooms
    • Room types: Game Room
    Game room
    • Level: Lower
    Living room
    • Level: Lower
    Heating
    • Central, Natural Gas, Zoned
    Cooling
    • Central Air, Zoned
    Appliances
    • Included: Dishwasher, Gas Cooktop, Microwave
    • Laundry: Laundry Room, Main Level
    Features
    • Double Vanity, Tray Ceiling(s), Walk-In Closet(s)
    • Flooring: Carpet, Hardwood
    • Windows: Double Pane Windows
    • Basement: Finished,Finished Bath,Full,Walk-Out Access
    • Number of fireplaces: 1
    • Fireplace features: Gas Log, Glass Doors
    • Common walls with other units/homes: No Common Walls
    Interior area
    • Total structure area: 3,328
    • Total interior livable area: 3,328 sqft
    • Finished area above ground: 2,334
    • Finished area below ground: 994

    Property

    Parking
    • Total spaces: 2
    • Parking features: Garage
    • Garage spaces: 2
    Accessibility
    • Accessibility features: None
    Features
    • Levels: Three Or More
    • Patio & porch: Deck, Patio, Rear Porch
    • Exterior features: None, No Dock
    • Pool features: None
    • Has spa: Yes
    • Spa features: Bath, None
    • Fencing: Fenced,Privacy
    • Has view: Yes
    • View description: Other
    • Waterfront features: None
    • Body of water: None
    Lot
    • Size: 8,276 Square Feet
    • Features: Back Yard, Front Yard, Landscaped
    Details
    • Additional structures: None
    • Parcel number: 16079000810
    • Other equipment: None
    • Horse amenities: None

    Construction

    Type & style
    • Home type: SingleFamily
    • Architectural style: Traditional
    • Property subtype: Single Family Residence, Residential
    Materials
    • Brick Front
    • Foundation: See Remarks
    • Roof: Shingle
    Condition
    • Resale
    • New construction: No
    • Year built: 2002

    Utilities & green energy

    • Electric: 110 Volts
    • Sewer: Public Sewer
    • Water: Public
    • Utilities for property: Sewer Available, Underground Utilities
    Green energy
    • Energy efficient items: None
    • Energy generation: None

    Community & HOA

    Community
    • Features: Clubhouse, Playground, Pool
    • Security: Smoke Detector(s)
    • Subdivision: Shiloh Valley
    HOA
    • Has HOA: Yes
    • Services included: Maintenance Grounds, Swim, Tennis
    • HOA fee: $600 annually
    Location
    • Region: Kennesaw

    Financial & listing details

    • Price per square foot: $159/sqft
    • Tax assessed value: $530,000
    • Annual tax amount: $3,979
    • Date on market: 9/21/2023
    • Cumulative days on market: 8 days
    • Road surface type: Asphalt

    Price history

    DateEventPrice
    10/26/2023Sold$530,000+2.9%$159/sqft
    Source: FMLS GA #7269933 Report a problem
    9/30/2023Pending sale$515,000$155/sqft
    Source: GAMLS #10205486 Report a problem
    9/21/2023Listed for sale$515,000+91.4%$155/sqft
    Source: FMLS GA #7269933 Report a problem
    10/6/2010Listing removed$269,000$81/sqft
    Source: NRT Atlanta #2776721 Report a problem
    4/14/2010Price change$269,000-5.6%$81/sqft
    Source: NRT Atlanta #2776721 Report a problem
    11/25/2009Listed for sale$285,000+23.9%$86/sqft
    Source: Coldwell Banker Residential Brokerage of Atlanta #3988000 Report a problem
    12/14/2007Sold$230,000-9.6%$69/sqft
    Source: Public Record Report a problem
    11/28/2006Sold$254,500$76/sqft
    Source: Public Record Report a problem

    Public tax history

    YearProperty taxesTax assessment
    2024$6,392 +26.9%$212,000 +26.9%
    2023$5,038 +26.6%$167,096 +27.5%
    2022$3,979 $131,100
    2021$3,979 +15.1%$131,100 +15.1%
    2020$3,455 $113,852
    2019$3,455 +3.4%$113,852 +3.4%
    2018$3,343 $110,160
    2017$3,343 +12.3%$110,160 +6.4%
    2016$2,978 +48.7%$103,580 +52.4%
    2015$2,003 -0.8%$67,988
    2014$2,020 +4.6%$67,988 +5.5%
    2013$1,931 -18.5%$64,440 -17.8%
    2012$2,368 -0.2%$78,392
    2011$2,372 -7.2%$78,392 -11.9%
    2010$2,557 $88,956
    2009$2,557 -3.4%$88,956
    2006$2,646 -0.4%$88,956
    2005$2,657 $88,956
    2004$2,657 +2.3%$88,956 +2.3%
    2003$2,596 +27%$86,920 +27%
    2002$2,044 +209.5%$68,440 +211.1%
    2001$660 $22,000
    Find assessor info on the county website

    Neighborhood: 30144

    Nearby schools

    GreatSchools rating
    Schools provided by the listing agent
    • Elementary: Bells Ferry
    • Middle: Daniell
    • High: Sprayberry

    Source: FMLS GA. This data may not be complete. We recommend contacting the local school district to confirm school assignments for this home.

    Get a cash offer in 3 minutes
    Find out how much your home could sell for in as little as 3 minutes with a no-obligation cash offer.
    Estimated market value
    $548,300
    Get a cash offer in 3 minutes
    Find out how much your home could sell for in as little as 3 minutes with a no-obligation cash offer.
    Estimated market value
    $548,300