ONE-LEVEL LIVING in Cobb County!! Welcome Home to CHARMING, ENTRY-LEVEL RANCH in Sought After Battle Forest Community! Featuring VAULTED CEILINGS, and a Cozy GAS FIREPLACE this Home is Warm and Inviting from the moment you enter. Updated Kitchen with Free-Flowing, Airy Layout makes for every Entertainers Dream! VAULTED CEILINGS & NATURAL LIGHT Boasts Throughout this Elegant Home in TOP RATED SCHOOLS!! Enjoy Neighborhood Swimming Pool, Playground, & Tennis Courts while being minutes from DT Marietta, Kennesaw Mountain, & Easy Access to I-75 & I-575!
Active
Price cut: $11K (7/10)
$499,000
2376 Battle Forest Dr SW, Marietta, GA 30064
3beds
1,670sqft
Single Family Residence
Built in 1989
0.37 Acres Lot
$510,800 Zestimate®
$299/sqft
$52/mo HOA
What's special
Cozy gas fireplaceOne-level livingUpdated kitchenFree-flowing airy layoutTennis courtsVaulted ceilingsNeighborhood swimming pool
- 101 days
- 345
- 30
Zillow last checked:
Listing updated:
Listed by:
Katherine Holland 404-713-6446,
Coldwell Banker Realty
Source: GAMLS,MLS#: 10774523
Facts & features
Interior
Bedrooms & bathrooms
- Bedrooms: 3
- Bathrooms: 3
- Full bathrooms: 2
- 1/2 bathrooms: 1
- Main level bathrooms: 2
- Main level bedrooms: 3
Rooms
- Room types: Foyer
Kitchen
- Features: Breakfast Bar, Breakfast Room
Heating
- Central
Cooling
- Central Air
Appliances
- Included: Dishwasher, Disposal, Microwave
- Laundry: Common Area
Features
- Double Vanity, Master On Main Level, Walk-In Closet(s)
- Flooring: Carpet, Hardwood, Tile
- Basement: None
- Number of fireplaces: 1
- Fireplace features: Gas Starter, Living Room
- Common walls with other units/homes: No Common Walls
Interior area
- Total structure area: 1,670
- Total interior livable area: 1,670 sqft
- Finished area above ground: 1,670
- Finished area below ground: 0
Property
Parking
- Total spaces: 2
- Parking features: Garage
- Has garage: Yes
Features
- Levels: One
- Stories: 1
- Patio & porch: Patio
- Fencing: Back Yard,Fenced,Wood
- Body of water: None
Lot
- Size: 0.37 Acres
- Features: Level, Private
Details
- Parcel number: 20032900420
Construction
Type & style
- Home type: SingleFamily
- Architectural style: Ranch,Traditional
- Property subtype: Single Family Residence
Materials
- Stucco
- Foundation: Slab
- Roof: Composition
Condition
- Resale
- New construction: No
- Year built: 1989
Utilities & green energy
- Sewer: Public Sewer
- Water: Public
- Utilities for property: Cable Available, Electricity Available, Natural Gas Available, Sewer Available, Water Available
Community & HOA
Community
- Features: Playground, Pool, Swim Team, Tennis Court(s)
- Security: Smoke Detector(s)
- Subdivision: Battle Forest
HOA
- Has HOA: Yes
- Services included: Other
- HOA fee: $625 annually
Location
- Region: Marietta
Financial & listing details
- Price per square foot: $299/sqft
- Tax assessed value: $394,260
- Annual tax amount: $4,752
- Date on market: 5/29/2026
- Cumulative days on market: 102 days
- Listing agreement: Exclusive Right To Sell
- Listing terms: Cash,Conventional
- Electric utility on property: Yes
Estimated market value
$510,800
$485,000 - $536,000
$2,327/mo
Price history
| Date | Event | Price |
|---|---|---|
| 7/10/2026 | Price change | $499,000-2.2%$299/sqft |
Source:  GAMLS #10774523 Report a problem GAMLS #10774523 Report a problem | ||
| 6/25/2026 | Price change | $510,000-1%$305/sqft |
Source: GAMLS #10774523 Report a problem | ||
| 6/11/2026 | Price change | $515,000-1.9%$308/sqft |
Source: GAMLS #10774523 Report a problem | ||
| 5/29/2026 | Listed for sale | $525,000+28%$314/sqft |
Source:  FMLS GA #7778822 Report a problem FMLS GA #7778822 Report a problem | ||
| 7/6/2022 | Sold | $410,000+6.5%$246/sqft |
Source: FMLS GA #7068929 Report a problem | ||
| 6/22/2022 | Pending sale | $385,000$231/sqft |
Source: GAMLS #10061633 Report a problem | ||
| 6/20/2022 | Contingent | $385,000$231/sqft |
Source: FMLS GA #7068929 Report a problem | ||
| 6/19/2022 | Listed for sale | $385,000+96.4%$231/sqft |
Source: FMLS GA #7068929 Report a problem | ||
| 9/4/2018 | Sold | $196,000+29.8%$117/sqft |
Source: Public Record Report a problem | ||
| 8/14/2018 | Listed for sale | -- |
Source: Auction.com Report a problem | ||
| 4/6/2013 | Listing removed | $1,400$1/sqft |
Source: Crown Realty & Management CRMC Report a problem | ||
| 3/13/2013 | Listed for rent | $1,400$1/sqft |
Source: Free Rental Site LLC Report a problem | ||
| 4/7/2003 | Sold | $151,000$90/sqft |
Source: Public Record Report a problem | ||
Public tax history
| Year | Property taxes | Tax assessment |
|---|---|---|
| 2024 | $4,755 +5.9% | $157,704 +5.9% |
| 2023 | $4,490 +48.6% | $148,920 +49.6% |
| 2022 | $3,021 | $99,532 |
| 2021 | $3,021 +27% | $99,532 +27% |
| 2020 | $2,379 | $78,400 |
| 2019 | $2,379 -10.4% | $78,400 -10.4% |
| 2018 | $2,657 | $87,548 +26% |
| 2017 | $2,657 +63.5% | $69,504 |
| 2016 | $1,625 -2.2% | $69,504 |
| 2015 | $1,662 -0.7% | $69,504 |
| 2014 | $1,674 +16.8% | $69,504 +19.3% |
| 2013 | $1,433 -0.8% | $58,264 |
| 2012 | $1,444 -0.2% | $58,264 |
| 2011 | $1,447 +5.3% | $58,264 |
| 2010 | $1,374 -14.4% | $58,264 -15.3% |
| 2009 | $1,606 +28.4% | $68,828 +14% |
| 2006 | $1,251 -0.5% | $60,376 |
| 2005 | $1,256 | $60,376 |
| 2004 | $1,256 +18.4% | $60,376 +16.3% |
| 2003 | $1,061 -0.1% | $51,898 |
| 2002 | $1,062 -7.4% | $51,898 |
| 2001 | $1,147 -2.2% | $51,898 |
| 2000 | $1,173 | $51,898 |
Find assessor info on the county website
Monthly payment
Est. payment
Payment breakdown
Explore the cost of this home by adjusting the details. Changes won't be saved.Climate risks
Neighborhood: 30064
Nearby schools
Schools provided by the listing agent
- Elementary: Cheatham Hill
- Middle: Pearson
- High: Kennesaw Mountain
Source: GAMLS. This data may not be complete. We recommend contacting the local school district to confirm school assignments for this home.
- $501,9004 bd3 ba2.8k sqft2374 Battle Forest Dr SW, Marietta, GA 30064Off Market
- $439,1004 bd4 ba2k sqft2378 Battle Forest Dr SW, Marietta, GA 30064Off Market

- $321,8003 bd2 ba1.5k sqft160 Rock Garden Ter NW, Marietta, GA 30064Off Market
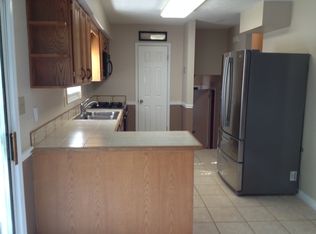
- $473,1004 bd3 ba2.5k sqft2380 Battle Forest Dr SW, Marietta, GA 30064Off Market

Similar homes
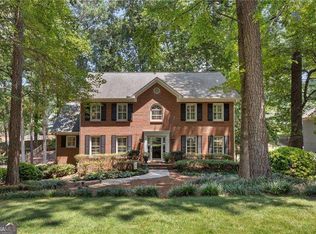
- $510,0004 bd3 ba2.4k sqft2168 Westbury Ct SW, Marietta, GA 30064Active Under Contract
 MLS ID #10817750, Leah Stankiewicz, Atlanta Communities. GAMLS
 - $449,0003 bd3 ba2.2k sqft785 Andora Ct SW, Marietta, GA 30064Active
 MLS ID #10803981, Sergeous Anikin, Keller Williams Realty North Atlanta. GAMLS
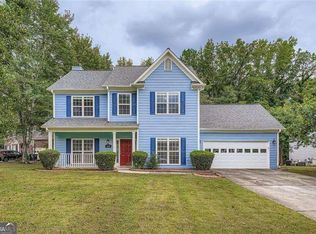
 - $459,9004 bd3 ba2.1k sqft2409 Caneridge Pointe SW, Marietta, GA 30064Active
 MLS ID #10726713, Recia A Barlow, Atlanta Communities. GAMLS
 - $500,0003 bd2 ba1.7k sqft711 Soaring Dr, Marietta, GA 30062Active Under Contract
 MLS ID #10819843, Rolando Flores, Atlanta Communities. GAMLS
 - $475,0003 bd3 ba1.6k sqft414 Alexander Cir SE, Marietta, GA 30060ActiveMLS ID #10816221, Jackson Stout, Keller Williams Realty PeachtreeRoad. GAMLS
- $489,0003 bd4 ba2.3k sqft564 Henry Dr, Marietta, GA 30064ActiveMLS ID #10792635, Susan Fron, Compass. GAMLS
- $489,9004 bd3 ba2.4k sqft2209 Concord Sq NE, Marietta, GA 30062ActiveMLS ID #10830414, Christi S Trombetti, Atlanta Communities. GAMLS
- $475,0004 bd3 ba2.2k sqft3650 Stonehenge Way NE, Marietta, GA 30066ActiveMLS ID #10801811, Jennifer Edwards, Atlanta Communities. GAMLS
- $374,0003 bd2 ba1.3k sqft1230 Red Bud Dr, Marietta, GA 30062ActiveMLS ID #10787440, Andrea Santos, Atlanta Communities. GAMLS
- $450,0003 bd2 ba2.2k sqft4037 Crossfield Pl, Marietta, GA 30062ActiveMLS ID #10803667, Valerie S Parham, Atlanta Communities. GAMLS
- $499,9003 bd2 ba2.1k sqft3923 Concord Walk Dr SE, Smyrna, GA 30082Active Under ContractMLS ID #10793975, Sherri Godwin, Atlanta Communities. GAMLS
- $449,0004 bd2 ba1.5k sqft3121 Rio Montana Dr, Marietta, GA 30066ActiveMLS ID #10803647, Valeska Echavarria, eXp Realty. GAMLS
- $429,0003 bd3 ba1.7k sqft1935 Briar Pond Way, Marietta, GA 30066ActiveMLS ID #10812172, Laura Rains, Atlanta Communities. GAMLS
- $510,0003 bd2 ba2.1k sqft249 Graves Rd, Acworth, GA 30101ActiveMLS ID #10787448, Niki Faith, Atlanta Communities. GAMLS
- $485,0003 bd2 ba2.2k sqft182 Fairway View Xing, Acworth, GA 30101ActiveMLS ID #10833445, Stephany Johnson, Sanders Real Estate. GAMLS
- $375,0003 bd3 ba2.1k sqft1208 Everwood Dr SW, Marietta, GA 30008ActiveMLS ID #10802889, Mark Spain, Mark Spain Real Estate. GAMLS
- $415,0003 bd3 ba2.3k sqft1798 Poinsettia Dr, Marietta, GA 30062ActiveMLS ID #10783924, Cheryl Kypreos, GK Properties LLC. GAMLS
- $375,0003 bd2 ba1.5k sqft71 Worthington Dr, Marietta, GA 30068ActiveMLS ID #10787771, Andrea Santos, Atlanta Communities. GAMLS
- $399,9004 bd3 ba2.4k sqft1423 Lady Slipper Ct NW, Kennesaw, GA 30152ActiveMLS ID #10826361, Connie Wolff, Coldwell Banker Realty. GAMLS
- $450,0004 bd3 ba2.3k sqft1005 Brentmoor Ln NW, Kennesaw, GA 30144ActiveMLS ID #10832343, Amy Pedersen, Compass. GAMLS
