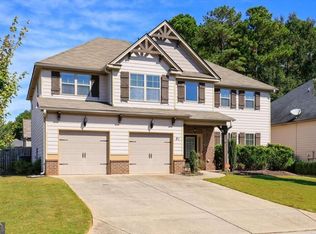
LIKE-NEW HOME. UPGRADES GALORE. LOWEST PRICED 3 Bedroom/3 Bathroom home currently listed for sale in Echols Farm now, making this home an EXCEPTIONAL VALUE! Welcome to 21 Lantern Trace, a beautifully meticulously maintained 3-bedroom home in the sought-after gated 55+ community of Echols Farm. This home offers the peace of mind and value of extensive owner improvements, including a whole-house Generac generator, advanced HVAC filtration with UV sanitization, energy-efficient spider insulation, enlarged kitchen island, upgraded Blanco sink, extensive custom pull-out storage, plantation shutters, fireplace blower, owned security system, and more. A HOME WARRANTY is included, and the home is PRICED BELOW RECENT APPRAISAL. The thoughtfully designed main level offers two bedrooms and two full baths, plus a versatile office/craft room. Upstairs, a PRIVATE OVERSIZE GUEST SUITE with full bath and walk-in closet provides the perfect space for visiting family and friends, an in-home caregiver, hobbies, or your own PRIVATE RETREAT! Enjoy the ease of LOW-MAINTENANCE LIVING with lawn care provided by the HOA, plus resort-style amenities including a beautiful two-story clubhouse with fitness center and catering kitchen, pond with fountain, walking trails, pickleball, bocce ball, and an event barn. The screened porch offers a peaceful place to relax or entertain. With the major upgrades already completed, this meticulously maintained home gives you the best of both worlds: the feel of new construction without the expense and hassle of adding the upgrades yourself. Refrigerator, washer, dryer, mounted TVs, and upstairs Ethan Allen sectional remain. Move in, relax, and start enjoying Echols Farm from day one!
Pending
Price cut: $10K (8/7)
$470,000
21 Lantern Trce, Hiram, GA 30141
3beds
--sqft
Single Family Residence
Built in 2020
5,662 Square Feet Lot
$466,800 Zestimate®
$--/sqft
$285/mo HOA
What's special
Fireplace blowerPond with fountainPlantation shuttersEnergy-efficient spider insulationUpgraded blanco sinkExtensive custom pull-out storageWalking trails
- 89 days
- 43
- 0
Zillow last checked:
Listing updated:
Listed by:
Terri Younce 770-624-0178,
Maximum One Grt. Atl. REALTORS
Source: GAMLS,MLS#: 10799741
Facts & features
Interior
Bedrooms & bathrooms
- Bedrooms: 3
- Bathrooms: 3
- Full bathrooms: 3
- Main level bathrooms: 2
- Main level bedrooms: 2
Rooms
- Room types: Bonus Room, Family Room, Foyer, Laundry, Office
Dining room
- Features: Dining Rm/Living Rm Combo
Kitchen
- Features: Kitchen Island, Pantry, Solid Surface Counters
Heating
- Central, Forced Air, Natural Gas, Zoned
Cooling
- Ceiling Fan(s), Central Air, Electric, Other, Zoned
Appliances
- Included: Dishwasher, Disposal, Double Oven, Dryer, Gas Water Heater, Ice Maker, Microwave, Other, Refrigerator, Stainless Steel Appliance(s), Washer
- Laundry: Mud Room
Features
- Bookcases, Double Vanity, High Ceilings, Master On Main Level, Other, Tile Bath, Tray Ceiling(s), Vaulted Ceiling(s), Walk-In Closet(s)
- Flooring: Carpet, Laminate, Tile
- Windows: Double Pane Windows, Window Treatments
- Basement: None
- Number of fireplaces: 1
- Fireplace features: Family Room, Gas Log, Living Room
- Common walls with other units/homes: No Common Walls
Interior area
- Total structure area: 0
- Finished area above ground: 0
- Finished area below ground: 0
Video & virtual tour
Property
Parking
- Total spaces: 2
- Parking features: Attached, Garage, Garage Door Opener, Kitchen Level
- Has attached garage: Yes
Accessibility
- Accessibility features: Accessible Full Bath, Accessible Kitchen
Features
- Levels: One and One Half
- Stories: 1
- Patio & porch: Patio, Porch, Screened
- Exterior features: Other, Sprinkler System
- Fencing: Fenced
- Waterfront features: No Dock Or Boathouse
- Body of water: None
Lot
- Size: 5,662 Square Feet
- Features: Level, Private
Details
- Parcel number: 87250
- Other equipment: Electric Air Filter
Construction
Type & style
- Home type: SingleFamily
- Architectural style: Bungalow/Cottage,Craftsman,Ranch
- Property subtype: Single Family Residence
Materials
- Concrete
- Foundation: Slab
- Roof: Composition
Condition
- Resale
- New construction: No
- Year built: 2020
Details
- Warranty included: Yes
Utilities & green energy
- Electric: Generator
- Sewer: Public Sewer
- Water: Public
- Utilities for property: Cable Available, Electricity Available, High Speed Internet, Natural Gas Available, Phone Available, Sewer Available, Sewer Connected, Underground Utilities, Water Available
Community & HOA
Community
- Features: Clubhouse, Fitness Center, Gated, Lake, Retirement Community, Sidewalks, Street Lights
- Security: Carbon Monoxide Detector(s), Gated Community, Security System, Smoke Detector(s)
- Senior community: Yes
- Subdivision: Echols Farm
HOA
- Has HOA: Yes
- Services included: Facilities Fee, Maintenance Grounds
- HOA fee: $3,420 annually
Location
- Region: Hiram
Financial & listing details
- Tax assessed value: $465,740
- Annual tax amount: $2,818
- Date on market: 7/10/2026
- Cumulative days on market: 55 days
- Listing agreement: Exclusive Agency
- Listing terms: Cash,Conventional,FHA,VA Loan
- Electric utility on property: Yes
Estimated market value
$466,800
$443,000 - $490,000
$2,210/mo
Price history
| Date | Event | Price |
|---|---|---|
| 9/1/2026 | Pending sale | $470,000 |
Source:  GAMLS #10799741 Report a problem GAMLS #10799741 Report a problem | ||
| 8/7/2026 | Price change | $470,000-2.1% |
Source:  FMLS GA #7799914 Report a problem FMLS GA #7799914 Report a problem | ||
| 7/10/2026 | Listed for sale | $480,000 |
Source: GAMLS #10799741 Report a problem | ||
Public tax history
| Year | Property taxes | Tax assessment |
|---|---|---|
| 2025 | $2,820 -2.2% | $186,296 +1.6% |
| 2024 | $2,884 +0.1% | $183,396 +4.4% |
| 2023 | $2,882 -32.5% | $175,660 +18% |
| 2022 | $4,270 +1.9% | $148,816 +1.2% |
| 2021 | $4,193 | $147,124 |
Find assessor info on the county website
Monthly payment
Est. payment
Payment breakdown
Explore the cost of this home by adjusting the details. Changes won't be saved.Climate risks
Neighborhood: 30141
Nearby schools
Schools provided by the listing agent
- Elementary: Hiram
- Middle: East Paulding
- High: East Paulding
Source: GAMLS. This data may not be complete. We recommend contacting the local school district to confirm school assignments for this home.
Similar homes
- $428,5003 bd2 ba2.4k sqft23 Echols Bnd, Hiram, GA 30141Active

 MLS ID #10821246, Jennifer Yearty, Ansley RE|Christie's Int'l RE. GAMLS
 - $455,0005 bd4 ba2.8k sqft91 Ashbury Cir, Dallas, GA 30157Active
 MLS ID #10857356, Kevin Pickles, Keller Williams Realty. GAMLS
 - $490,0005 bd4 ba-- sqft1511 Silver Mist Cir, Powder Springs, GA 30127Active Under Contract
 MLS ID #10821886, Tisha Mitchell, Keller Williams West Atlanta. GAMLS
 - $445,0004 bd3 ba2.9k sqft3965 Hemingway Dr, Powder Springs, GA 30127Active
 MLS ID #10805854, Candace Headrick Callaway, CHC Real Estate. GAMLS
 - $460,0004 bd3 ba2.5k sqft223 Rebel Rdg, Dallas, GA 30132ActiveMLS ID #10825362, Christopher L Williams, HomeSmart. GAMLS
- $489,0003 bd3 ba1.6k sqft2376 Battle Forest Dr SW, Marietta, GA 30064ActiveMLS ID #10858164, Katherine Holland, Coldwell Banker Realty. GAMLS
- $444,9994 bd3 ba2.4k sqft137 Unicoi Way, Dallas, GA 30132ActiveMLS ID #10818830, Denise Nunley, Keller Williams Northwest. GAMLS
- $469,0004 bd3 ba2.3k sqft2784 Summer Ridge Ln NW, Kennesaw, GA 30152ActiveMLS ID #10848073, Mooney Group, Inc., The Rezerve. GAMLS
- $455,0005 bd3 ba3k sqft397 Royal Sunset Dr, Dallas, GA 30157ActiveMLS ID #10848259, Don Goodner, Atlanta Communities. GAMLS
- $455,0004 bd3 ba3.2k sqft7080 Roselake Cir, Douglasville, GA 30134ActiveMLS ID #10854682, Monica L Smith, 14th & Luxe Realty. GAMLS
- $484,9005 bd3 ba2.5k sqft6034 Silver Lace Ln NW, Acworth, GA 30101ActiveMLS ID #10820856, Justine Derby, Real Broker, LLC. GAMLS
- $474,9995 bd3 ba-- sqft235 Crimson Dr, Dallas, GA 30132ActiveMLS ID #10778468, Ashley Hunter, Emerald Heights Realty. GAMLS
- $485,0006 bd4 ba3.9k sqft405 Victoria Heights Dr, Dallas, GA 30132ActiveMLS ID #10799664, Melissa Moriarty, ERA Foster & Bond. GAMLS
- $489,0004 bd3 ba3.3k sqft15 Eastcreek Ct, Dallas, GA 30132ActiveMLS ID #10798755, Christina Armagast, Atlanta Communities. GAMLS
- $440,0003 bd3 ba-- sqft149 Dabbs Bridge Rd, Dallas, GA 30132ActiveMLS ID #10801677, Erica Ledford, Ledford Realty Group, LLC. GAMLS
- $659,5005 bd4 ba3.7k sqft5731 Islington Dr, Powder Springs, GA 30127ActiveMLS ID #10783818, North Georgia Group, Keller Williams Community Partners. GAMLS
- $435,0005 bd4 ba-- sqft670 Silver Oak Dr, Dallas, GA 30132ActiveMLS ID #10846032, Gina Wade, Keller Williams Realty. GAMLS
- $445,0003 bd3 ba1.7k sqft17 Lilyfield Ln, Acworth, GA 30101ActiveMLS ID #10841192, Karen Hodges, Dwelli. GAMLS
- $510,0004 bd4 ba3.8k sqft187 Mary Wallace Way, Dallas, GA 30157ActiveMLS ID #10844376, Diane L Menard, Atlanta Communities. GAMLS
- $467,0005 bd3 ba2.8k sqft762 Bentleaf Dr, Dallas, GA 30132ActiveMLS ID #10718923, Jennifer Cowan, Real Broker, LLC. GAMLS
