Welcome to this captivating Craftsman-style home nestled in the coveted community of The Reserve, where timeless architectural charm meets modern comfort. Step inside to discover warm hardwood floors, soaring ceilings, and an inviting open floor plan that creates a seamless flow throughout the main living spaces. At the heart of the home, a thoughtfully appointed kitchen features a generous center island, granite countertops, and rich wood cabinetry, offering an ideal gathering place for family and friends. Entertaining is effortless in the generously sized dining room, where elegant coffered ceilings add architectural distinction, while a fireplace creates a warm and welcoming ambiance in the family room. The main-level primary suite offers a peaceful retreat with generous proportions, a spacious ensuite bath featuring an oversized shower, and a walk-in closet. Upstairs, you'll discover three generously sized bedrooms, two full bathrooms, and a versatile bonus room currently serving as a study. Whether you envision a home office, media room, game room, or playroom, this flexible space can easily adapt to your lifestyle. Step outside to an inviting backyard designed for relaxation and entertaining. An expansive patio provides the ideal setting for alfresco dining, weekend gatherings, or cheering on your favorite team on game day. Thoughtfully planted perennials offer an ever-changing display of seasonal color, creating a picturesque backdrop for outdoor enjoyment. Whether hosting friends or simply unwinding at the end of the day, this outdoor retreat is sure to become a favorite gathering place. The community has 2 pools with a kids' water pad area and a water slide.
Active under contract
$450,000
40 Grand Oak Trl, Dallas, GA 30157
4beds
2,698sqft
Single Family Residence
Built in 2016
0.28 Acres Lot
$450,000 Zestimate®
$167/sqft
$64/mo HOA
What's special
Soaring ceilingsMain-level primary suiteWarm hardwood floorsInviting open floor planInviting backyardGenerously sized dining roomGenerous center island
- 15 days
- 677
- 116
Zillow last checked:
Listing updated:
Listed by:
Lee Ann Gold 214-478-7622,
Keller Williams Realty
Source: GAMLS,MLS#: 10885954
Facts & features
Interior
Bedrooms & bathrooms
- Bedrooms: 4
- Bathrooms: 4
- Full bathrooms: 3
- 1/2 bathrooms: 1
- Main level bathrooms: 1
- Main level bedrooms: 1
Rooms
- Room types: Family Room, Foyer, Laundry
Kitchen
- Features: Breakfast Area, Pantry, Solid Surface Counters
Heating
- Central
Cooling
- Ceiling Fan(s), Central Air
Appliances
- Included: Cooktop, Dishwasher, Microwave, Oven, Stainless Steel Appliance(s)
- Laundry: Other
Features
- High Ceilings, Master On Main Level, Split Bedroom Plan, Tray Ceiling(s), Walk-In Closet(s)
- Flooring: Carpet, Hardwood
- Basement: None
- Number of fireplaces: 1
- Fireplace features: Family Room, Gas Log, Gas Starter
- Common walls with other units/homes: No Common Walls
Interior area
- Total structure area: 2,698
- Total interior livable area: 2,698 sqft
- Finished area above ground: 2,698
- Finished area below ground: 0
Property
Parking
- Total spaces: 2
- Parking features: Attached, Garage
- Has attached garage: Yes
Features
- Levels: Two
- Stories: 2
- Patio & porch: Patio
- Fencing: Back Yard,Wood
- Waterfront features: No Dock Or Boathouse
- Body of water: None
Lot
- Size: 0.28 Acres
- Features: Private
Details
- Parcel number: 75202
Construction
Type & style
- Home type: SingleFamily
- Architectural style: Craftsman
- Property subtype: Single Family Residence
Materials
- Concrete, Stone
- Roof: Composition
Condition
- Resale
- New construction: No
- Year built: 2016
Utilities & green energy
- Sewer: Public Sewer
- Water: Public
- Utilities for property: Electricity Available, High Speed Internet, Natural Gas Available, Phone Available, Sewer Available, Underground Utilities, Water Available
Community & HOA
Community
- Features: Clubhouse, Playground, Pool, Tennis Court(s)
- Security: Smoke Detector(s)
- Subdivision: The Reserve
HOA
- Has HOA: Yes
- Services included: Swimming, Tennis
- HOA fee: $771 annually
Location
- Region: Dallas
Financial & listing details
- Price per square foot: $167/sqft
- Tax assessed value: $535,510
- Annual tax amount: $5,246
- Date on market: 11/5/2026
- Cumulative days on market: 16 days
- Listing agreement: Exclusive Right To Sell
- Electric utility on property: Yes
Estimated market value
$450,000
$428,000 - $473,000
$2,583/mo
Price history
| Date | Event | Price |
|---|---|---|
| 11/15/2026 | Pending sale | $450,000$167/sqft |
Source:  FMLS GA #7864478 Report a problem | ||
| 11/5/2026 | Listed for sale | $450,000+41.5%$167/sqft |
Source: FMLS GA #7864478 Report a problem | ||
| 12/21/2017 | Sold | $318,000+579.6%$118/sqft |
Source:  FMLS GA #5841711 Report a problem | ||
| 2/5/2016 | Sold | $46,792$17/sqft |
Source: Public Record Report a problem | ||
Public tax history
| Year | Property taxes | Tax assessment |
|---|---|---|
| 2025 | $5,248 -6.3% | $214,204 -4.3% |
| 2024 | $5,601 +5.2% | $223,796 +8.3% |
| 2023 | $5,323 +3.8% | $206,704 +15.9% |
| 2022 | $5,128 +17.4% | $178,336 +19.7% |
| 2021 | $4,370 +16.7% | $148,976 +18.2% |
| 2020 | $3,743 +9.1% | $126,080 +10.4% |
| 2018 | $3,431 -6.3% | $114,168 -5.7% |
| 2017 | $3,663 +1156.6% | $121,128 +1156.5% |
| 2016 | $291 | $9,640 |
| 2015 | $291 | $9,640 +338.2% |
| 2014 | -- | $2,200 |
| 2013 | $69 | $2,200 |
| 2012 | -- | -- |
| 2011 | -- | -- |
| 2010 | -- | -- |
| 2009 | -- | $19,320 |
Find assessor info on the county website
Monthly payment
Est. payment
Payment breakdown
Explore the cost of this home by adjusting the details. Changes won't be saved.Climate risks
Neighborhood: 30157
Nearby schools
Schools provided by the listing agent
- Elementary: Russom
- Middle: East Paulding
- High: North Paulding
Source: GAMLS. This data may not be complete. We recommend contacting the local school district to confirm school assignments for this home.


Similar homes
- $450,0004 bd3 ba2k sqft790 Riverwood Pass, Dallas, GA 30157Active
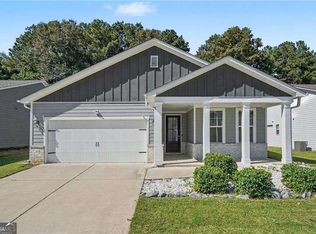
 MLS ID #10873152, Christy Dickerson, Orchard Brokerage, LLC. GAMLS
- $389,9004 bd3 ba2.8k sqft550 Red Fox Dr, Dallas, GA 30157Active
 MLS ID #10833856, LME Realty, Keller Williams Realty. GAMLS
- $435,0005 bd3 ba2.4k sqft258 Creekstone Dr, Dallas, GA 30132Active
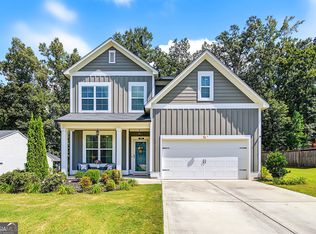 MLS ID #10855765, Kellie Krull, Real Broker, LLC. GAMLS
- $434,9004 bd4 ba2.2k sqft45 Oakley Way, Dallas, GA 30132Active
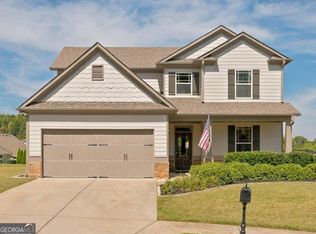 MLS ID #10866479, Justine Derby, Real Broker, LLC. GAMLS
- $485,0005 bd4 ba2.9k sqft115 Stonewood Creek Ct, Dallas, GA 30132ActiveMLS ID #10848117, Cassie Harris, H & H Realty LLC. GAMLS
- $392,0004 bd3 ba3k sqft765 Ivy Chase Loop, Dallas, GA 30157ActiveMLS ID #10878563, Terrill Cooper, HomeSmart. GAMLS
- $575,0004 bd3 ba3.2k sqft62 Davis Mill Rd S, Dallas, GA 30157Active Under ContractMLS ID #10877011, Mary Warren, Coldwell Banker Realty. GAMLS
- $399,9004 bd3 ba2.4k sqft56 Proust Cir, Dallas, GA 30132ActiveMLS ID #10885435, Denise Wilhelm, BHHS Georgia Properties. GAMLS
- $475,0005 bd4 ba2.7k sqft2305 Brafton Ct NW, Powder Springs, GA 30101ActiveMLS ID #10871680, Shenea Winston, RE/MAX Town & Country. GAMLS
- $429,9994 bd2 ba2.2k sqft55 Independence Ave, Dallas, GA 30132ActiveMLS ID #10819938, Heather Osterink, NorthGroup Real Estate Inc. GAMLS
- $429,9003 bd2 ba2.2k sqft104 Willow Creek Trl, Dallas, GA 30132ActiveMLS ID #10817582, Therese Emling, 1 Look Real Estate. GAMLS
- $426,9003 bd2 ba2.2k sqft194 Hawthorne Ridge Cir, Dallas, GA 30132ActiveMLS ID #10834151, Teena Regan, 22one Realty Co. GAMLS
- $489,0004 bd3 ba2.3k sqft510 Senators Ridge Dr, Dallas, GA 30132ActiveMLS ID #10851675, Richard Hopkins, ERA Sunrise Realty. GAMLS
- $440,0004 bd3 ba2.1k sqft3133 Dowsing Ln, Powder Springs, GA 30127ActiveMLS ID #10894062, Cheri Davis, Coldwell Banker Realty. GAMLS
- $475,0005 bd4 ba2.8k sqft100 Moonlit Trl, Dallas, GA 30132Active Under ContractMLS ID #10853872, Brandy Schell, Crye-Leike, Realtors. GAMLS
- $535,0004 bd3 ba3k sqft857 Fairlong Trce NW, Acworth, GA 30101ActiveMLS ID #10858297, Audra Turner, Heartland Real Estate. GAMLS
- $469,0004 bd3 ba2.3k sqft2784 Summer Ridge Ln NW, Kennesaw, GA 30152ActiveMLS ID #10848073, Mooney Group, Inc., The Rezerve. GAMLS
- $509,0005 bd3 ba3.1k sqft5719 Fairwood Dr NW, Acworth, GA 30101ActiveMLS ID #10841741, Julie Bell, REMAX Around Atlanta. GAMLS
- $499,9004 bd3 ba3.2k sqft80 Virginia Rdg, Dallas, GA 30132ActiveMLS ID #10837187, Lisa Moss, Blanchard & Calhoun Real Estate. GAMLS
