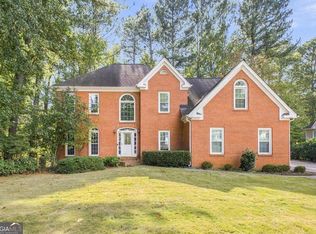
SELLER IS OFFERING CONTRIBUTION TOWARDS A RATE BUYDOWN. It's hard to find a house as well cared for and move-in ready as this Brookstone II home. Perfectly tucked away on a short street, just a half-mile stroll from the community pool, playground, and multiple courts? You found it! Welcome Home! Move right into a pristine home with a new roof, fresh interior, and exterior paint. Featuring 4 bedrooms, 2.5 bathrooms, a dedicated home office, and a separate dining room and formal living room, the layout effortlessly adapts to your lifestyle. A spacious patio and wide-open yard offer a versatile, private space for weekend gatherings and quiet coffee mornings. This beautifully maintained home is the perfect setting for your next chapter, combining a vibrant neighborhood lifestyle with a premium, highly sought-after location. Schedule your tour today to see where your best memories will be made!
Active
Price cut: $3.5K (11/8)
$535,000
857 Fairlong Trce NW, Acworth, GA 30101
4beds
3,058sqft
Single Family Residence
Built in 1993
0.33 Acres Lot
$526,300 Zestimate®
$175/sqft
$58/mo HOA
What's special
New roofDedicated home officeWide-open yardSpacious patioSeparate dining room
- 34 days
- 296
- 18
Zillow last checked:
Listing updated:
Listed by:
Audra Turner 678-343-5756,
Heartland Real Estate
Source: GAMLS,MLS#: 10858297
Facts & features
Interior
Bedrooms & bathrooms
- Bedrooms: 4
- Bathrooms: 3
- Full bathrooms: 2
- 1/2 bathrooms: 1
Rooms
- Room types: Laundry, Office, Other
Dining room
- Features: Separate Room
Kitchen
- Features: Kitchen Island, Pantry
Heating
- Central
Cooling
- Central Air
Appliances
- Included: Oven/Range (Combo)
- Laundry: Upper Level
Features
- High Ceilings, Vaulted Ceiling(s), Walk-In Closet(s)
- Flooring: Carpet, Hardwood, Tile
- Basement: None
- Number of fireplaces: 1
- Fireplace features: Gas Log
- Common walls with other units/homes: No Common Walls
Interior area
- Total structure area: 3,058
- Total interior livable area: 3,058 sqft
- Finished area above ground: 3,058
- Finished area below ground: 0
Video & virtual tour
Property
Parking
- Total spaces: 2
- Parking features: Attached, Garage
- Has attached garage: Yes
Features
- Levels: Two
- Stories: 2
- Patio & porch: Patio
- Fencing: Back Yard,Fenced
- Waterfront features: No Dock Or Boathouse
- Body of water: None
Lot
- Size: 0.33 Acres
- Features: Cul-De-Sac
Details
- Parcel number: 20026801370
Construction
Type & style
- Home type: SingleFamily
- Architectural style: Brick Front,Traditional
- Property subtype: Single Family Residence
Materials
- Other
- Foundation: Slab
- Roof: Other
Condition
- Resale
- New construction: No
- Year built: 1993
Utilities & green energy
- Electric: 220 Volts
- Sewer: Public Sewer
- Water: Public
- Utilities for property: Cable Available, Electricity Available, Natural Gas Available, Phone Available, Sewer Available, Water Available
Community & HOA
Community
- Features: Playground, Pool, Sidewalks, Street Lights, Tennis Court(s)
- Security: Smoke Detector(s)
- Subdivision: Brookstone II
HOA
- Has HOA: Yes
- Services included: Swimming, Tennis
- HOA fee: $700 annually
Location
- Region: Acworth
Financial & listing details
- Price per square foot: $175/sqft
- Tax assessed value: $509,410
- Annual tax amount: $6,139
- Date on market: 10/8/2026
- Cumulative days on market: 34 days
- Listing agreement: Exclusive Right To Sell
- Listing terms: Cash,Conventional,FHA,VA Loan
- Electric utility on property: Yes
Estimated market value
$526,300
$500,000 - $553,000
$3,035/mo
Price history
| Date | Event | Price |
|---|---|---|
| 11/8/2026 | Price change | $535,000-0.6%$175/sqft |
Source:  GAMLS #10858297 Report a problem | ||
| 10/8/2026 | Listed for sale | $538,500+134.1%$176/sqft |
Source: GAMLS #10858297 Report a problem | ||
| 9/3/2013 | Sold | $230,000-1.7%$75/sqft |
Source:  FMLS GA #5171009 Report a problem | ||
| 8/2/2013 | Pending sale | $234,000$77/sqft |
Source: Prudential Georgia Realty-Northwest #5171009 Report a problem | ||
| 7/12/2013 | Listed for sale | $234,000+8.3%$77/sqft |
Source: Prudential Georgia Realty-Northwest #5171009 Report a problem | ||
| 8/27/2003 | Sold | $216,100+5.4%$71/sqft |
Source: Public Record Report a problem | ||
| 7/9/2001 | Sold | $205,000+21.3%$67/sqft |
Source: Public Record Report a problem | ||
| 9/10/1997 | Sold | $169,000$55/sqft |
Source: Public Record Report a problem | ||
Public tax history
| Year | Property taxes | Tax assessment |
|---|---|---|
| 2024 | $6,143 +21.8% | $203,764 +21.8% |
| 2023 | $5,042 +4.5% | $167,236 +5.2% |
| 2022 | $4,826 +35.2% | $159,000 +35.2% |
| 2021 | $3,569 | $117,604 |
| 2020 | $3,569 -2.9% | $117,604 -2.9% |
| 2019 | $3,677 | $121,156 |
| 2018 | $3,677 | $121,156 +5% |
| 2017 | $3,677 +10.8% | $115,392 |
| 2016 | $3,318 +26% | $115,392 +29.1% |
| 2015 | $2,633 -0.8% | $89,364 |
| 2014 | $2,655 +15.7% | $89,364 +2.5% |
| 2013 | $2,294 -0.8% | $87,160 |
| 2012 | $2,312 -0.2% | $87,160 |
| 2011 | $2,317 +5.3% | $87,160 |
| 2010 | $2,200 -1.7% | $87,160 -1.9% |
| 2009 | $2,238 +6.7% | $88,876 |
| 2006 | $2,097 +10.1% | $88,876 +10.9% |
| 2005 | $1,905 | $80,148 |
| 2004 | $1,905 | $80,148 |
| 2003 | $1,905 0% | $80,148 |
| 2002 | $1,906 +0.6% | $80,148 |
| 2001 | $1,894 +22.2% | $80,148 +23.6% |
| 2000 | $1,550 | $64,828 |
Find assessor info on the county website
Monthly payment
Est. payment
Payment breakdown
Explore the cost of this home by adjusting the details. Changes won't be saved.Climate risks
Neighborhood: 30101
Nearby schools
Schools provided by the listing agent
- Elementary: Mary Ford
- Middle: Durham
- High: Harrison
Source: GAMLS. This data may not be complete. We recommend contacting the local school district to confirm school assignments for this home.

Similar homes
- $509,0005 bd3 ba3.1k sqft5719 Fairwood Dr NW, Acworth, GA 30101Active

 MLS ID #10841741, Julie Bell, REMAX Around Atlanta. GAMLS
- $500,0004 bd3 ba2.6k sqft6256 Woodlore Dr NW, Acworth, GA 30101Active
 MLS ID #10849565, Lauren S Loper, eXp Realty. GAMLS
- $475,0004 bd3 ba2.8k sqft6005 Fairwood Bnd NW, Acworth, GA 30101Active
 MLS ID #10872132, Jennifer Cowan, Real Broker, LLC. GAMLS
- $475,0005 bd4 ba2.7k sqft2305 Brafton Ct NW, Powder Springs, GA 30101Active
 MLS ID #10871680, Shenea Winston, RE/MAX Town & Country. GAMLS
- $467,0004 bd3 ba2.3k sqft43 Ivy Mist Ln, Acworth, GA 30101ActiveMLS ID #10855600, Jenifer Stewart, REMAX Around Atlanta. GAMLS
- $479,0004 bd3 ba2.8k sqft80 Golden Aster Trce, Acworth, GA 30101ActiveMLS ID #10811025, Boyd Monk, LOCAL Realty. GAMLS
- $575,0004 bd3 ba3.2k sqft62 Davis Mill Rd S, Dallas, GA 30157ActiveMLS ID #10877011, Mary Warren, Coldwell Banker Realty. GAMLS
- $699,0004 bd4 ba3.9k sqft5660 Forkwood Trce NW, Acworth, GA 30101ActiveMLS ID #10857352, Angela Fowler, Angela Fowler Real Estate, LLC. GAMLS
- $487,9004 bd3 ba3.6k sqft3950 Lorien Way NW, Kennesaw, GA 30152Active Under ContractMLS ID #10874894, Jamie L Hook, BHGRE Metro Brokers. GAMLS
- $450,0004 bd4 ba2.6k sqft40 Grand Oak Trl, Dallas, GA 30157Active Under ContractMLS ID #10885954, Lee Ann Gold, Keller Williams Realty. GAMLS
- $364,9004 bd3 ba3.3k sqft6160 Picketts Rdg NW, Acworth, GA 30101ActiveMLS ID #10814211, Ben Herring, eXp Realty. GAMLS
- $742,5005 bd5 ba4.2k sqft2671 Corinault Way NW, Acworth, GA 30101ActiveMLS ID #10818181, Pam Rogers, REMAX Around Atlanta. GAMLS
- $549,9004 bd4 ba3k sqft993 Double Branches Ln, Dallas, GA 30132ActiveMLS ID #10770677, Nataley Childers, Atlanta Communities. GAMLS
- $529,9003 bd3 ba2k sqft166 Knollwood Dr NW, Marietta, GA 30064ActiveMLS ID #10872194, Johnny Sinclair, Ansley RE|Christie's Int'l RE. GAMLS
- $480,0004 bd3 ba3k sqft2264 Cassina Pointe SW, Marietta, GA 30064ActiveMLS ID #10873819, Caroline Cassar, Joseph's Homes Realty, LLC. GAMLS
- $600,0004 bd2 ba2.2k sqft727 Helen St NW, Marietta, GA 30064ActiveMLS ID #10886169, Scott Bellinetti, Harry Norman Realtors. GAMLS
- $635,0004 bd3 ba3.2k sqft3038 Tottenham Ln SW, Marietta, GA 30064Active Under ContractMLS ID #10835028, Kerry Minervini, Ansley RE|Christie's Int'l RE. GAMLS
- $489,0004 bd3 ba2.3k sqft510 Senators Ridge Dr, Dallas, GA 30132ActiveMLS ID #10851675, Richard Hopkins, ERA Sunrise Realty. GAMLS
- $469,0004 bd3 ba2.3k sqft2784 Summer Ridge Ln NW, Kennesaw, GA 30152ActiveMLS ID #10848073, Mooney Group, Inc., The Rezerve. GAMLS
- $580,0005 bd3 ba3.3k sqft1835 Walker Ridge Dr SW, Marietta, GA 30064ActiveMLS ID #10856098, Kimberly Sell, eXp Realty. GAMLS
