This beautiful home is located in the Winding Creek section of Bentwater and in the North Paulding School District. This beautiful home offers plenty of space. The two-story foyer has formal living and dining rooms on either side. The large kitchen features wood cabinets, a large island, a breakfast bar, a walk-in pantry, and newer appliances. The two-story living room features a gas log fireplace. Upstairs, the oversized owner's suite offers the perfect place to unwind with a separate sitting room, dual vanities, a soaking tub, separate shower, and linen closet. Three additional bedrooms and another full bath provide plenty of space for everyone. The full basement is partially finished with a separate exterior entrance and is stubbed for a future bathroom. Out back, you will find a double deck overlooking the backyard where a creek runs along the property line. Major updates include new hardwood floors, upstairs HVAC replaced in 2023, main-level HVAC replaced in 2025, and a new roof in 2016.
Active
Price cut: $11K (9/11)
$488,000
80 Golden Aster Trce, Acworth, GA 30101
4beds
--sqft
Single Family Residence
Built in 2002
0.84 Acres Lot
$483,700 Zestimate®
$--/sqft
$75/mo HOA
What's special
Gas log fireplaceLarge islandNewer appliancesBreakfast barWalk-in pantryTwo-story foyerLinen closet
- 84 days
- 189
- 12
Zillow last checked:
Listing updated:
Listed by:
Boyd Monk 404-787-0659,
LOCAL Realty
Source: GAMLS,MLS#: 10811025
Facts & features
Interior
Bedrooms & bathrooms
- Bedrooms: 4
- Bathrooms: 3
- Full bathrooms: 2
- 1/2 bathrooms: 1
Rooms
- Room types: Bonus Room, Family Room, Foyer
Kitchen
- Features: Kitchen Island, Pantry, Solid Surface Counters
Heating
- Central
Cooling
- Ceiling Fan(s), Central Air
Appliances
- Included: Dishwasher, Disposal
- Laundry: Common Area, In Hall
Features
- Vaulted Ceiling(s), Walk-In Closet(s)
- Flooring: Carpet, Hardwood
- Windows: Double Pane Windows
- Basement: Bath/Stubbed,Exterior Entry,Full
- Number of fireplaces: 1
- Fireplace features: Family Room
- Common walls with other units/homes: No Common Walls
Interior area
- Total structure area: 0
- Finished area above ground: 0
- Finished area below ground: 0
Property
Parking
- Total spaces: 2
- Parking features: Garage, Garage Door Opener
- Has garage: Yes
Features
- Levels: Three Or More
- Stories: 3
- Patio & porch: Deck
- Body of water: None
Lot
- Size: 0.84 Acres
- Features: Private
Details
- Parcel number: 49140
Construction
Type & style
- Home type: SingleFamily
- Architectural style: Traditional
- Property subtype: Single Family Residence
Materials
- Other
- Foundation: Pillar/Post/Pier
- Roof: Composition
Condition
- Resale
- New construction: No
- Year built: 2002
Details
- Warranty included: Yes
Utilities & green energy
- Electric: 220 Volts
- Sewer: Public Sewer
- Water: Public
- Utilities for property: Cable Available, Electricity Available, Natural Gas Available, Phone Available, Sewer Available, Underground Utilities, Water Available
Community & HOA
Community
- Features: Clubhouse, Fitness Center, Playground, Pool, Street Lights, Tennis Court(s), Walk To Schools, Near Shopping
- Security: Smoke Detector(s)
- Subdivision: Bentwater
HOA
- Has HOA: Yes
- Services included: Swimming, Tennis
- HOA fee: $900 annually
Location
- Region: Acworth
Financial & listing details
- Tax assessed value: $492,710
- Annual tax amount: $1,356
- Date on market: 7/23/2026
- Cumulative days on market: 84 days
- Listing agreement: Exclusive Right To Sell
- Electric utility on property: Yes
Estimated market value
$483,700
$460,000 - $508,000
$2,601/mo
Price history
| Date | Event | Price |
|---|---|---|
| 9/11/2026 | Price change | $488,000-2.2% |
Source:  GAMLS #10811025 Report a problem GAMLS #10811025 Report a problem | ||
| 7/23/2026 | Listed for sale | $499,000+75.1% |
Source:  FMLS GA #7809265 Report a problem FMLS GA #7809265 Report a problem | ||
| 3/26/2018 | Sold | $284,900+18% |
Source: Public Record Report a problem | ||
| 5/9/2002 | Sold | $241,400 |
Source: Public Record Report a problem | ||
Public tax history
| Year | Property taxes | Tax assessment |
|---|---|---|
| 2025 | $1,357 -7.4% | $197,084 -0.6% |
| 2024 | $1,465 -5.7% | $198,184 +2.8% |
| 2023 | $1,554 -5.4% | $192,800 +18% |
| 2022 | $1,643 -33% | $163,380 +28.2% |
| 2021 | $2,452 +2.4% | $127,420 +4.3% |
| 2020 | $2,395 -26.9% | $122,120 +11.9% |
| 2018 | $3,276 +6.3% | $109,116 +5.1% |
| 2017 | $3,083 +7.8% | $103,812 +7.6% |
| 2016 | $2,860 | $96,440 |
| 2015 | $2,860 | $96,440 |
| 2014 | -- | $96,440 +12.4% |
| 2013 | $2,986 | $85,800 |
| 2012 | -- | -- |
| 2011 | -- | -- |
| 2010 | -- | -- |
| 2009 | -- | $97,160 -8% |
| 2008 | -- | $105,564 -4.2% |
| 2007 | -- | $110,156 +3.6% |
| 2006 | -- | $106,352 +6.4% |
| 2005 | -- | $99,960 +1.1% |
| 2004 | -- | $98,856 +4.8% |
| 2003 | -- | $94,312 |
Find assessor info on the county website
Monthly payment
Est. payment
Payment breakdown
Explore the cost of this home by adjusting the details. Changes won't be saved.Climate risks
Neighborhood: 30101
Nearby schools
Schools provided by the listing agent
- Elementary: Burnt Hickory
- Middle: McClure
- High: North Paulding
Source: GAMLS. This data may not be complete. We recommend contacting the local school district to confirm school assignments for this home.
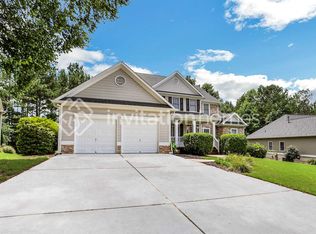
Similar homes
- $439,9004 bd3 ba2.1k sqft465 Harmony Grove Church Rd, Acworth, GA 30101Active
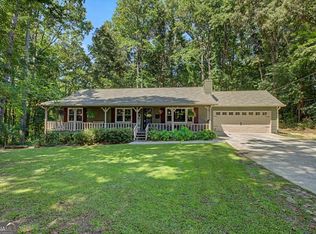
 MLS ID #10811052, Boyd Monk, LOCAL Realty. GAMLS
 - $497,0003 bd2 ba2.1k sqft249 Graves Rd, Acworth, GA 30101Active
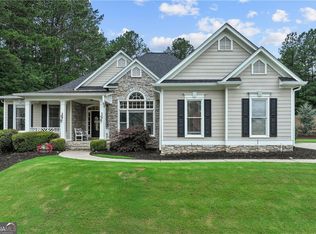 MLS ID #10787448, Niki Faith, Atlanta Communities. GAMLS
 - $484,9005 bd3 ba2.5k sqft6034 Silver Lace Ln NW, Acworth, GA 30101Active
 MLS ID #10820856, Justine Derby, Real Broker, LLC. GAMLS
 - $474,9005 bd4 ba3.5k sqft5255 Camden Lake Pkwy NW, Acworth, GA 30101Active
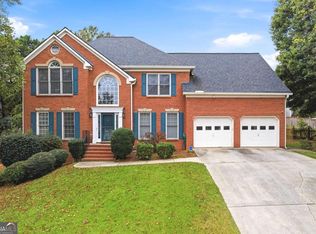 MLS ID #10871920, Nikhil Sharma, TOP Brokerage. GAMLS
 - $525,0004 bd4 ba2.3k sqft4002 Baywatch Cv NW, Acworth, GA 30101ActiveMLS ID #10763124, Lindsey Haas, Keller Williams Realty. GAMLS
- $538,5004 bd3 ba3k sqft857 Fairlong Trce NW, Acworth, GA 30101ActiveMLS ID #10858297, Audra Turner, Heartland Real Estate. GAMLS
- $625,0005 bd4 ba3.9k sqft151 Misty View Ln, Acworth, GA 30101Active Under ContractMLS ID #10868233, Patti A Loveless, Cynosure Ventures. GAMLS
- $489,0004 bd3 ba3.3k sqft15 Eastcreek Ct, Dallas, GA 30132ActiveMLS ID #10798755, Christina Armagast, Atlanta Communities. GAMLS
- $460,0004 bd3 ba2.5k sqft223 Rebel Rdg, Dallas, GA 30132ActiveMLS ID #10825362, Christopher L Williams, HomeSmart. GAMLS
- $565,0005 bd4 ba3.2k sqft4822 Archer Pl, Acworth, GA 30101ActiveMLS ID #10851673, Deborah Hill, Anchor Realty Partners. GAMLS
- $447,0003 bd2 ba2.5k sqft387 Harborside Dr, Dallas, GA 30132ActiveMLS ID #10844442, Amber Stout, Chambers Select Realty. GAMLS
- $469,0004 bd3 ba2.3k sqft2784 Summer Ridge Ln NW, Kennesaw, GA 30152ActiveMLS ID #10848073, Mooney Group, Inc., The Rezerve. GAMLS
- $485,0005 bd3 ba3k sqft4961 Thornwood Trce NW, Acworth, GA 30102ActiveMLS ID #10840396, Glennda Baker LeBlanc, Coldwell Banker Realty. GAMLS
- $474,9995 bd3 ba-- sqft235 Crimson Dr, Dallas, GA 30132ActiveMLS ID #10778468, Ashley Hunter, Emerald Heights Realty. GAMLS
- $485,0005 bd3 ba2.2k sqft3 Willow Trce SW, Cartersville, GA 30120ActiveMLS ID #10819863, Mark Spain, Mark Spain Real Estate. GAMLS
- $519,4004 bd3 ba2.7k sqft4229 Sheffield Ct NW, Kennesaw, GA 30144ActiveMLS ID #10806479, Stacy H Corley, Atlanta Communities. GAMLS
- $450,0004 bd3 ba2.7k sqft1879 Tranquil Field Dr NW, Acworth, GA 30102ActiveMLS ID #10804084, Marty Devine, VIBE Realty. GAMLS
- $479,9004 bd3 ba2.9k sqft3023 Waterdance Dr NW, Kennesaw, GA 30152ActiveMLS ID #10856171, Heather Hunt, Pristine Palaces Realty LLC. GAMLS
- $479,0005 bd4 ba3.3k sqft12 Laurel Way NE, White, GA 30184ActiveMLS ID #10778382, Jenny K Smith, Keller Williams Northwest. GAMLS
- $489,0004 bd3 ba3.1k sqft974 Laurel Springs Ln SW, Marietta, GA 30064ActiveMLS ID #10819140, Willie Arnold, Norluxe Realty. GAMLS
