Welcome to 465 Harmony Grove Church Road! Located in the highly sought-after North Paulding High School District, this beautifully updated 4-bedroom, 3-bathroom ranch home is a rare find. This home sits on 1.61 acres and there is NO HOA. Inside, you'll find new luxury vinyl plank flooring throughout, new interior doors, and an updated kitchen featuring granite countertops, pine cabinets, and stainless steel appliances. This home also offers two laundry rooms. Enjoy your morning coffee or unwind in the evenings on the screened porch or the oversized deck while enjoying the private, wooded backyard. Additional features include a two-car garage with a Tesla charger, new windows installed in May 2025, roof and both HVAC systems replaced in 2018, and new septic lines installed in 2023. If you've been looking for an updated home in one of Paulding County's most desirable school districts, this one is ready to welcome you home.
Active
Price cut: $10.1K (9/9)
$439,900
465 Harmony Grove Church Rd, Acworth, GA 30101
4beds
--sqft
Single Family Residence
Built in 1987
1.61 Acres Lot
$431,500 Zestimate®
$--/sqft
$-- HOA
What's special
Oversized deckPrivate wooded backyardStainless steel appliancesPine cabinetsScreened porchTwo laundry roomsNew interior doors
- 65 days
- 519
- 35
Zillow last checked:
Listing updated:
Listed by:
Boyd Monk 404-787-0659,
LOCAL Realty
Source: GAMLS,MLS#: 10811052
Facts & features
Interior
Bedrooms & bathrooms
- Bedrooms: 4
- Bathrooms: 3
- Full bathrooms: 3
- Main level bathrooms: 2
- Main level bedrooms: 3
Rooms
- Room types: Den, Family Room
Kitchen
- Features: Pantry
Heating
- Electric
Cooling
- Electric
Appliances
- Included: Dishwasher, Double Oven, Electric Water Heater
- Laundry: Common Area, In Basement
Features
- Beamed Ceilings, Master On Main Level, Vaulted Ceiling(s)
- Flooring: Laminate
- Windows: Double Pane Windows
- Basement: Bath Finished,Finished,Full,Interior Entry
- Number of fireplaces: 1
- Fireplace features: Family Room, Gas Starter
- Common walls with other units/homes: No Common Walls
Interior area
- Total structure area: 0
- Finished area above ground: 0
- Finished area below ground: 0
Property
Parking
- Total spaces: 5
- Parking features: Garage
- Has garage: Yes
Features
- Levels: Two
- Stories: 2
- Patio & porch: Patio, Screened
- Body of water: None
Lot
- Size: 1.61 Acres
- Features: Level, Private
Details
- Parcel number: 19592
Construction
Type & style
- Home type: SingleFamily
- Architectural style: Ranch
- Property subtype: Single Family Residence
Materials
- Brick, Wood Siding
- Roof: Composition
Condition
- Resale
- New construction: No
- Year built: 1987
Details
- Warranty included: Yes
Utilities & green energy
- Sewer: Septic Tank
- Water: Public
- Utilities for property: Cable Available, Electricity Available, Natural Gas Available, Water Available
Community & HOA
Community
- Features: None
- Subdivision: NONE
HOA
- Has HOA: No
- Services included: None
Location
- Region: Acworth
Financial & listing details
- Tax assessed value: $361,000
- Annual tax amount: $3,408
- Date on market: 7/23/2026
- Cumulative days on market: 65 days
- Listing agreement: Exclusive Right To Sell
- Electric utility on property: Yes
Estimated market value
$431,500
$410,000 - $453,000
$2,145/mo
Price history
| Date | Event | Price |
|---|---|---|
| 9/9/2026 | Price change | $439,900-2.2% |
Source:  GAMLS #10811052 Report a problem GAMLS #10811052 Report a problem | ||
| 7/23/2026 | Listed for sale | $450,000+309.1% |
Source:  FMLS GA #7809230 Report a problem FMLS GA #7809230 Report a problem | ||
| 4/5/2013 | Sold | $110,000 |
Source: Public Record Report a problem | ||
Public tax history
| Year | Property taxes | Tax assessment |
|---|---|---|
| 2025 | $3,413 +7.2% | $144,400 +12.3% |
| 2024 | $3,184 +1.2% | $128,600 +4.4% |
| 2023 | $3,145 -2.3% | $123,152 +9.4% |
| 2022 | $3,218 +24.5% | $112,588 +26.7% |
| 2021 | $2,584 +9% | $88,840 +10.3% |
| 2020 | $2,371 +30.3% | $80,544 +35.2% |
| 2018 | $1,819 +17.5% | $59,556 +16.3% |
| 2017 | $1,548 +19.2% | $51,196 +19.2% |
| 2016 | $1,298 | $42,936 +4.7% |
| 2015 | $1,298 | $40,992 +9.1% |
| 2014 | -- | $37,584 +1.3% |
| 2013 | $1,186 | $37,120 |
| 2012 | -- | -- |
| 2011 | -- | -- |
| 2010 | -- | -- |
| 2009 | -- | $44,080 -9.7% |
| 2008 | -- | $48,816 -4.2% |
| 2007 | -- | $50,940 0% |
| 2006 | -- | $50,952 +6.9% |
| 2005 | -- | $47,676 +0.2% |
| 2004 | -- | $47,596 +4.6% |
| 2003 | -- | $45,496 +2.1% |
| 2002 | -- | $44,568 +18.3% |
| 2001 | -- | $37,660 |
Find assessor info on the county website
Monthly payment
Est. payment
Payment breakdown
Explore the cost of this home by adjusting the details. Changes won't be saved.Climate risks
Neighborhood: 30101
Nearby schools
Schools provided by the listing agent
- Elementary: Shelton
- Middle: McClure
- High: North Paulding
Source: GAMLS. This data may not be complete. We recommend contacting the local school district to confirm school assignments for this home.
- $438,1005 bd2 ba2k sqft481 Harmony Grove Church Rd, Acworth, GA 30101Off Market
- $440,0004 bd3 ba1.9k sqft411 Harmony Grove Church Rd, Acworth, GA 30101Off Market
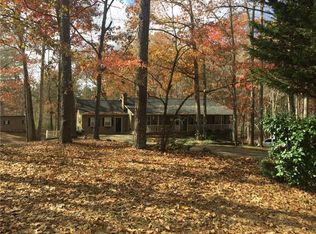
- $278,100-- bd2 ba1.4k sqft523 Harmony Grove Church Rd, Acworth, GA 30101Off Market
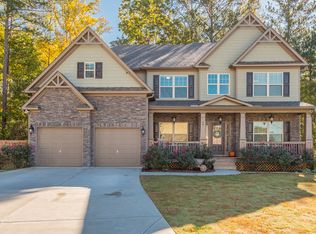
- $515,5006 bd4 ba4.1k sqft20 Park Ct, Acworth, GA 30101Off Market
Similar homes
- $488,0004 bd3 ba-- sqft80 Golden Aster Trce, Acworth, GA 30101Active

 MLS ID #10811025, Boyd Monk, LOCAL Realty. GAMLS
 - $475,0004 bd3 ba2.4k sqft426 Green Ridge Rd SE, Cartersville, GA 30120Active
 MLS ID #10852155, Renee Cagle, Maximum One Realty Greater Atlanta. GAMLS
 - $550,0005 bd4 ba3.6k sqft518 Picketts Xing, Acworth, GA 30101Active
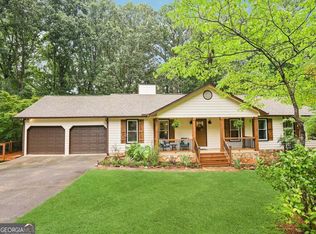 MLS ID #10824644, Rolando Flores, Atlanta Communities. GAMLS
 - $525,0004 bd4 ba2.3k sqft4002 Baywatch Cv NW, Acworth, GA 30101Active
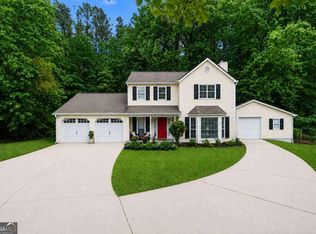 MLS ID #10763124, Lindsey Haas, Keller Williams Realty. GAMLS
 - $460,0004 bd3 ba2.5k sqft223 Rebel Rdg, Dallas, GA 30132ActiveMLS ID #10825362, Christopher L Williams, HomeSmart. GAMLS
- $450,0003 bd3 ba-- sqft149 Dabbs Bridge Rd, Dallas, GA 30132ActiveMLS ID #10801677, Erica Ledford, Ledford Realty Group, LLC. GAMLS
- $459,5005 bd5 ba-- sqft10 Old Griffin Rd, Dallas, GA 30157ActiveMLS ID #10789724, Elsy Salazar, Boardwalk Realty Associates. GAMLS
- $449,9994 bd2 ba2.2k sqft200 Bomar Ln, Douglasville, GA 30134ActiveMLS ID #10815427, Wendy R Bunch, RE/MAX Pure. GAMLS
- $400,0004 bd3 ba2.4k sqft1030 Queensbury Run, Acworth, GA 30102ActiveMLS ID #10833367, Mark Spain, Mark Spain Real Estate. GAMLS
- $380,0005 bd2 ba2.9k sqft3025 Butler Creek Rd NW, Kennesaw, GA 30152ActiveMLS ID #10851078, Weam Ali, Keller Williams Realty Consultants. GAMLS
- $419,8994 bd3 ba2.1k sqft1822 Penrose Ct, Powder Springs, GA 30127ActiveMLS ID #10798173, Wendy R Bunch, RE/MAX Pure. GAMLS
- $425,0004 bd3 ba2k sqft1117 Malibu Dr, Marietta, GA 30066ActiveMLS ID #10786815, Jamie L Hook, BHGRE Metro Brokers. GAMLS
- $419,0004 bd3 ba2.2k sqft4347 Sentinel Pl NW, Kennesaw, GA 30144ActiveMLS ID #10835306, Tanner Davis, Relate Realty. GAMLS
- $380,0004 bd2 ba1.7k sqft4771 Pinefield Dr NW, Acworth, GA 30102ActiveMLS ID #10829816, Melissa Nettesheim, Keller Williams Realty Atl. Partners. GAMLS
- $485,0005 bd4 ba3.3k sqft12 Laurel Way NE, White, GA 30184ActiveMLS ID #10778382, Jenny K Smith, Keller Williams Northwest. GAMLS
- $465,0003 bd2 ba-- sqft346 Thorn Creek Way, Dallas, GA 30157ActiveMLS ID #10762314, Erica Ledford, Ledford Realty Group, LLC. GAMLS
- $437,0004 bd3 ba2.1k sqft3400 Chastain Xing, Marietta, GA 30066ActiveMLS ID #10799855, Dany Drouin, Century 21 Results. GAMLS
- $459,9004 bd3 ba2.2k sqft421 Middle Valley Ln, Woodstock, GA 30189ActiveMLS ID #10765213, Kathy M Stephenson, Redfin Corporation. GAMLS
- $375,0005 bd3 ba2.9k sqft277 Cedar Bay Cir, Dallas, GA 30157ActiveMLS ID #10770553, Lorraine Danielson, Atlanta Communities. GAMLS
- $385,0005 bd3 ba3k sqft306 Queensbury Walk, Acworth, GA 30102ActiveMLS ID #10771645, Mark Spain, Mark Spain Real Estate. GAMLS
