Exciting news! Seller is willing to pay up to 10k in closing costs. A charming Taylorsville home on a quiet street, where the covered front porch runs the width of the house and wraps around to a screened side porch, nearly 20 by 22 feet of shaded, bug-free space for morning coffee or supper after the heat breaks. It's the room everyone ends up in! Out back, a freshly stained deck steps down to a level yard bordered by mature hardwoods. A playground and two outbuildings convey, so mowers, tools, and seasonal gear already have somewhere to go. There's a wide concrete driveway with room for a camper or a boat. Inside, light crosses the vaulted living room from windows on two sides, and a stone fireplace with a painted mantel anchors the space. The dining room sits under a tray ceiling with a bay of windows on three sides: a sunroom at breakfast, a proper gathering spot at dinner. The kitchen is genuinely oversized, granite counters catching the afternoon light, with a center island, white cabinetry, a pantry cabinet, and a picture window framing the deck and treeline. Room here for a second cook or a homework station. The owner's suite is on the main level with a private bath and dedicated walk-in closet, alongside two more bedrooms, a full bath, and a laundry room roomy enough to fold in. Upstairs, a bedroom or bonus room fits a pool table with space to walk around it, plus two closets could be a teen suite, office, or media room. Community pool, pickleball, tennis, and playground. Move-in ready and a rare find! Call Jenny Smith & Associates to schedule your showing.
Active
$425,000
47 Apple Barrell Way, Taylorsville, GA 30178
4beds
2,034sqft
Single Family Residence
Built in 2002
0.62 Acres Lot
$414,600 Zestimate®
$209/sqft
$38/mo HOA
What's special
Freshly stained deckSunroom at breakfastTwo outbuildings conveyPantry cabinetWhite cabinetry
- 108 days
- 276
- 12
Zillow last checked:
Listing updated:
Listed by:
Jenny K Smith 770-548-5700,
Keller Williams Northwest
Source: GAMLS,MLS#: 10812110
Facts & features
Interior
Bedrooms & bathrooms
- Bedrooms: 4
- Bathrooms: 2
- Full bathrooms: 2
- Main level bathrooms: 2
- Main level bedrooms: 3
Rooms
- Room types: Family Room, Foyer, Laundry
Dining room
- Features: Separate Room
Kitchen
- Features: Breakfast Area, Solid Surface Counters
Heating
- Central, Electric, Natural Gas
Cooling
- Ceiling Fan(s), Central Air
Appliances
- Included: Dishwasher, Microwave, Oven/Range (Combo)
- Laundry: Other
Features
- Double Vanity, Master On Main Level, Split Bedroom Plan, Walk-In Closet(s)
- Flooring: Carpet, Hardwood, Tile
- Windows: Double Pane Windows
- Basement: Crawl Space
- Number of fireplaces: 1
- Fireplace features: Family Room
- Common walls with other units/homes: No Common Walls
Interior area
- Total structure area: 2,034
- Total interior livable area: 2,034 sqft
- Finished area above ground: 2,034
- Finished area below ground: 0
Video & virtual tour
Property
Parking
- Total spaces: 2
- Parking features: Garage
- Has garage: Yes
Features
- Levels: One and One Half
- Stories: 1
- Patio & porch: Deck, Patio, Screened
- Body of water: None
Lot
- Size: 0.62 Acres
- Features: Private
Details
- Additional structures: Other, Shed(s)
- Parcel number: 0011A0001037
Construction
Type & style
- Home type: SingleFamily
- Architectural style: Traditional
- Property subtype: Single Family Residence
Materials
- Concrete, Stone
- Roof: Composition
Condition
- Resale
- New construction: No
- Year built: 2002
Utilities & green energy
- Sewer: Septic Tank
- Water: Public
- Utilities for property: Cable Available, Electricity Available, Natural Gas Available, Phone Available, Water Available
Green energy
- Energy efficient items: Thermostat
Community & HOA
Community
- Features: Clubhouse, Playground, Pool, Street Lights, Tennis Court(s)
- Security: Smoke Detector(s)
- Subdivision: Applewood Farms
HOA
- Has HOA: Yes
- Services included: Other
- HOA fee: $450 annually
Location
- Region: Taylorsville
Financial & listing details
- Price per square foot: $209/sqft
- Annual tax amount: $3,291
- Date on market: 7/24/2026
- Cumulative days on market: 108 days
- Listing agreement: Exclusive Agency
- Electric utility on property: Yes
Estimated market value
$414,600
$394,000 - $435,000
$2,229/mo
Price history
| Date | Event | Price |
|---|---|---|
| 7/24/2026 | Listed for sale | $425,000+13.3%$209/sqft |
Source:  FMLS GA #7807695 Report a problem | ||
| 6/30/2022 | Sold | $375,000-6.3%$184/sqft |
Source: FMLS GA #7040874 Report a problem | ||
| 5/30/2022 | Pending sale | $400,000$197/sqft |
Source:  GAMLS #10043719 Report a problem | ||
| 5/23/2022 | Listed for sale | $400,000$197/sqft |
Source: FMLS GA #7040874 Report a problem | ||
| 5/4/2022 | Pending sale | $400,000$197/sqft |
Source: FMLS GA #7040874 Report a problem | ||
| 5/3/2022 | Listed for sale | $400,000$197/sqft |
Source: GAMLS #10043719 Report a problem | ||
Public tax history
Tax history is unavailable.
Monthly payment
Est. payment
Payment breakdown
Explore the cost of this home by adjusting the details. Changes won't be saved.Climate risks
Neighborhood: 30178
Nearby schools
Schools provided by the listing agent
- Elementary: Taylorsville
- Middle: Woodland
- High: Woodland
Source: GAMLS. This data may not be complete. We recommend contacting the local school district to confirm school assignments for this home.
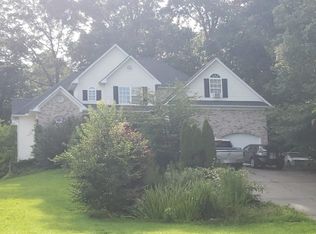
- $430,6003 bd2 ba2k sqft47 Apple Barrel Way, Taylorsville, GA 30178Off Market
- $400,2004 bd3 ba2.5k sqft49 Apple Barrel Way, Taylorsville, GA 30178Off Market

- $---- bd-- ba-- sqft49 Apple Barrell Way, Taylorsville, GA 30178Off Market
- $454,3004 bd2 ba2.3k sqft45 Apple Barrel Way, Taylorsville, GA 30178Off Market
Similar homes
- $400,0003 bd3 ba2k sqft12 Landers Dr, Cartersville, GA 30120Active

 MLS ID #10885896, Candace A Dufrene, Atlanta Communities. GAMLS
- $390,0003 bd3 ba1.6k sqft279 Taff Rd, Taylorsville, GA 30178Active
 MLS ID #10763917, Heather Sumners, Atlanta Communities. GAMLS
- $404,9003 bd2 ba1.6k sqft21 Scarlett Oak Dr NE, Cartersville, GA 30121Active
 MLS ID #10885000, Laurie Dabbs Gayton, Keller Williams Northwest. GAMLS
- $429,9004 bd3 ba2.1k sqft465 Harmony Grove Church Rd, Acworth, GA 30101Active
 MLS ID #10811052, Boyd Monk, LOCAL Realty. GAMLS
- $400,0004 bd3 ba2.7k sqft89 Colonial Cir NW, Cartersville, GA 30120ActiveMLS ID #10881892, Heather Sumners, Atlanta Communities. GAMLS
- $424,0004 bd3 ba2.3k sqft12 Grapevine Way NE, Cartersville, GA 30121ActiveMLS ID #10753107, Leslie Howren Chatman, Leslie Howren Chatman Realty. GAMLS
- $410,0004 bd3 ba2k sqft24 Lenox Dr NE, Cartersville, GA 30121ActiveMLS ID #10867495, The Realty Queen and Team, Keller Williams Northwest. GAMLS
- $369,9003 bd3 ba2.5k sqft31 Autumn Pl NE, White, GA 30184ActiveMLS ID #10885762, LME Realty, Keller Williams Realty. GAMLS
- $419,9004 bd3 ba2.3k sqft30 Blakely Ct, Acworth, GA 30101Active Under ContractMLS ID #10819574, Terry Swanson, Century 21 Results. GAMLS
- $375,0005 bd3 ba2.2k sqft244 Arbor Dr, Rockmart, GA 30153ActiveMLS ID #10882331, Lorraine Danielson, Atlanta Communities. GAMLS
- $440,0003 bd3 ba1.8k sqft149 Dabbs Bridge Rd, Dallas, GA 30132ActiveMLS ID #10801677, Erica Ledford, Ledford Realty Group, LLC. GAMLS
- $355,0004 bd4 ba2.5k sqft416 Willow Ct, Rockmart, GA 30153ActiveMLS ID #10879593, Daneda Lipsey, Coldwell Banker Realty. GAMLS
- $439,9993 bd2 ba2.5k sqft28 Priory Club Dr NW, Cartersville, GA 30120ActiveMLS ID #10857657, Cassie Harris, H & H Realty LLC. GAMLS
- $485,0005 bd3 ba2.2k sqft3 Willow Trce SW, Cartersville, GA 30120ActiveMLS ID #10819863, Mark Spain, Mark Spain Real Estate. GAMLS
- $465,0003 bd3 ba2k sqft174 Brookstone Park E, Acworth, GA 30101ActiveMLS ID #10885696, Sam Gullion, Keller Williams Realty. GAMLS
- $440,0003 bd2 ba1.9k sqft3343 Dogwood Ln NW, Acworth, GA 30101ActiveMLS ID #10881629, Angela McCanham, Atlanta Communities. GAMLS
- $435,0003 bd3 ba1.7k sqft17 Lilyfield Ln, Acworth, GA 30101ActiveMLS ID #10841192, Karen Hodges, Dwelli. GAMLS
- $365,0004 bd3 ba2.1k sqft35 Planters Dr NW, Cartersville, GA 30120ActiveMLS ID #10804593, Jenny K Smith, Keller Williams Northwest. GAMLS
- $400,0005 bd2 ba1.6k sqft20 Oakdale Dr, Cartersville, GA 30120Active Under ContractMLS ID #10847071, Leslie Howren Chatman, Leslie Howren Chatman Realty. GAMLS
