**$15,000 BUYER INCENTIVE!** Take advantage of up to $15,000 in seller-paid concessions with an acceptable offer* Use it toward closing costs, an interest rate buy-down, or other lender-approved expenses to make this exceptional home even more affordable. This is an opportunity buyers won't want to miss! New Construction * One LEVEL living * NO HOA * No deed restrictions. This new construction Ranch home features 3 bedroom, 2.5 bathroom on a spacious one-acre lot and delivers the perfect mix of modern finishes, quality craftsmanship, and country convenience. Step inside to an open-concept layout featuring durable LVP flooring throughout, custom cabinetry, solid surface countertops, upgraded stainless steel appliances, and upgraded Kohler plumbing fixtures for a polished, high-end feel. The spacious kitchen opens seamlessly to the living and dining areas, creating an inviting and easy to use space. Seperate laundry room and half bath room just off the living room. Outside, the level one-acre lot gives space for an RV, workshop, garden or roam to roam and simply enjoy the privacy and peaceful setting - all without HOA rules telling you what you can and can't do. Conveniently located less than 10 minutes to Pop's General Store, Dollar General, and Atrium Primary Care Center, approximately 15 minutes to downtown Cartersville shopping, dining, and everyday conveniences. Easy access to nearby cities while still enjoying the quiet feel of country living. If you've been searching for a move-in ready new construction home with land, modern finishes, and freedom from restrictions - this is th
Active
Price cut: $5K (8/6)
$390,000
279 Taff Rd, Taylorsville, GA 30178
3beds
1,630sqft
Single Family Residence
Built in 2025
1 Acres Lot
$387,900 Zestimate®
$239/sqft
$-- HOA
What's special
Modern finishesQuality craftsmanshipOpen-concept layoutUpgraded stainless steel appliancesSolid surface countertopsDurable lvp flooring throughoutUpgraded kohler plumbing fixtures
- 133 days
- 454
- 29
Zillow last checked:
Listing updated:
Listed by:
Heather Sumners 770-846-9777,
Atlanta Communities
Source: GAMLS,MLS#: 10763917
Facts & features
Interior
Bedrooms & bathrooms
- Bedrooms: 3
- Bathrooms: 3
- Full bathrooms: 2
- 1/2 bathrooms: 1
- Main level bathrooms: 2
- Main level bedrooms: 3
Rooms
- Room types: Family Room, Foyer, Laundry, Other
Kitchen
- Features: Pantry, Solid Surface Counters
Heating
- Central, Electric
Cooling
- Ceiling Fan(s), Central Air, Electric, Heat Pump
Appliances
- Included: Dishwasher, Electric Water Heater
- Laundry: Other
Features
- Double Vanity, High Ceilings, Master On Main Level, Split Bedroom Plan, Walk-In Closet(s)
- Flooring: Other
- Windows: Double Pane Windows
- Basement: Concrete
- Attic: Pull Down Stairs
- Has fireplace: No
- Common walls with other units/homes: No Common Walls
Interior area
- Total structure area: 1,630
- Total interior livable area: 1,630 sqft
- Finished area above ground: 1,630
- Finished area below ground: 0
Property
Parking
- Total spaces: 2
- Parking features: Garage, Garage Door Opener, Kitchen Level
- Has garage: Yes
Features
- Levels: One
- Stories: 1
- Patio & porch: Patio, Porch
- Has view: Yes
- View description: Seasonal View
- Body of water: None
Lot
- Size: 1 Acres
- Features: Level
- Residential vegetation: Grassed
Details
- Parcel number: 00531263017
Construction
Type & style
- Home type: SingleFamily
- Architectural style: Ranch,Traditional
- Property subtype: Single Family Residence
Materials
- Brick, Concrete
- Foundation: Block
- Roof: Composition
Condition
- New Construction
- New construction: Yes
- Year built: 2025
Utilities & green energy
- Sewer: Septic Tank
- Water: Public
- Utilities for property: Cable Available, Electricity Available, High Speed Internet, Water Available
Green energy
- Energy efficient items: Appliances, Insulation, Thermostat
Community & HOA
Community
- Features: None
- Security: Smoke Detector(s)
- Subdivision: 1 acre
HOA
- Has HOA: No
- Services included: None
Location
- Region: Taylorsville
Financial & listing details
- Price per square foot: $239/sqft
- Tax assessed value: $10,313
- Annual tax amount: $99
- Date on market: 5/13/2026
- Cumulative days on market: 133 days
- Listing agreement: Exclusive Right To Sell
- Listing terms: 1031 Exchange,Cash,Conventional,FHA,USDA Loan,VA Loan
- Electric utility on property: Yes
Estimated market value
$387,900
$369,000 - $407,000
$2,280/mo
Price history
| Date | Event | Price |
|---|---|---|
| 8/6/2026 | Price change | $390,000-1.3%$239/sqft |
Source:  FMLS GA #7769630 Report a problem FMLS GA #7769630 Report a problem | ||
| 5/13/2026 | Listed for sale | $395,000-6%$242/sqft |
Source: FMLS GA #7769630 Report a problem | ||
| 5/13/2026 | Listing removed | $419,990$258/sqft |
Source:  GAMLS #10632603 Report a problem GAMLS #10632603 Report a problem | ||
| 4/26/2026 | Price change | $419,9900%$258/sqft |
Source: FMLS GA #7671651 Report a problem | ||
| 3/23/2026 | Price change | $420,000-5.6%$258/sqft |
Source: FMLS GA #7671651 Report a problem | ||
| 10/30/2025 | Listed for sale | $445,000+4350%$273/sqft |
Source: GAMLS #10632603 Report a problem | ||
| 8/2/2024 | Sold | $10,000-16.7%$6/sqft |
Source: Public Record Report a problem | ||
| 4/11/2018 | Listing removed | $12,000$7/sqft |
Source: H & H REALTY, LLC #5956456 Report a problem | ||
| 3/21/2018 | Price change | $12,000-36.8%$7/sqft |
Source: H & H REALTY, LLC #5956456 Report a problem | ||
| 2/23/2018 | Listed for sale | $19,000$12/sqft |
Source: H & H REALTY, LLC #5956456 Report a problem | ||
| 2/7/2018 | Pending sale | $19,000$12/sqft |
Source: H & H REALTY, LLC #5956456 Report a problem | ||
| 1/29/2018 | Listed for sale | $19,000$12/sqft |
Source: H & H REALTY, LLC #5956456 Report a problem | ||
Public tax history
| Year | Property taxes | Tax assessment |
|---|---|---|
| 2025 | $99 -30.7% | $4,125 -30% |
| 2024 | $143 +48.5% | $5,893 +49.1% |
| 2023 | $96 +7.8% | $3,953 +12.2% |
| 2022 | $89 -4.8% | $3,523 |
| 2021 | $94 -2.9% | $3,523 |
| 2020 | $97 -13.7% | $3,523 -12.8% |
| 2019 | $112 | $4,040 |
| 2018 | $112 -0.4% | $4,040 |
| 2017 | $113 -0.5% | $4,040 |
| 2016 | $113 -0.7% | $4,040 |
| 2015 | $114 -0.2% | $4,040 |
| 2014 | $114 -3.2% | $4,040 |
| 2013 | $118 | $4,040 |
| 2012 | -- | -- |
| 2009 | -- | $19,360 |
| 2008 | -- | $19,360 +6.2% |
| 2007 | -- | $18,232 +349.5% |
| 2006 | -- | $4,056 +20% |
| 2005 | -- | $3,380 |
| 2004 | -- | $3,380 |
| 2003 | -- | $3,380 |
| 2002 | -- | $3,380 |
| 2001 | -- | $3,380 |
Find assessor info on the county website
Monthly payment
Est. payment
Payment breakdown
Explore the cost of this home by adjusting the details. Changes won't be saved.Climate risks
Neighborhood: 30178
Nearby schools
Schools provided by the listing agent
- Elementary: Taylorsville
- Middle: Woodland
- High: Woodland
Source: GAMLS. This data may not be complete. We recommend contacting the local school district to confirm school assignments for this home.
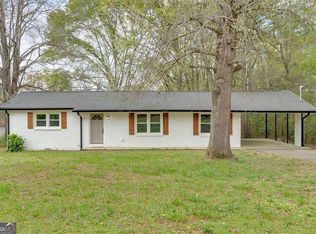
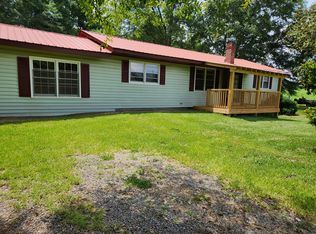
Similar homes
- $399,9003 bd3 ba1.6k sqft1971 Euharlee Rd, Taylorsville, GA 30178Active
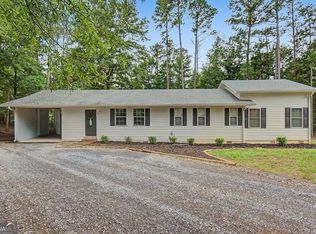
 MLS ID #10806286, Hannah Brooks Sims, Atlanta Communities. GAMLS
 - $425,0004 bd2 ba2k sqft47 Apple Barrell Way, Taylorsville, GA 30178Active
 MLS ID #10812110, Jenny K Smith, Keller Williams Northwest. GAMLS
 - $375,0003 bd3 ba1.8k sqft17 Riverview Ct SE, Cartersville, GA 30120For Sale By Owner

- $370,0004 bd3 ba1.9k sqft241 Muskogee Dr, Dallas, GA 30132Active
 MLS ID #10826442, Madison Brokaw, Atlanta Communities. GAMLS
 - $399,0003 bd2 ba1.8k sqft102 Colonial Cir NW, Cartersville, GA 30120ActiveMLS ID #10839020, Whitney Bagley, Keller Williams Northwest. GAMLS
- $385,0003 bd3 ba1.8k sqft4458 High Gate Dr NW, Acworth, GA 30101ActiveMLS ID #10849948, Karen M Lance, Atlanta Communities. GAMLS
- $435,0003 bd3 ba1.7k sqft4496 Whitt Station Run NW, Acworth, GA 30101ActiveMLS ID #10849815, Mark Spain, Mark Spain Real Estate. GAMLS
- $385,0004 bd2 ba1.7k sqft72 Grove Springs Ct, Cartersville, GA 30120ActiveMLS ID #10786094, Cindy Dent, Professional Realty Group, Inc. GAMLS
- $389,0004 bd3 ba1.9k sqft5422 Cheyenne Dr, Acworth, GA 30102ActiveMLS ID #10818992, Laura Mason, Atlanta Communities. GAMLS
- $355,0004 bd2 ba1.7k sqft794 Old Allatoona Rd SE, Cartersville, GA 30121ActiveMLS ID #10825316, Jessica Johnson, Porch Property Group, LLC. GAMLS
- $389,0004 bd3 ba2.3k sqft455 Silver Oak Dr, Dallas, GA 30132ActiveMLS ID #10846023, Donna Green, Maximum One Realty Greater Atlanta. GAMLS
- $359,9994 bd3 ba1.6k sqft41 Trace Trl, Dallas, GA 30132ActiveMLS ID #10844198, Melodie Smith, Atlanta Communities. GAMLS
- $364,9003 bd2 ba1.6k sqft279 Campground School Rd, Dallas, GA 30157ActiveMLS ID #10844171, Valerie M Lowery, Redfin Corporation. GAMLS
- $347,5004 bd3 ba2.4k sqft10 Bramblewood Way SW, Cartersville, GA 30120ActiveMLS ID #10777572, Jenny K Smith, Keller Williams Northwest. GAMLS
- $404,9003 bd3 ba1.7k sqft816 Presley Farm Pkwy, Rockmart, GA 30153ActiveMLS ID #10845311, Deanne Cochran, Flagstone Realty Group LLC. GAMLS
- $390,0003 bd2 ba1.4k sqft3548 Nowlin Rd NW, Kennesaw, GA 30144ActiveMLS ID #10816415, Susan Haddock, Keller Williams Realty. GAMLS
- $395,0003 bd2 ba1.7k sqft217 Treadstone Ln, Dallas, GA 30132ActiveMLS ID #10828044, Jennifer Reed, Atlanta Communities. GAMLS
- $390,0004 bd3 ba2.3k sqft11 Spring Folly NW, Cartersville, GA 30121ActiveMLS ID #10845302, Robin Chadwick, Atlanta Communities. GAMLS
- $375,0004 bd3 ba2.2k sqft57 Hickory Leaf Ln, Acworth, GA 30101ActiveMLS ID #10839208, Benjamin Gleeson, Coldwell Banker Realty. GAMLS
- $445,0003 bd3 ba1.7k sqft17 Lilyfield Ln, Acworth, GA 30101ActiveMLS ID #10841192, Karen Hodges, Dwelli. GAMLS
