This one is a favorite for a reason. A 3 bedroom, 2 bathroom ranch over basement, tucked into one of the most sought after neighborhoods in Cartersville, with a covered front porch and brand new front steps setting the tone before you even get inside. The basement is unfinished, but it's already plumbed. That's a head start most buyers dream about, whether you're picturing a gym, extra living space, or just more storage than you know what to do with. Out back is where this one really shines. Fully fenced, with a brand new drive through gate and a deck big enough to actually use. Morning coffee, weekend cookouts, whatever you want it to be. And the neighborhood delivers. Three pools, a clubhouse, a pavilion, three playgrounds, pickleball, tennis, basketball, volleyball. It's all here. You're also seconds from Hamilton Crossing Park, 100 acres that now include Splashville, Bartow County's newest water park, and close to schools too. Tucked away enough to feel peaceful, close enough that downtown Cartersville is 10 minutes out and I75 and Highway 41 are right there when you need them. Landscaping is well kept and the bones are all here, just waiting for someone to make it their own. And another option worth knowing: owner financing is available.
Active
$399,000
102 Colonial Cir NW, Cartersville, GA 30120
3beds
1,836sqft
Single Family Residence
Built in 2004
0.37 Acres Lot
$392,700 Zestimate®
$217/sqft
$54/mo HOA
What's special
Covered front porchBrand new front steps
- 35 days
- 411
- 53
Zillow last checked:
Listing updated:
Listed by:
Whitney Bagley 770-608-0681,
Keller Williams Northwest
Source: GAMLS,MLS#: 10839020
Facts & features
Interior
Bedrooms & bathrooms
- Bedrooms: 3
- Bathrooms: 2
- Full bathrooms: 2
- Main level bathrooms: 2
- Main level bedrooms: 3
Rooms
- Room types: Foyer, Laundry, Other
Dining room
- Features: Separate Room
Kitchen
- Features: Breakfast Area, Solid Surface Counters
Heating
- Central, Natural Gas
Cooling
- Ceiling Fan(s), Central Air
Appliances
- Included: Dishwasher, Dryer, Microwave, Oven/Range (Combo), Refrigerator, Stainless Steel Appliance(s), Washer
- Laundry: Mud Room
Features
- Double Vanity, High Ceilings, Master On Main Level, Rear Stairs, Separate Shower, Tile Bath, Tray Ceiling(s), Vaulted Ceiling(s)
- Flooring: Hardwood, Sustainable, Tile
- Windows: Bay Window(s), Double Pane Windows
- Basement: Bath/Stubbed,Daylight,Exterior Entry,Full,Interior Entry,Unfinished
- Number of fireplaces: 1
- Fireplace features: Factory Built, Gas Log, Living Room
- Common walls with other units/homes: No Common Walls
Interior area
- Total structure area: 1,836
- Total interior livable area: 1,836 sqft
- Finished area above ground: 1,836
- Finished area below ground: 0
Video & virtual tour
Property
Parking
- Total spaces: 2
- Parking features: Attached, Garage, Garage Door Opener, Kitchen Level
- Has attached garage: Yes
Features
- Levels: One
- Stories: 1
- Patio & porch: Deck, Patio, Porch
- Has spa: Yes
- Spa features: Bath
- Fencing: Back Yard,Fenced,Privacy,Wood
- Has view: Yes
- View description: Seasonal View
- Body of water: None
Lot
- Size: 0.37 Acres
- Features: Other
- Residential vegetation: Cleared, Grassed
Details
- Parcel number: 0048D0002077
Construction
Type & style
- Home type: SingleFamily
- Architectural style: Ranch,Traditional
- Property subtype: Single Family Residence
Materials
- Other, Stone
- Roof: Composition
Condition
- Resale
- New construction: No
- Year built: 2004
Utilities & green energy
- Sewer: Public Sewer
- Water: Public
- Utilities for property: Electricity Available, Sewer Available, Water Available
Community & HOA
Community
- Features: Clubhouse, Playground, Pool, Street Lights, Tennis Court(s)
- Security: Smoke Detector(s)
- Subdivision: The Planters
HOA
- Has HOA: Yes
- Services included: Other, Swimming
- HOA fee: $650 annually
Location
- Region: Cartersville
Financial & listing details
- Price per square foot: $217/sqft
- Annual tax amount: $888
- Date on market: 9/3/2026
- Cumulative days on market: 35 days
- Listing agreement: Exclusive Right To Sell
- Electric utility on property: Yes
Estimated market value
$392,700
$373,000 - $412,000
$2,231/mo
Price history
| Date | Event | Price |
|---|---|---|
| 9/3/2026 | Listed for sale | $399,000+9.3%$217/sqft |
Source:  FMLS GA #7831313 Report a problem FMLS GA #7831313 Report a problem | ||
| 7/11/2022 | Sold | $364,900-1.4%$199/sqft |
Source: FMLS GA #7038108 Report a problem | ||
| 6/4/2022 | Pending sale | $369,900$201/sqft |
Source:  GAMLS #10042079 Report a problem GAMLS #10042079 Report a problem | ||
| 5/26/2022 | Listed for sale | $369,900$201/sqft |
Source: GAMLS #10042079 Report a problem | ||
| 5/23/2022 | Pending sale | $369,900$201/sqft |
Source: GAMLS #10042079 Report a problem | ||
| 5/19/2022 | Price change | $369,900-1.3%$201/sqft |
Source: FMLS GA #7038108 Report a problem | ||
| 4/27/2022 | Listed for sale | $374,900$204/sqft |
Source: FMLS GA #7038108 Report a problem | ||
Public tax history
Tax history is unavailable.
Monthly payment
Est. payment
Payment breakdown
Explore the cost of this home by adjusting the details. Changes won't be saved.Climate risks
Neighborhood: 30120
Nearby schools
Schools provided by the listing agent
- Elementary: Hamilton Crossing
- Middle: Cass
- High: Cass
Source: GAMLS. This data may not be complete. We recommend contacting the local school district to confirm school assignments for this home.
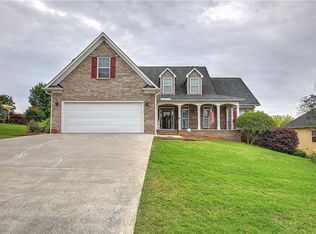
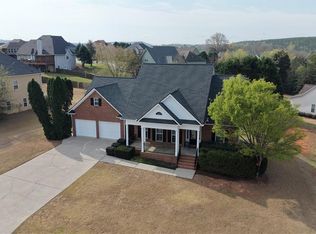
Similar homes
- $374,9003 bd2 ba2.2k sqft17 Windermere Bnd NW, Cartersville, GA 30120Active
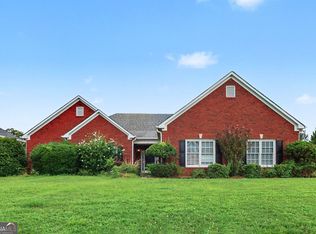
 MLS ID #10824408, Robert E Salmons Jr., Entera Realty. GAMLS
 - $439,9993 bd2 ba2.5k sqft28 Priory Club Dr NW, Cartersville, GA 30120Active
 MLS ID #10857657, Cassie Harris, H & H Realty LLC. GAMLS
 - $365,0004 bd3 ba2.1k sqft35 Planters Dr NW, Cartersville, GA 30120Active
 MLS ID #10804593, Jenny K Smith, Keller Williams Northwest. GAMLS
 - $362,0004 bd3 ba2.1k sqft169 Verona Dr NW, Cartersville, GA 30120Active
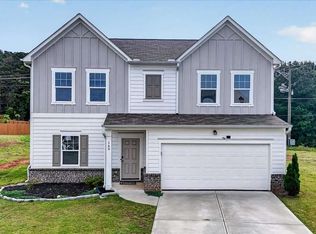 MLS ID #10762864, Anna Marie Ethridge, ERA Sunrise Realty. GAMLS
 - $365,0004 bd3 ba2.1k sqft138 Verona Dr NW, Cartersville, GA 30120ActiveMLS ID #10753230, The Realty Queen and Team, Keller Williams Northwest. GAMLS
- $309,9003 bd2 ba1.5k sqft176 Innis Brook Cir, Cartersville, GA 30120ActiveMLS ID #10851411, Roger Philmon, Maximum One Grt. Atl. REALTORS. GAMLS
- $364,9003 bd2 ba1.8k sqft13 Knight Dr, Adairsville, GA 30103ActiveMLS ID #10847915, Christina Martin, Dwelli. GAMLS
- $385,0004 bd3 ba2.3k sqft11 Spring Folly NW, Cartersville, GA 30121ActiveMLS ID #10845302, Robin Chadwick, Atlanta Communities. GAMLS
- $319,9003 bd2 ba2.1k sqft36 Chimney Springs Dr SW, Cartersville, GA 30120ActiveMLS ID #10845256, Tanya R Brown, Atlanta Communities. GAMLS
- $383,5004 bd3 ba2k sqft207 Malbone St SW, Cartersville, GA 30120ActiveMLS ID #10842140, Ashley Fritts, Real Broker, LLC. GAMLS
- $485,0005 bd3 ba2.2k sqft3 Willow Trce SW, Cartersville, GA 30120ActiveMLS ID #10819863, Mark Spain, Mark Spain Real Estate. GAMLS
- $424,0004 bd3 ba2.3k sqft12 Grapevine Way NE, Cartersville, GA 30121ActiveMLS ID #10753107, Leslie Howren Chatman, Leslie Howren Chatman Realty. GAMLS
- $354,8903 bd2 ba1.8k sqft529 Cassville White Rd NW, Cartersville, GA 30121ActiveMLS ID #10792011, Andrew Leffler, Method Real Estate Advisors. GAMLS
- $347,5004 bd3 ba2.4k sqft10 Bramblewood Way SW, Cartersville, GA 30120ActiveMLS ID #10777572, Jenny K Smith, Keller Williams Northwest. GAMLS
- $399,9003 bd3 ba2k sqft6 Encore Ln, Cartersville, GA 30120ActiveMLS ID #10681734, Cindy Dent, Professional Realty Group, Inc. GAMLS
- $400,0004 bd3 ba2.3k sqft407 Sierra Point SW, Cartersville, GA 30120ActiveMLS ID #10824988, Ashley Fritts, Real Broker, LLC. GAMLS
- $304,6003 bd2 ba1.7k sqft102 Mercer Ln, Cartersville, GA 30120ActiveMLS ID #10844811, Scott Parke, Hester Group, REALTORS. GAMLS
- $429,9003 bd3 ba1.9k sqft45 Satcher Rd, Taylorsville, GA 30178ActiveMLS ID #10846701, Andrew M Moore, U1 Realty. GAMLS
- $340,0004 bd3 ba2k sqft27 Tabasco Cat Ct, Cartersville, GA 30120ActiveMLS ID #10795434, Mark Spain, Mark Spain Real Estate. GAMLS
