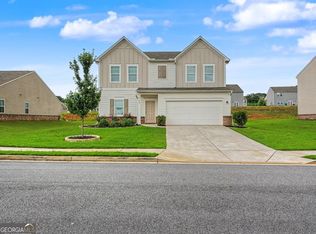
This beautifully maintained traditional home is nestled on a flat cul-de-sac lot that is one of the largest in the neighborhood! Featuring 4 spacious bedrooms and 2.5 baths, this inviting home welcomes you with an open-concept floor plan designed for both everyday living and effortless entertaining. The stunning white kitchen is the heart of the home, complete with granite countertops, abundant cabinetry, a large walk-in pantry, breakfast bar, and spacious eat-in area-perfect for busy mornings or gathering with family and friends. The kitchen flows seamlessly into the bright and airy living spaces, creating the ideal layout for entertaining. Host special occasions in the separate dining room or enjoy casual evenings overlooking the expansive backyard with endless possibilities for outdoor living, play, or future additions. Upstairs, you'll find generously sized bedrooms and a relaxing primary suite designed for comfort and privacy. Additional highlights include a 2-car garage, EV charger for modern convenience, and a level backyard perfect for pets, entertaining, or creating your dream outdoor oasis. Homes with this combination of space, upgrades, location, and lot size rarely come available-don't miss your opportunity to own one of the premier lots in the neighborhood!
Active
Price cut: $6K (5/26)
$362,000
169 Verona Dr NW, Cartersville, GA 30120
4beds
2,132sqft
:
Get pre-qualified$2,357/mo
Single Family Residence
Built in 2022
0.42 Acres Lot
$360,300 Zestimate®
$170/sqft
$58/mo HOA
What's special
Open-concept floor planSeparate dining roomLarge walk-in pantryBreakfast barGranite countertopsAbundant cabinetrySpacious eat-in area
- 83 days |
- 201 |
- 11 |
Zillow last checked:
Listing updated:
Listed by:
Anna Marie Ethridge 770-365-3720,
ERA Sunrise Realty
Source: GAMLS,MLS#: 10762864
Facts & features
Interior
Bedrooms & bathrooms
- Bedrooms: 4
- Bathrooms: 3
- Full bathrooms: 2
- 1/2 bathrooms: 1
Rooms
- Room types: Foyer, Other
Kitchen
- Features: Breakfast Area, Breakfast Bar, Kitchen Island, Solid Surface Counters, Walk-in Pantry
Heating
- Electric, Forced Air
Cooling
- Ceiling Fan(s), Central Air, Electric
Appliances
- Included: Dishwasher, Electric Water Heater, Microwave
- Laundry: In Hall, Upper Level
Features
- High Ceilings, Walk-In Closet(s)
- Flooring: Carpet, Laminate
- Windows: Double Pane Windows
- Basement: None
- Attic: Pull Down Stairs
- Has fireplace: No
- Common walls with other units/homes: No Common Walls
Interior area
- Total structure area: 2,132
- Total interior livable area: 2,132 sqft
- Finished area above ground: 2,132
- Finished area below ground: 0
Video & virtual tour
Property
Parking
- Total spaces: 2
- Parking features: Garage, Kitchen Level
- Has garage: Yes
Features
- Levels: Two
- Stories: 2
- Patio & porch: Patio
- Exterior features: Other
- Waterfront features: No Dock Or Boathouse
- Body of water: None
Lot
- Size: 0.42 Acres
- Features: Cul-De-Sac, Level
Details
- Parcel number: 0048F0001192
Construction
Type & style
- Home type: SingleFamily
- Architectural style: Traditional
- Property subtype: Single Family Residence
Materials
- Concrete
- Foundation: Slab
- Roof: Composition
Condition
- Resale
- New construction: No
- Year built: 2022
Utilities & green energy
- Sewer: Public Sewer
- Water: Public
- Utilities for property: Cable Available, Electricity Available, High Speed Internet, Natural Gas Available, Phone Available, Sewer Available, Water Available
Community & HOA
Community
- Features: Pool
- Security: Security System, Smoke Detector(s)
- Subdivision: Bridlewood Farms
HOA
- Has HOA: Yes
- Services included: Maintenance Grounds, Swimming
- HOA fee: $700 annually
Location
- Region: Cartersville
Financial & listing details
- Price per square foot: $170/sqft
- Annual tax amount: $481
- Date on market: 5/11/2026
- Cumulative days on market: 83 days
- Listing agreement: Exclusive Right To Sell
- Listing terms: Cash,Conventional,FHA,USDA Loan,VA Loan
- Electric utility on property: Yes
Estimated market value
$360,300
$342,000 - $378,000
$2,170/mo
Price history
| Date | Event | Price |
|---|---|---|
| 5/26/2026 | Price change | $362,000-1.6%$170/sqft |
Source:  GAMLS #10762864 Report a problem GAMLS #10762864 Report a problem | ||
| 5/12/2026 | Listed for sale | $368,000-0.5%$173/sqft |
Source:  FMLS GA #7769160 Report a problem FMLS GA #7769160 Report a problem | ||
| 9/18/2025 | Listing removed | $370,000$174/sqft |
Source: FMLS GA #7551788 Report a problem | ||
| 7/2/2025 | Price change | $370,000-1.3%$174/sqft |
Source: GAMLS #10491005 Report a problem | ||
| 6/2/2025 | Price change | $375,000-2.6%$176/sqft |
Source: GAMLS #10491005 Report a problem | ||
| 4/24/2025 | Listed for sale | $385,000$181/sqft |
Source: GAMLS #10491005 Report a problem | ||
Public tax history
Tax history is unavailable.
Monthly payment
Est. payment
Payment breakdown
Explore the cost of this home by adjusting the details. Changes won't be saved.Climate risks
Neighborhood: 30120
Nearby schools
GreatSchools rating
- 7/10Hamilton Crossing Elementary SchoolGrades: PK-5Distance: 1.1 mi
- 8/10Cass Middle SchoolGrades: 6-8Distance: 1.1 mi
- 6/10Cass High SchoolGrades: 9-12Distance: 7.4 mi
Schools provided by the listing agent
- Elementary: Hamilton Crossing
- Middle: Cass
- High: Cass
Source: GAMLS. This data may not be complete. We recommend contacting the local school district to confirm school assignments for this home.
- $352,2004 bd3 ba2.1k sqft166 Verona Dr, Cartersville, GA 30120Off Market
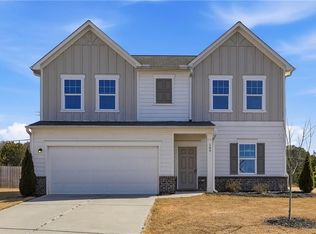
- $343,1004 bd3 ba2.1k sqft97 Moss Way, Cartersville, GA 30120Off Market
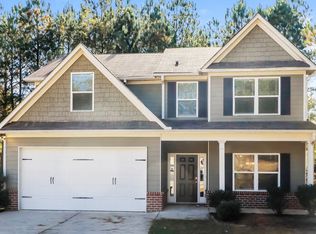
- $--4 bd3 ba2k sqft95 Moss Way NW, Cartersville, GA 30120Off Market
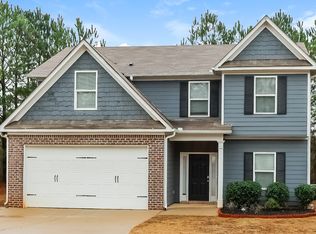
- $385,0004 bd3 ba2.1k sqft161 Verona Dr NW, Cartersville, GA 30120For Sale
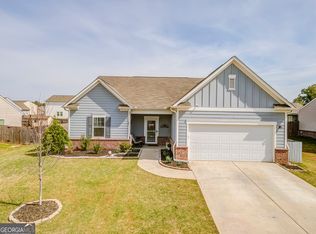
- $350,0004 bd3 ba-- sqft160 Verona Dr NW, Cartersville, GA 30120For Sale
- $338,4004 bd3 ba2k sqft93 Moss Way, Cartersville, GA 30120Off Market
- $335,1004 bd2 ba2k sqft93 Moss Way NW, Cartersville, GA 30120Off Market
- $362,9004 bd3 ba2.4k sqft346 San Vito Way NW, Cartersville, GA 30120Sold
A local agent can set up tours, give advice and negotiate with sellers.
Similar homes
- $375,0004 bd3 ba2.1k sqft409 NW Matera Dr NW, Cartersville, GA 30120Active
 MLS ID #10816085, Viviana Norman, Atlanta Communities. GAMLS
 - $375,0004 bd3 ba2k sqft636 Summerfield Ln NW, Cartersville, GA 30120Active
 MLS ID #10714523, Kristian Cornelius, Atlanta Communities. GAMLS
 - $368,4004 bd3 ba2.5k sqft126 Hadley Way SW, Cartersville, GA 30120For Sale

 MLS ID #7787241, Alysia Hernandez Lopez, Sanders RE, LLC. FMLS GA
 - $400,0004 bd3 ba2.6k sqft102 Sydney Way SW, Cartersville, GA 30120Active
 MLS ID #10809533, Ashley Fritts, Real Broker, LLC. GAMLS
 - $389,9994 bd3 ba2.5k sqft133 Couper Way, Cartersville, GA 30120ActiveMLS ID #10809009, Janice Overbeck, Keller Williams Realty Atlanta North. GAMLS
- $349,9003 bd3 ba1.8k sqft594 Summerfield Ln, Cartersville, GA 30120ActiveMLS ID #10727236, Chris Briscoe, Virtual Properties Realty.com. GAMLS
- $365,0004 bd3 ba2.2k sqft303 Melody Ln, Cartersville, GA 30121ActiveMLS ID #10779088, Jenny K Smith, Keller Williams Northwest. GAMLS
- $380,0004 bd3 ba2.5k sqft34 Rock Foot Way SE, Cartersville, GA 30120ActiveMLS ID #10686171, Miranda Mowry, Atlanta Communities. GAMLS
- $357,9503 bd2 ba1.8k sqft244 Chase Drew Dr SW, Cartersville, GA 30120For SaleMLS ID #7716923, MARC RUSTERUCCI, Keller Williams Realty Signature Partners. FMLS GA
- $315,0004 bd3 ba1.9k sqft68 Sharp Way, Cartersville, GA 30120ActiveMLS ID #10795594, Stenisha A Reed, Solutions First Realty LLC. GAMLS
- $375,0003 bd3 ba2.2k sqft23 W Ridge Dr SE, Cartersville, GA 30121Active Under ContractMLS ID #10803751, North Georgia Group, Keller Williams Community Partners. GAMLS
- $347,9993 bd3 ba2.2k sqft514 Denton Dr, Adairsville, GA 30103For SaleMLS ID #7814661, Tiffany Rogers, Atlanta Communities Real Estate Brokerage. FMLS GA
- $310,0004 bd3 ba1.6k sqft208 Coventry Ct, Kingston, GA 30145ActiveMLS ID #10770581, Nytia Porter, Virtual Properties Realty.com. GAMLS
- from $365,6504 bd3 ba2.4k sqftAstrid Plan, Langston Reserve, Cartersville, GA 30120New ConstructionAshton Woods Homes
- $315,0004 bd3 ba1.6k sqft36 Oxford Ln, Kingston, GA 30145ActiveMLS ID #10772841, Quineisha N Walton, Atlanta Communities. GAMLS
- $385,0004 bd2 ba1.7k sqft72 Grove Springs Ct, Cartersville, GA 30120ActiveMLS ID #10786094, Cindy Dent, Professional Realty Group, Inc. GAMLS
- $360,0004 bd3 ba2.6k sqft407 Larry Ln, Adairsville, GA 30103ActiveMLS ID #10812112, Errol Danley, Orchard Brokerage, LLC. GAMLS
- $374,8005 bd3 ba2.4k sqft22 Belfield Ct, Adairsville, GA 30103ActiveMLS ID #10742920, Houston Long, Main Street Realty. GAMLS
- $367,0004 bd3 ba2.5k sqft166 Graham Cir, Adairsville, GA 30103ActiveMLS ID #10806718, Heather Sumners, Atlanta Communities. GAMLS
- $375,0004 bd3 ba1.9k sqft241 Muskogee Dr, Dallas, GA 30132ActiveMLS ID #10782021, Madison Brokaw, Atlanta Communities. GAMLS
