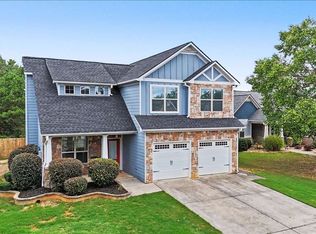
Better than new! Welcome to 22 Belfield Ct in Adairsville! This beautifully maintained Craftsman-style 5-bedroom, 3-bath home sits on a large fenced cul-de-sac lot and offers the space, upgrades, and functionality buyers are looking for. Built in 2022, this two-story home features a flexible layout with a main-level bedroom and full bath, a separate dining area, and an open kitchen with a kitchen island that flows into the living space-perfect for everyday living and entertaining. The living room also features a fireplace, adding warmth and comfort to the heart of the home. Upstairs, the owner's suite provides a private retreat with a spacious bathroom, separate tub and shower, double vanities, and a large walk-in closet. All upstairs bedrooms feature vaulted ceilings, adding an open and airy feel throughout the second level. The home has also been thoughtfully upgraded throughout, including appliances replaced in 2025, ceiling fans throughout, upgraded fixtures, improved closet systems, and more. Major exterior updates add even more value, including a brand-new Owens Corning roof in 2026, an upgraded driveway with room to park 6 or more vehicles in addition to the double garage, and an expanded rear concrete patio spanning the full width of the home. The large fenced backyard provides plenty of room to relax, play, entertain, or enjoy outdoor living in privacy. With modern construction, generous living space, a highly functional floor plan, and valuable upgrades already completed, this Adairsville home is move-in ready and a must-see! Monticello Estates is conveniently located on Old Hwy 41 less than 4 minutes from Adairsville Middle School (0.5 mi) and Adairsville High School (0.7 mi) with historic downtown Adairsville's depot, shopping, and dining nearby. Take a quick 5 minute drive to Manning Mill park to enjoy their 1.4 mile lighted walking trail that goes around the 5 acre lake with one optional path meandering through the woods, tennis and pickleball courts, playground, ball fields, picnic tables, and more.
Pending
Price cut: $5.1K (7/20)
$374,800
22 Belfield Ct, Adairsville, GA 30103
5beds
2,400sqft
:
Get pre-qualified$2,390/mo
Single Family Residence
Built in 2022
0.31 Acres Lot
$372,100 Zestimate®
$156/sqft
$33/mo HOA
What's special
Large fenced cul-de-sac lotGenerous living spaceSeparate dining areaBrand-new owens corning roofCeiling fans throughoutLarge walk-in closetDouble garage
- 81 days |
- 592 |
- 35 |
Zillow last checked:
Listing updated:
Listed by:
Houston Long 7706087550,
Main Street Realty
Source: GAMLS,MLS#: 10742920
Facts & features
Interior
Bedrooms & bathrooms
- Bedrooms: 5
- Bathrooms: 3
- Full bathrooms: 3
- Main level bathrooms: 1
- Main level bedrooms: 1
Rooms
- Room types: Laundry, Loft
Dining room
- Features: Separate Room
Kitchen
- Features: Breakfast Area, Breakfast Bar, Breakfast Room, Kitchen Island, Solid Surface Counters
Heating
- Central, Electric, Heat Pump
Cooling
- Ceiling Fan(s), Central Air, Electric, Heat Pump
Appliances
- Included: Dishwasher, Microwave, Oven/Range (Combo)
- Laundry: Upper Level
Features
- High Ceilings, Walk-In Closet(s)
- Flooring: Carpet, Laminate, Vinyl
- Windows: Double Pane Windows
- Basement: None
- Number of fireplaces: 1
- Fireplace features: Factory Built, Family Room
- Common walls with other units/homes: No Common Walls
Interior area
- Total structure area: 2,400
- Total interior livable area: 2,400 sqft
- Finished area above ground: 2,400
- Finished area below ground: 0
Property
Parking
- Total spaces: 2
- Parking features: Garage, Garage Door Opener, Kitchen Level
- Has garage: Yes
Features
- Levels: Two
- Stories: 2
- Patio & porch: Patio
- Fencing: Back Yard,Fenced,Wood
- Body of water: None
Lot
- Size: 0.31 Acres
- Features: Cul-De-Sac, Level
Details
- Parcel number: 0040D0001257
- Special conditions: Covenants/Restrictions
Construction
Type & style
- Home type: SingleFamily
- Architectural style: Craftsman,Traditional
- Property subtype: Single Family Residence
Materials
- Concrete, Stone
- Foundation: Slab
- Roof: Composition
Condition
- Resale
- New construction: No
- Year built: 2022
Utilities & green energy
- Sewer: Public Sewer
- Water: Public
- Utilities for property: Underground Utilities
Community & HOA
Community
- Features: Sidewalks, Street Lights, Walk To Schools
- Security: Smoke Detector(s)
- Subdivision: Monticello Estates
HOA
- Has HOA: Yes
- Services included: Maintenance Grounds
- HOA fee: $395 annually
Location
- Region: Adairsville
Financial & listing details
- Price per square foot: $156/sqft
- Tax assessed value: $344,684
- Annual tax amount: $2,133
- Date on market: 5/21/2026
- Cumulative days on market: 82 days
- Listing agreement: Exclusive Right To Sell
- Listing terms: Cash,Conventional,FHA,USDA Loan,VA Loan
Estimated market value
$372,100
$353,000 - $391,000
$2,525/mo
Price history
| Date | Event | Price |
|---|---|---|
| 8/9/2026 | Pending sale | $374,800$156/sqft |
Source:  FMLS GA #7760723 Report a problem FMLS GA #7760723 Report a problem | ||
| 7/20/2026 | Price change | $374,800-1.3%$156/sqft |
Source:  GAMLS #10742920 Report a problem GAMLS #10742920 Report a problem | ||
| 6/16/2026 | Price change | $379,900-1%$158/sqft |
Source: GAMLS #10742920 Report a problem | ||
| 5/21/2026 | Listed for sale | $383,900+20.6%$160/sqft |
Source: FMLS GA #7760723 Report a problem | ||
| 8/31/2022 | Sold | $318,400$133/sqft |
Source: FMLS GA #7089580 Report a problem | ||
| 7/26/2022 | Pending sale | $318,400$133/sqft |
Source: FMLS GA #7089580 Report a problem | ||
Public tax history
| Year | Property taxes | Tax assessment |
|---|---|---|
| 2025 | $2,133 +3.5% | $137,874 +5.5% |
| 2024 | $2,061 -30.2% | $130,674 -2.7% |
| 2023 | $2,951 | $134,319 |
Find assessor info on the county website
Monthly payment
Est. payment
Payment breakdown
Explore the cost of this home by adjusting the details. Changes won't be saved.Climate risks
Neighborhood: 30103
Nearby schools
GreatSchools rating
- 6/10Clear Creek Elementary SchoolGrades: PK-5Distance: 3.6 mi
- 7/10Adairsville Middle SchoolGrades: 6-8Distance: 0.6 mi
- 7/10Adairsville High SchoolGrades: 9-12Distance: 1 mi
Schools provided by the listing agent
- Elementary: Clear Creek
- Middle: Adairsville
- High: Adairsville
Source: GAMLS. This data may not be complete. We recommend contacting the local school district to confirm school assignments for this home.
- $324,9004 bd3 ba2.3k sqft25 Belfield Ct, Adairsville, GA 30103For Sale

- $315,0004 bd3 ba1.6k sqft20 Belfield Ct, Adairsville, GA 30103Sold
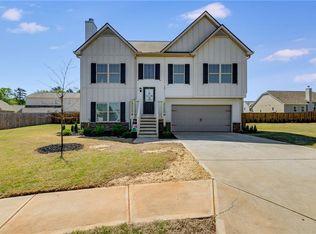
- $315,9003 bd2 ba1.6k sqft57 Roundabout Ln NW, Adairsville, GA 30103Off Market
- $332,9004 bd2 ba2.5k sqft55 Roundabout Ln NW, Adairsville, GA 30103Sold
- $278,0004 bd2 ba1.8k sqft23 Belfield Ct, Adairsville, GA 30103Sold
- $321,1003 bd2 ba1.5k sqft59 Roundabout Ln NW, Adairsville, GA 30103Off Market
- $313,8004 bd3 ba1.8k sqft53 Roundabout Ln NW, Adairsville, GA 30103Off Market
- $271,5784 bd3 ba1.8k sqft142 Red Maple Way, Adairsville, GA 30103Sold
A local agent can set up tours, give advice and negotiate with sellers.
Similar homes
- $360,0004 bd3 ba2.6k sqft407 Larry Ln, Adairsville, GA 30103Active
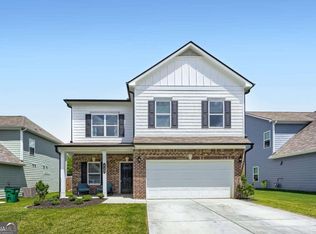
 MLS ID #10812112, Errol Danley, Orchard Brokerage, LLC. GAMLS
 - $389,9004 bd3 ba2.4k sqft40 Shamrock Chase, Adairsville, GA 30103Active
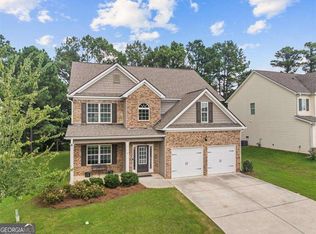 MLS ID #10813107, Hanna L Pate, Century 21 The Avenues. GAMLS
 - $339,9993 bd3 ba2.2k sqft514 Denton Dr, Adairsville, GA 30103Active
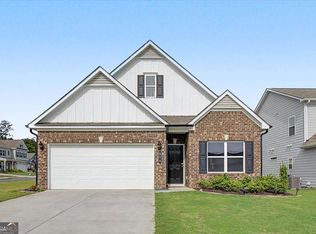 MLS ID #10817594, Tiffany Rogers, Atlanta Communities. GAMLS
 - $340,0004 bd3 ba2k sqft17 Redwood Dr, Adairsville, GA 30103Active
 MLS ID #10807731, Heather Sumners, Atlanta Communities. GAMLS
 - $300,0004 bd3 ba2.2k sqft85 Castlemoor Loop, Adairsville, GA 30103ActiveMLS ID #10769001, Mark Spain, Mark Spain Real Estate. GAMLS
- $489,5004 bd4 ba3k sqft21 Bald Eagle Lndg, Adairsville, GA 30103ActiveMLS ID #10785355, Kimberly Barry, Atlanta Communities. GAMLS
- $375,0004 bd3 ba2.1k sqft409 NW Matera Dr NW, Cartersville, GA 30120ActiveMLS ID #10816085, Viviana Norman, Atlanta Communities. GAMLS
- $289,9003 bd3 ba1.8k sqft47 Celtic Ct, Adairsville, GA 30103For Sale
 MLS ID #7815667, Samantha Lusk, Samantha Lusk & Associates Realty, Inc.. FMLS GA
 - $340,0004 bd3 ba2.3k sqft154 Honeysuckle Dr SE, Calhoun, GA 30701ActiveMLS ID #10817790, Sabrina Poole, Samantha Lusk & Associates Realty. GAMLS
- $362,0004 bd3 ba2.1k sqft169 Verona Dr NW, Cartersville, GA 30120ActiveMLS ID #10762864, Anna Marie Ethridge, ERA Sunrise Realty. GAMLS
- $499,9005 bd3 ba3.5k sqft218 Bowdoin Rd SW, Adairsville, GA 30103For SaleMLS ID #7726056, TRINIE DAVIS, Keller Williams Realty Northwest, LLC.. FMLS GA
- $379,9004 bd2 ba-- sqft13 Woodland Cv NW, Cartersville, GA 30121ActiveMLS ID #10778564, Kara Sullivan, Atlanta Communities. GAMLS
- $387,5005 bd3 ba2.8k sqft100 Hood Dr SE, Rome, GA 30161ActiveMLS ID #10807194, Robert N Rogers, Hardy Realty & Development Company. GAMLS
- $410,0004 bd3 ba2.4k sqft13 Four Feathers Ln, Rydal, GA 30171ActiveMLS ID #10737815, Monika Burris, Crye-Leike, Realtors. GAMLS
- $400,0004 bd3 ba2.6k sqft102 Sydney Way SW, Cartersville, GA 30120ActiveMLS ID #10809533, Ashley Fritts, Real Broker, LLC. GAMLS
- $359,9004 bd3 ba2k sqft636 Summerfield Ln NW, Cartersville, GA 30120ActiveMLS ID #10714523, Kristian Cornelius, Atlanta Communities. GAMLS
- $414,9004 bd3 ba2.2k sqft17 Four Feathers Ln NE, Rydal, GA 30171ActiveMLS ID #10720833, David Roberts, The Roberts Realty Group LLC. GAMLS
- $375,0003 bd3 ba2.2k sqft23 W Ridge Dr SE, Cartersville, GA 30121Active Under ContractMLS ID #10803751, North Georgia Group, Keller Williams Community Partners. GAMLS
- $380,0004 bd3 ba2.5k sqft34 Rock Foot Way SE, Cartersville, GA 30120ActiveMLS ID #10686171, Miranda Mowry, Atlanta Communities. GAMLS
- $353,0003 bd3 ba2.1k sqft25 Cherokee Hills Dr, Rydal, GA 30171ClosedMLS ID #10714307, Patti Everett, Atlanta Communities. GAMLS
