Welcome home! This 4 bed, 2.5 bath home sits in one of Cartersville’s newer neighborhoods and has a really easy, livable layout with some great upgrades throughout. Inside, you’ve got durable EVP flooring and an open main living space that flows right into the kitchen, featuring quartz countertops and plenty of room to spread out. There’s also a separate dining room that works just as well as a home office if you need that extra flex space. The primary suite is spacious, with a large walk-in closet, and the laundry room is conveniently located nearby. Out back, the yard is fully fenced and landscaped, with a large concrete patio that’s perfect for hosting or just hanging out. A few extra things that stand out—brand new architectural shingle roof in 2025 and a garage with a urethane cement floor. And the location is hard to beat—right next door to a brand new parks and rec center, plus easy access to everything Cartersville has to offer.
Active
Price cut: $2.1K (5/28)
$369,900
636 Summerfield Ln NW, Cartersville, GA 30120
4beds
2,088sqft
:
Get pre-qualified$2,349/mo
Single Family Residence, Residential
Built in 2023
7,405 Square Feet Lot
$368,600 Zestimate®
$177/sqft
$-- HOA
What's special
Open main living spaceLarge walk-in closetDurable evp flooring
- 127 days |
- 261 |
- 13 |
Zillow last checked:
Listing updated:
Listed by:
Kristian Cornelius,
Atlanta Communities 678-602-5353
Source: FMLS GA,MLS#: 7738370
Facts & features
Interior
Bedrooms & bathrooms
- Bedrooms: 4
- Bathrooms: 3
- Full bathrooms: 2
- 1/2 bathrooms: 1
Rooms
- Room types: Other
Primary bedroom
- Features: Other
- Level: Other
Bedroom
- Features: Other
Primary bathroom
- Features: Shower Only
Dining room
- Features: Separate Dining Room
Kitchen
- Features: Cabinets Stain, Pantry, View to Family Room
Heating
- Central
Cooling
- Central Air
Appliances
- Included: Dishwasher, Electric Oven, Electric Range, Microwave, Refrigerator
- Laundry: Laundry Room, Upper Level
Features
- High Speed Internet, Walk-In Closet(s), Other
- Flooring: Carpet, Luxury Vinyl, Tile
- Windows: Shutters, Window Treatments
- Basement: None
- Has fireplace: No
- Fireplace features: None
- Common walls with other units/homes: No Common Walls
Interior area
- Total structure area: 2,088
- Total interior livable area: 2,088 sqft
Video & virtual tour
Property
Parking
- Total spaces: 2
- Parking features: Driveway, Garage, Garage Door Opener
- Garage spaces: 2
- Has uncovered spaces: Yes
Accessibility
- Accessibility features: None
Features
- Levels: Two
- Stories: 2
- Patio & porch: Patio
- Exterior features: Rain Gutters
- Pool features: None
- Spa features: None
- Fencing: Back Yard
- Has view: Yes
- View description: Other
- Waterfront features: None
- Body of water: None
Lot
- Size: 7,405 Square Feet
- Features: Back Yard, Landscaped, Level
Details
- Additional structures: None
- Parcel number: 0048G 0001 009
- Other equipment: None
- Horse amenities: None
Construction
Type & style
- Home type: SingleFamily
- Architectural style: Traditional
- Property subtype: Single Family Residence, Residential
Materials
- Stone, Vinyl Siding
- Foundation: Slab
- Roof: Shingle
Condition
- Resale
- New construction: No
- Year built: 2023
Utilities & green energy
- Electric: None
- Sewer: Public Sewer
- Water: Public
- Utilities for property: Cable Available, Electricity Available, Phone Available, Sewer Available, Water Available
Green energy
- Energy efficient items: None
- Energy generation: None
Community & HOA
Community
- Features: Homeowners Assoc, Near Schools, Sidewalks
- Security: Smoke Detector(s)
- Subdivision: Duncan Farm
HOA
- Has HOA: No
Location
- Region: Cartersville
Financial & listing details
- Price per square foot: $177/sqft
- Annual tax amount: $3,330
- Date on market: 3/20/2026
- Cumulative days on market: 127 days
- Electric utility on property: Yes
- Road surface type: Concrete
Estimated market value
$368,600
$350,000 - $387,000
$2,400/mo
Price history
| Date | Event | Price |
|---|---|---|
| 5/28/2026 | Price change | $369,900-0.6%$177/sqft |
Source:  FMLS GA #7738370 Report a problem FMLS GA #7738370 Report a problem | ||
| 5/1/2026 | Price change | $372,000-0.8%$178/sqft |
Source: FMLS GA #7738370 Report a problem | ||
| 3/20/2026 | Listed for sale | $375,000$180/sqft |
Source: FMLS GA #7738370 Report a problem | ||
Public tax history
Tax history is unavailable.
Monthly payment
Est. payment
Payment breakdown
Explore the cost of this home by adjusting the details. Changes won't be saved.Climate risks
Neighborhood: 30120
Nearby schools
GreatSchools rating
- 7/10Hamilton Crossing Elementary SchoolGrades: PK-5Distance: 0.6 mi
- 8/10Cass Middle SchoolGrades: 6-8Distance: 0.6 mi
- 6/10Cass High SchoolGrades: 9-12Distance: 7 mi
Schools provided by the listing agent
- Elementary: Hamilton Crossing
- Middle: Cass
- High: Cass
Source: FMLS GA. This data may not be complete. We recommend contacting the local school district to confirm school assignments for this home.
- $382,5005 bd3 ba2.5k sqft640 Summerfield Ln, Cartersville, GA 30120Sold
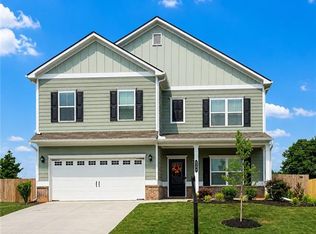
- $365,6804 bd3 ba2.5k sqft630 Summerfield Ln, Cartersville, GA 30120Sold

- $263,1003 bd2 ba1.2k sqft233 Hamilton Crossing Rd, Cartersville, GA 30120Off Market
- $316,9903 bd3 ba1.8k sqft596 Summerfield Ln, Cartersville, GA 30120Sold

- $284,6003 bd2 ba1.3k sqft231 Hamilton Crossing Rd, Cartersville, GA 30120Off Market
- $300,3003 bd2 ba1.2k sqft235 Hamilton Crossing Rd, Cartersville, GA 30120Off Market
- $347,0453 bd3 ba2.2k sqft316 Lucyanna Ln, Cartersville, GA 30120Sold
- $369,9004 bd3 ba2.5k sqft207 Addison Dr, Cartersville, GA 30120Sold
A local agent can set up tours, give advice and negotiate with sellers.
Similar homes
- $369,9004 bd3 ba2.4k sqft16 Berkshire Dr NW, Cartersville, GA 30120Active
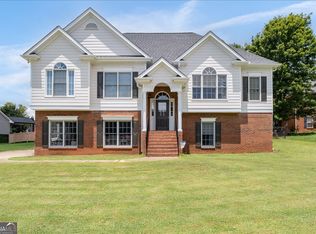
 MLS ID #10800230, Cassie Harris, H & H Realty LLC. GAMLS
 - $362,0004 bd3 ba2.1k sqft169 Verona Dr NW, Cartersville, GA 30120Active
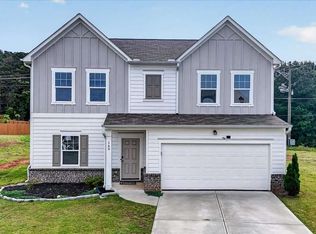 MLS ID #10762864, Anna Marie Ethridge, ERA Sunrise Realty. GAMLS
 - $350,0004 bd2 ba1.9k sqft158 Verona Dr, Cartersville, GA 30120For Sale

 MLS ID #7742417, malik evans, Local Realty. FMLS GA
 - $400,0004 bd3 ba2.6k sqft102 Sydney Way SW, Cartersville, GA 30120Active
 MLS ID #10809533, Ashley Fritts, Real Broker, LLC. GAMLS
 - $368,4004 bd3 ba2.5k sqft126 Hadley Way SW, Cartersville, GA 30120For SaleMLS ID #7787241, Alysia Hernandez Lopez, Sanders RE, LLC. FMLS GA
- $363,0004 bd3 ba2.5k sqft223 Malbone St SW, Cartersville, GA 30120ActiveMLS ID #10755580, Mark Spain, Mark Spain Real Estate. GAMLS
- $359,9003 bd3 ba1.8k sqft23 Miles Dr SE, Cartersville, GA 30120For SaleMLS ID #7751967, Dustin Goss, Northwest Communities Real Estate Group. FMLS GA
- $380,0004 bd3 ba2.5k sqft34 Rock Foot Way SE, Cartersville, GA 30120For SaleMLS ID #7714818, Miranda Mowry, Atlanta Communities. FMLS GA
- $322,5004 bd3 ba1.9k sqft68 Sharp Way, Cartersville, GA 30120For SaleMLS ID #7795731, Stenisha Reed, Solutions First Realty, LLC.. FMLS GA
- $354,8903 bd2 ba1.8k sqft529 Cassville White Rd NW, Cartersville, GA 30121For SaleMLS ID #7793780, Andrew Leffler, Method Real Estate Advisors. FMLS GA
- $357,9503 bd2 ba1.8k sqft244 Chase Drew Dr SW, Cartersville, GA 30120ActiveMLS ID #10688376, Marc A Rusterucci, Keller Williams Realty. GAMLS
- $389,9004 bd3 ba2.5k sqft609 Mountaintop Rd, Cartersville, GA 30120New ConstructionFMLS GA
- from $365,6504 bd3 ba2.4k sqftAstrid Plan, Langston Reserve, Cartersville, GA 30120New ConstructionAshton Woods Homes
- $499,9994 bd3 ba2.4k sqft35 Bridgestone Way SE, Cartersville, GA 30120For SaleMLS ID #7807153, Matt Cochran, Samantha Lusk & Associates Realty, Inc.. FMLS GA
- $315,0004 bd3 ba1.6k sqft36 Oxford Ln, Kingston, GA 30145ActiveMLS ID #10772841, Quineisha N Walton, Keller Williams West Atlanta. GAMLS
- $288,9004 bd3 ba2k sqft18 Oxford Ln, Kingston, GA 30145For SaleMLS ID #7711631, Lara Tabidze, Atlanta Communities. FMLS GA
- $373,0003 bd3 ba1.9k sqft305 Birchwood Farms Ln, Dallas, GA 30132For SaleMLS ID #7775870, Melanie Adams, Selling The South, Georgia. FMLS GA
- $375,0004 bd3 ba2k sqft150 Laurelcrest Ln, Dallas, GA 30132ActiveMLS ID #10802340, Amy Pedersen, Compass. GAMLS
- $399,0004 bd3 ba2.5k sqft63 Woody Way NW, Adairsville, GA 30103For SaleMLS ID #7777239, SUZANNE ROSS, Samantha Lusk & Associates Realty, Inc.. FMLS GA
- $400,0004 bd3 ba2k sqft66 Buck Trl, Dallas, GA 30132ActiveMLS ID #10793938, Nicole M France, RE/MAX Center. GAMLS
