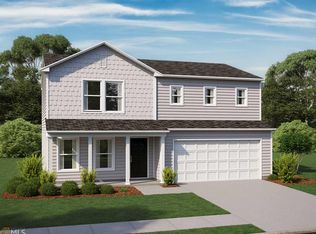
Welcome home to comfort, space, and easy living in the desirable Kingston Park community. This well-designed 4-bedroom, 3-bath residence offers a functional layout that supports everyday life with flexibility and flow. A welcoming front porch sets the tone as you step inside to a main level featuring a full bedroom and bathroom - ideal for guests, a home office, or multi-generational living. The kitchen includes a pantry and opens seamlessly to the living and dining areas, creating a space made for gathering and connection. Upstairs, the primary suite provides a private retreat with a walk-in closet and double vanity bath. Two additional bedrooms, a spacious loft area, and a conveniently located upper-level laundry room complete the second floor, offering room to grow, work, or relax. Enjoy year-round comfort with an efficient heat pump and central air system, along with the convenience of an attached two-car garage and ample storage. Situated on a level lot with neighborhood views, this home offers peaceful surroundings in a quiet, established community. Ideally located approximately 15-18 minutes from Cartersville and 18-22 minutes from Rome, with easy access to US-411 for commuting, shopping, dining, and recreation. Zoned for Bartow County schools and offering rental flexibility, this property presents an excellent opportunity for first-time buyers, families, commuters, downsizers, or investors. Don't miss your chance to own a spacious home in a growing and convenient Kingston location - schedule your showing today.
Active
$293,900
18 Oxford Ln, Kingston, GA 30145
4beds
2,040sqft
Single Family Residence
Built in 2019
10,454 Square Feet Lot
$292,800 Zestimate®
$144/sqft
$38/mo HOA
What's special
Attached two-car garageWelcoming front porchWalk-in closetSpacious loft areaKitchen includes a pantryUpper-level laundry roomDouble vanity bath
- 250 days
- 81
- 4
Zillow last checked:
Listing updated:
Listed by:
Lara Tabidze 7703101414,
Atlanta Communities
Source: GAMLS,MLS#: 10684630
Facts & features
Interior
Bedrooms & bathrooms
- Bedrooms: 4
- Bathrooms: 3
- Full bathrooms: 3
- Main level bathrooms: 1
- Main level bedrooms: 1
Rooms
- Room types: Laundry, Loft
Kitchen
- Features: Pantry
Heating
- Heat Pump
Cooling
- Ceiling Fan(s), Central Air, Electric
Appliances
- Included: Dishwasher, Refrigerator
- Laundry: Upper Level
Features
- Double Vanity, Walk-In Closet(s)
- Flooring: Carpet, Other
- Windows: Window Treatments
- Basement: None
- Has fireplace: No
- Common walls with other units/homes: No Common Walls
Interior area
- Total structure area: 2,040
- Total interior livable area: 2,040 sqft
- Finished area above ground: 2,040
- Finished area below ground: 0
Property
Parking
- Total spaces: 2
- Parking features: Garage
- Has garage: Yes
Features
- Levels: Two
- Stories: 2
- Exterior features: Other
- Waterfront features: No Dock Or Boathouse
- Body of water: None
Lot
- Size: 10,454 Square Feet
- Features: Level, Other
- Residential vegetation: Grassed
Details
- Parcel number: K0060001010
Construction
Type & style
- Home type: SingleFamily
- Architectural style: Brick Front,Traditional
- Property subtype: Single Family Residence
Materials
- Vinyl Siding
- Foundation: Slab
- Roof: Composition
Condition
- Resale
- New construction: No
- Year built: 2019
Utilities & green energy
- Electric: 220 Volts
- Sewer: Septic Tank
- Water: Public
- Utilities for property: Cable Available, Electricity Available, Natural Gas Available, Other, Water Available
Community & HOA
Community
- Features: Tennis Court(s)
- Security: Smoke Detector(s)
- Subdivision: Kingston Park
HOA
- Has HOA: Yes
- Services included: Maintenance Grounds, Tennis
- HOA fee: $450 annually
Location
- Region: Kingston
Financial & listing details
- Price per square foot: $144/sqft
- Tax assessed value: $294,721
- Annual tax amount: $1,726
- Date on market: 2/11/2026
- Cumulative days on market: 250 days
- Listing agreement: Exclusive Right To Sell
- Listing terms: Cash,Conventional,FHA,VA Loan
- Electric utility on property: Yes
Estimated market value
$292,800
$278,000 - $307,000
$2,140/mo
Price history
| Date | Event | Price |
|---|---|---|
| 7/6/2026 | Price change | $288,900-1.7%$142/sqft |
Source:  FMLS GA #7711631 Report a problem FMLS GA #7711631 Report a problem | ||
| 4/27/2026 | Price change | $293,900-5.2%$144/sqft |
Source:  GAMLS #10684630 Report a problem GAMLS #10684630 Report a problem | ||
| 2/11/2026 | Listed for sale | $310,000+84.5%$152/sqft |
Source: GAMLS #10684630 Report a problem | ||
| 12/16/2019 | Sold | $167,990$82/sqft |
Source:  FMLS GA #6557757 Report a problem FMLS GA #6557757 Report a problem | ||
| 9/16/2019 | Listed for sale | $167,990$82/sqft |
Source: Wade Jurney Homes Report a problem | ||
Public tax history
| Year | Property taxes | Tax assessment |
|---|---|---|
| 2025 | $1,726 +1.1% | $117,888 +3.5% |
| 2024 | $1,708 -8.3% | $113,888 -4.9% |
| 2023 | $1,864 +8.6% | $119,752 +26.4% |
| 2022 | $1,717 +36.8% | $94,764 +26.7% |
| 2021 | $1,255 +11.4% | $74,786 |
| 2020 | $1,127 +1695.5% | $74,786 +3362.3% |
| 2019 | $63 | $2,160 |
| 2018 | $63 -0.3% | $2,160 |
| 2017 | $63 -0.5% | $2,160 |
| 2016 | $63 -0.7% | $2,160 |
| 2015 | $64 -0.2% | $2,160 -44.3% |
| 2014 | $64 -46% | $3,880 |
| 2013 | $118 | $3,880 |
| 2012 | -- | -- |
| 2009 | -- | $13,200 +560% |
| 2008 | -- | $2,000 |
Find assessor info on the county website
Monthly payment
Est. payment
Payment breakdown
Explore the cost of this home by adjusting the details. Changes won't be saved.Climate risks
Neighborhood: 30145
Nearby schools
Schools provided by the listing agent
- Elementary: Kingston
- Middle: Cass
- High: Cass
Source: GAMLS. This data may not be complete. We recommend contacting the local school district to confirm school assignments for this home.
Similar homes
- $284,9004 bd3 ba1.7k sqft51 Oxford Ln, Kingston, GA 30145Active

 MLS ID #10839956, Lee Nicholson, Covenant Realty. GAMLS
 - $295,0004 bd3 ba1.7k sqft36 Oxford Ln, Kingston, GA 30145Active
 MLS ID #10845806, Val Lemoine, Keller Williams Realty. GAMLS
 - $305,0004 bd3 ba1.6k sqft208 Coventry Ct, Kingston, GA 30145Active
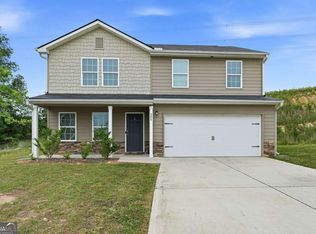 MLS ID #10770581, Nytia Porter, Virtual Properties Realty.com. GAMLS
 - $289,0004 bd2 ba1.6k sqft477 Macedonia Rd, Kingston, GA 30145Active
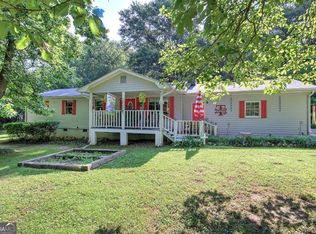 MLS ID #10798120, Patrick Jones, Professional Realty Group, Inc. GAMLS
 - $334,9006 bd3 ba2.4k sqft133 Amberwood Ln, Euharlee, GA 30145Active Under ContractMLS ID #10817645, Sandra Fay, Maximum One Grt. Atl. REALTORS. GAMLS
- $284,9003 bd2 ba1.4k sqft20 Little Valley Rd, Cartersville, GA 30121ActiveMLS ID #10858090, Brett Bennett, Bennett Realty Partners. GAMLS
- $315,0004 bd2 ba1.4k sqft58 Willow Bend Dr NW, Cartersville, GA 30121ActiveMLS ID #10823955, Megan Johnson, Magnolia Realty Co.. GAMLS
- $309,9003 bd2 ba2.1k sqft36 Chimney Springs Dr SW, Cartersville, GA 30120ActiveMLS ID #10845256, Tanya R Brown, Atlanta Communities. GAMLS
- $299,0003 bd2 ba1.2k sqft8 Fernwood Way NE, Rome, GA 30161ActiveMLS ID #10843181, Brandon Fannin, S & S Homes Realty. GAMLS
- $349,0004 bd3 ba2.1k sqft28 Hedgerow Ct SE, Cartersville, GA 30120ActiveMLS ID #10815062, Melanie Adams, Selling The South, Georgia. GAMLS
- $362,0004 bd3 ba2.1k sqft169 Verona Dr NW, Cartersville, GA 30120ActiveMLS ID #10762864, Anna Marie Ethridge, ERA Sunrise Realty. GAMLS
- $370,0004 bd3 ba2.1k sqft409 NW Matera Dr NW, Cartersville, GA 30120ActiveMLS ID #10816085, Viviana Norman, Atlanta Communities. GAMLS
- $380,0004 bd3 ba2k sqft44 Colonial Cir NW, Cartersville, GA 30120ActiveMLS ID #10847288, Eric Baham, Sovereign Real Estate Group. GAMLS
- $275,0004 bd2 ba1.3k sqft121 Ripley Ave, Adairsville, GA 30103ActiveMLS ID #10798316, Casey Hart, Crye-Leike, Realtors. GAMLS
- $365,0004 bd3 ba2.1k sqft138 Verona Dr NW, Cartersville, GA 30120ActiveMLS ID #10753230, The Realty Queen and Team, Keller Williams Northwest. GAMLS
- $340,0004 bd2 ba2.1k sqft150 Beard Lake Rd SE, Rome, GA 30161ActiveMLS ID #10818433, Erica Watson, Atlanta Communities. GAMLS
- $319,9004 bd3 ba1.8k sqft132 Pin Oak Ln SE, Calhoun, GA 30701For Sale
 MLS ID #7851212, Samantha Lusk, Samantha Lusk & Associates Realty, Inc.. FMLS GA
 - $290,0004 bd2 ba1.3k sqft1015 Erwin Hill Church Rd SE, Calhoun, GA 30701Active Under ContractMLS ID #10822267, Josh Powell, Atlanta Communities. GAMLS
- $329,9004 bd2 ba2k sqft34 Cumberland Dr SE, Rome, GA 30161ActiveMLS ID #10832708, Jacob Calvert, Ansley RE | Christie's Int'l RE. GAMLS
- $325,0003 bd2 ba1.8k sqft16 Jones Mill Pl, Cartersville, GA 30120ActiveMLS ID #10821093, Joey Womack, Joey's Homes. GAMLS
