Welcome home to this beautifully updated 3-bedroom, 2-bathroom home nestled on 1.32 private acres! Offering the perfect combination of modern style, comfortable living, and outdoor space, this property is ready for its next owner. Step inside to find a welcoming layout with modern upgrades throughout, creating a fresh and move-in-ready feel. The 3 bedrooms and two full bathrooms provide plenty of room for everyday living, while the home's main living spaces flows smooth to create a homey feel. Downstairs, you'll find a huge finished bonus room in the basement, offering endless possibilities for a media room, in-law suite, home gym, office, playroom, homeschool room or additional living space. There's room to spread out and make this space work for your lifestyle! Outside is where this property truly shines. Situated on 1.32 acres, the home offers a peaceful and private setting with a large private yard and an expansive deck that's perfect for grilling, entertaining, or simply enjoying the quiet surroundings. If you're looking for a home that offers modern updates, privacy, acreage, incredible bonus space, and room to enjoy the outdoors, this one checks all the boxes. Come see everything this property has to offer!
Pending
Price cut: $5K (9/15)
$315,000
58 Willow Bend Dr NW, Cartersville, GA 30121
4beds
1,492sqft
Single Family Residence
Built in 1996
1.32 Acres Lot
$311,400 Zestimate®
$211/sqft
$-- HOA
What's special
Large private yardModern upgrades throughoutWelcoming layoutBeautifully updatedPeaceful and private setting
- 73 days
- 306
- 61
Zillow last checked:
Listing updated:
Listed by:
Megan Johnson 678-796-5034,
Magnolia Realty Co.,
Rayana Yarbrough 404-683-1851,
Magnolia Realty Co.
Source: GAMLS,MLS#: 10823955
Facts & features
Interior
Bedrooms & bathrooms
- Bedrooms: 4
- Bathrooms: 2
- Full bathrooms: 2
- Main level bathrooms: 2
- Main level bedrooms: 3
Rooms
- Room types: Bonus Room
Dining room
- Features: Dining Rm/Living Rm Combo
Kitchen
- Features: Breakfast Bar, Pantry, Solid Surface Counters
Heating
- Central
Cooling
- Ceiling Fan(s), Central Air
Appliances
- Included: Dishwasher, Disposal, Microwave, Oven/Range (Combo), Refrigerator, Stainless Steel Appliance(s)
- Laundry: In Basement
Features
- Double Vanity, High Ceilings, Other, Split Foyer, Walk-In Closet(s)
- Flooring: Vinyl
- Windows: Bay Window(s)
- Basement: Daylight,Finished,Interior Entry
- Number of fireplaces: 1
- Fireplace features: Factory Built, Gas Log
- Common walls with other units/homes: No Common Walls
Interior area
- Total structure area: 1,492
- Total interior livable area: 1,492 sqft
- Finished area above ground: 1,492
- Finished area below ground: 0
Property
Parking
- Total spaces: 2
- Parking features: Attached, Garage, Garage Door Opener
- Has attached garage: Yes
Features
- Levels: Multi/Split
- Patio & porch: Deck
- Exterior features: Other
- Waterfront features: No Dock Or Boathouse
- Body of water: None
Lot
- Size: 1.32 Acres
- Features: Private
- Residential vegetation: Cleared
Details
- Parcel number: 0069J0001032
Construction
Type & style
- Home type: SingleFamily
- Architectural style: Traditional
- Property subtype: Single Family Residence
Materials
- Vinyl Siding
- Foundation: Block, Slab
- Roof: Composition
Condition
- Resale
- New construction: No
- Year built: 1996
Utilities & green energy
- Sewer: Septic Tank
- Water: Public
- Utilities for property: Cable Available, Electricity Available, Natural Gas Available
Community & HOA
Community
- Features: None
- Security: Smoke Detector(s)
- Subdivision: Willow Bend
HOA
- Has HOA: No
- Services included: Other
Location
- Region: Cartersville
Financial & listing details
- Price per square foot: $211/sqft
- Annual tax amount: $2,995
- Date on market: 8/11/2026
- Cumulative days on market: 73 days
- Listing agreement: Exclusive Right To Sell
- Listing terms: Cash,Conventional,FHA,VA Loan
- Electric utility on property: Yes
Estimated market value
$311,400
$296,000 - $327,000
$2,027/mo
Price history
| Date | Event | Price |
|---|---|---|
| 10/19/2026 | Pending sale | $315,000$211/sqft |
Source:  GAMLS #10823955 Report a problem GAMLS #10823955 Report a problem | ||
| 9/15/2026 | Price change | $315,000-1.6%$211/sqft |
Source: GAMLS #10823955 Report a problem | ||
| 8/12/2026 | Listed for sale | $320,000+7.4%$214/sqft |
Source: GAMLS #10823955 Report a problem | ||
| 10/31/2024 | Sold | $298,000-0.7%$200/sqft |
Source:  FMLS GA #7402664 Report a problem FMLS GA #7402664 Report a problem | ||
| 9/27/2024 | Price change | $300,000-2.8%$201/sqft |
Source: GAMLS #10317463 Report a problem | ||
| 9/16/2024 | Price change | $308,500-2.1%$207/sqft |
Source: GAMLS #10317463 Report a problem | ||
| 8/29/2024 | Price change | $315,000-1.1%$211/sqft |
Source: FMLS GA #7402664 Report a problem | ||
| 7/30/2024 | Price change | $318,500-2%$213/sqft |
Source: GAMLS #10317463 Report a problem | ||
| 7/13/2024 | Price change | $324,9000%$218/sqft |
Source: FMLS GA #7402664 Report a problem | ||
| 6/26/2024 | Listed for sale | $325,000$218/sqft |
Source: GAMLS #10317463 Report a problem | ||
| 6/25/2024 | Pending sale | $325,000$218/sqft |
Source: GAMLS #10317463 Report a problem | ||
| 6/12/2024 | Listed for sale | $325,000$218/sqft |
Source: FMLS GA #7402664 Report a problem | ||
Public tax history
Tax history is unavailable.
Monthly payment
Est. payment
Payment breakdown
Explore the cost of this home by adjusting the details. Changes won't be saved.Climate risks
Neighborhood: 30121
Nearby schools
Schools provided by the listing agent
- Elementary: Clear Creek
- Middle: Cass
- High: Cass
Source: GAMLS. This data may not be complete. We recommend contacting the local school district to confirm school assignments for this home.
- $287,4003 bd2 ba1.2k sqft10 Weeping Willow Ln, Cartersville, GA 30121Off Market

- $315,0004 bd2 ba1.4k sqft58 Willow Bend Dr, Cartersville, GA 30121For Sale

- $322,9004 bd3 ba1.4k sqft56 Willow Bend Dr, Cartersville, GA 30121Off Market
- $300,0003 bd2 ba-- sqft57 Willow Bend Dr NW, Cartersville, GA 30121Off Market

Similar homes
- $315,0004 bd2 ba1.4k sqft58 Willow Bend Dr, Cartersville, GA 30121For Sale
 MLS ID #7819865, Megan Johnson, Magnolia Realty Co LLC. FMLS GA
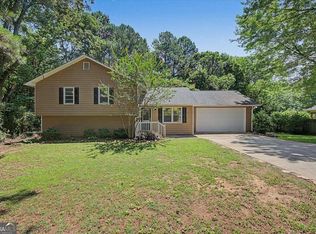
 - $339,9005 bd3 ba2k sqft558 Peeples Valley Rd NE, Cartersville, GA 30121Active
 MLS ID #10877383, Jessica Kane, Atlanta Communities. GAMLS
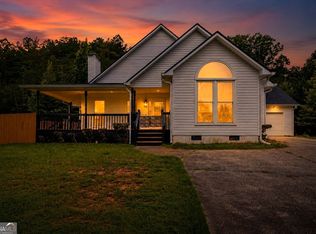
 - $354,8903 bd2 ba1.8k sqft529 Cassville White Rd NW, Cartersville, GA 30121Active
 MLS ID #10792011, Andrew Leffler, Method Real Estate Advisors. GAMLS
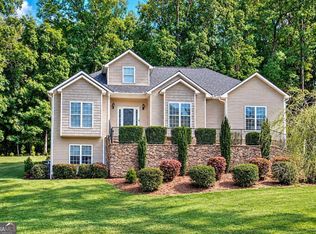
 - $410,0004 bd3 ba2k sqft24 Lenox Dr NE, Cartersville, GA 30121Active
 MLS ID #10867495, The Realty Queen and Team, Keller Williams Northwest. GAMLS
 - $320,0004 bd2 ba1.7k sqft21 Martin Luther King Jr Dr, Cartersville, GA 30120ActiveMLS ID #10821582, Ashley Ahern, eXp Realty. GAMLS
- $349,9994 bd2 ba1.7k sqft794 Old Allatoona Rd SE, Cartersville, GA 30121ActiveMLS ID #10825316, Jessica Johnson, Porch Property Group, LLC. GAMLS
- $325,0003 bd2 ba1.8k sqft16 Jones Mill Pl, Cartersville, GA 30120ActiveMLS ID #10821093, Joey Womack, Joey's Homes. GAMLS
- $279,9002 bd2 ba1.4k sqft16 Martin Rd SW, Cartersville, GA 30120ActiveMLS ID #10842463, Zack Bobo, ERA Sunrise Realty. GAMLS
- $379,9004 bd2 ba2k sqft13 Woodland Cv NW, Cartersville, GA 30121ActiveMLS ID #10778564, Kara Sullivan, Atlanta Communities. GAMLS
- $309,9003 bd2 ba2.1k sqft36 Chimney Springs Dr SW, Cartersville, GA 30120ActiveMLS ID #10845256, Tanya R Brown, Atlanta Communities. GAMLS
- $339,9002 bd2 ba1.6k sqft9 1/2 Greenbriar Ave, Cartersville, GA 30120ActiveMLS ID #10841078, Joey Womack, Joey's Homes. GAMLS
- $325,0003 bd3 ba1.5k sqft602 Muskogee Xing, Dallas, GA 30132ActiveMLS ID #10876114, Mark Spain, Mark Spain Real Estate. GAMLS
- $320,0003 bd3 ba1.8k sqft13 Stonecreek Dr SW, Cartersville, GA 30120ActiveMLS ID #10833285, Heather Mashburn, Atlanta Communities. GAMLS
- $375,0003 bd2 ba912 sqft62 Valley View Dr, Cartersville, GA 30121ActiveMLS ID #10791872, Linda St.Clair, Keller Williams Realty Partners. GAMLS
- $345,0003 bd2 ba1.6k sqft124 Kelly Dr NE, White, GA 30184ActiveMLS ID #10875030, Justin Morgan, eXp Realty. GAMLS
- $364,9003 bd2 ba1.8k sqft13 Knight Dr, Adairsville, GA 30103ActiveMLS ID #10847915, Christina Martin, Dwelli. GAMLS
- $360,0003 bd2 ba1.6k sqft129 Greatwood Dr, White, GA 30184ActiveMLS ID #10835647, Dorothy Wilson, Relate Realty. GAMLS
- $325,0003 bd2 ba1.5k sqft152 Brewer Rd, Kingston, GA 30145ActiveMLS ID #10825906, Stephanie T Johnson, Professional Realty Group, Inc. GAMLS
- $339,5004 bd3 ba1.7k sqft10 Southwood Dr NW, Adairsville, GA 30103ActiveMLS ID #10811028, Michele Beal, Atlanta Communities. GAMLS
- $400,0005 bd2 ba1.6k sqft20 Oakdale Dr, Cartersville, GA 30120ActiveMLS ID #10847071, Leslie Howren Chatman, Leslie Howren Chatman Realty. GAMLS
