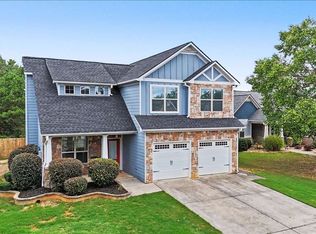
Charming Ranch with Modern Updates - No HOA! Welcome to your dream home! This beautifully updated ranch is situated in a desirable neighborhood and offers the perfect blend of comfort and modern convenience. With a wealth of recent upgrades, this home is move-in ready and waiting for you to make it your own. New Water Heater (2023): Enjoy peace of mind with a Rheem Performance Platinum 40-gallon gas unit, installed for $2,700, ensuring efficient hot water throughout your home. Crawlspace Encapsulation (2023): A comprehensive encapsulation system featuring a dehumidifier and two sump pumps with underground pop-up drains, enhancing your home's air quality and comfort at a value of $28,000. Energy-Efficient Windows and Doors (2023): Installed 'Renewal by Anderson' products for $29,000, providing improved insulation and a modern aesthetic. Updated Hall Bath (2023): A luxurious walk-in shower with a teak wood chair, granite countertop, and new fixtures, all beautifully designed for $20,000. Gourmet Kitchen (2023): Featuring stunning granite countertops, stainless steel dual sinks, and retractable spray faucet. The kitchen has been updated with high-performance cabinet finishes and all-new hardware for a total of $4,000. New Stainless Steel Appliances (2023): Includes a refrigerator, range, and dishwasher from LG, enhancing your cooking experience, valued at $4,200. Lighting Updates (2023): Modern LED light fixtures throughout, including a fan in the dining area, for a sleek touch at just $250. Master Bath Updates (2023): Elegant granite countertops with dual sinks, faucets, and LED lighting for $1,500, creating a serene retreat. Plumbing and Electrical Upgrades (2023): Entirely replaced metal plumbing with PEX for $3,500 and installed whole-house surge protection, replacing the electrical panel and removing old fixtures for $2,500. Roof Replacement (2024): A brand new roof installed for $10,000, ensuring durability and protection for years to come. Premium Flooring (2024): Beautiful WPC flooring throughout, with some foundation joists replaced for $11,000, adding both style and stability. Landscaped Backyard (2024): A newly graded yard with fescue sod and buried downspouts to manage rainwater, completed for $5,250, creating a perfect outdoor space. Exterior Upgrades (2025): Freshly painted exterior and replacement of several siding boards for $8,000, enhancing curb appeal. Concrete and Deck Enhancements (2026): A newly leveled deck with support posts, skirting, and a sturdy porch structure, ensuring a welcoming outdoor space for $8,000. This home is not only comfortable and stylish but also boasts significant investments in quality upgrades, making it a smart choice for buyers looking for a low-maintenance lifestyle without HOA restrictions. Don't miss out on this incredible opportunity-schedule your showing today!
Active
Price cut: $5K (8/25)
$344,500
10 Southwood Dr NW, Adairsville, GA 30103
4beds
1,738sqft
Single Family Residence
Built in 1996
0.55 Acres Lot
$340,700 Zestimate®
$198/sqft
$-- HOA
What's special
Beautifully updated ranchRetractable spray faucetBrand new roofBeautiful wpc flooring throughoutFreshly painted exteriorStainless steel dual sinksGourmet kitchen
- 42 days
- 537
- 31
Zillow last checked:
Listing updated:
Listed by:
Michele Beal 678-793-0391,
Atlanta Communities
Source: GAMLS,MLS#: 10811028
Facts & features
Interior
Bedrooms & bathrooms
- Bedrooms: 4
- Bathrooms: 3
- Full bathrooms: 2
- 1/2 bathrooms: 1
- Main level bathrooms: 2
- Main level bedrooms: 4
Rooms
- Room types: Family Room
Dining room
- Features: Separate Room
Heating
- Central
Cooling
- Ceiling Fan(s)
Appliances
- Included: Dishwasher, Dryer, Refrigerator, Washer
- Laundry: In Garage
Features
- Master On Main Level, Other
- Flooring: Other
- Windows: Double Pane Windows
- Basement: Crawl Space
- Number of fireplaces: 1
- Fireplace features: Gas Starter
- Common walls with other units/homes: No Common Walls
Interior area
- Total structure area: 1,738
- Total interior livable area: 1,738 sqft
- Finished area above ground: 1,738
- Finished area below ground: 0
Property
Parking
- Total spaces: 2
- Parking features: Garage
- Has garage: Yes
Features
- Levels: One
- Stories: 1
- Patio & porch: Deck
- Fencing: Back Yard
- Waterfront features: No Dock Or Boathouse
- Body of water: None
Lot
- Size: 0.55 Acres
- Features: Corner Lot, Level, Private
Details
- Additional structures: Outbuilding
- Parcel number: 0040C0001001
Construction
Type & style
- Home type: SingleFamily
- Architectural style: Ranch
- Property subtype: Single Family Residence
Materials
- Wood Siding
- Roof: Composition
Condition
- Resale
- New construction: No
- Year built: 1996
Utilities & green energy
- Sewer: Septic Tank
- Water: Public
- Utilities for property: Cable Available, Electricity Available, Natural Gas Available
Green energy
- Energy efficient items: Doors
Community & HOA
Community
- Features: None
- Security: Carbon Monoxide Detector(s), Smoke Detector(s)
- Subdivision: Southwood
HOA
- Has HOA: No
- Services included: None
Location
- Region: Adairsville
Financial & listing details
- Price per square foot: $198/sqft
- Annual tax amount: $1,930
- Date on market: 7/22/2026
- Cumulative days on market: 33 days
- Listing agreement: Exclusive Right To Sell
- Listing terms: 1031 Exchange,Cash,Conventional,FHA,USDA Loan,VA Loan
- Electric utility on property: Yes
Estimated market value
$340,700
$324,000 - $358,000
$2,324/mo
Price history
| Date | Event | Price |
|---|---|---|
| 8/25/2026 | Price change | $344,500-1.4%$198/sqft |
Source:  GAMLS #10811028 Report a problem GAMLS #10811028 Report a problem | ||
| 8/10/2026 | Price change | $349,500-2.9%$201/sqft |
Source: GAMLS #10811028 Report a problem | ||
| 8/7/2026 | Pending sale | $359,900$207/sqft |
Source: GAMLS #10811028 Report a problem | ||
| 7/23/2026 | Listed for sale | $359,900+25.4%$207/sqft |
Source:  FMLS GA #7808876 Report a problem FMLS GA #7808876 Report a problem | ||
| 4/18/2023 | Sold | $287,000-2%$165/sqft |
Source: FMLS GA #7176450 Report a problem | ||
| 3/19/2023 | Pending sale | $293,000$169/sqft |
Source: FMLS GA #7176450 Report a problem | ||
| 3/13/2023 | Contingent | $293,000$169/sqft |
Source: GAMLS #10131385 Report a problem | ||
| 3/8/2023 | Price change | $293,000-2.3%$169/sqft |
Source: GAMLS #10131385 Report a problem | ||
| 3/6/2023 | Price change | $299,900-6.3%$173/sqft |
Source: FMLS GA #7176450 Report a problem | ||
| 2/15/2023 | Listed for sale | $320,000$184/sqft |
Source: FMLS GA #7176450 Report a problem | ||
Public tax history
Tax history is unavailable.
Monthly payment
Est. payment
Payment breakdown
Explore the cost of this home by adjusting the details. Changes won't be saved.Climate risks
Neighborhood: 30103
Nearby schools
Schools provided by the listing agent
- Elementary: Adairsville
- Middle: Adairsville
- High: Adairsville
Source: GAMLS. This data may not be complete. We recommend contacting the local school district to confirm school assignments for this home.

Similar homes
- $350,0004 bd4 ba1.9k sqft19 Birch Pl, Adairsville, GA 30103Active

 MLS ID #10810577, Erica Watson, Atlanta Communities. GAMLS
 - $330,0004 bd3 ba2k sqft17 Redwood Dr, Adairsville, GA 30103Active
 MLS ID #10807731, Heather Sumners, Atlanta Communities. GAMLS
 - $379,9005 bd3 ba2.3k sqft15 Belfield Ct, Adairsville, GA 30103For Sale
 MLS ID #1541555, Regina Farrow. Greater Chattanooga Realtors
 - $360,0004 bd3 ba2.5k sqft166 Graham Cir, Adairsville, GA 30103Active
 MLS ID #10806718, Heather Sumners, Atlanta Communities. GAMLS
 - $275,0003 bd2 ba1.3k sqft135 Manning Mill Rd NW, Adairsville, GA 30103ActiveMLS ID #10817138, Dale Willerson, Keller Williams Northwest. GAMLS
- $275,0003 bd2 ba1.3k sqft135 Manning Mill Rd, Adairsville, GA 30103For Sale
 MLS ID #7814242, Dale Willerson, Keller Williams Realty Northwest, LLC.. FMLS GA
 - $319,3004 bd3 ba2.2k sqft16 Colt Ct, Adairsville, GA 30103ActiveMLS ID #10720075, Erica Watson, Atlanta Communities. GAMLS
- $379,9004 bd3 ba2.4k sqft40 Shamrock Chase, Adairsville, GA 30103ActiveMLS ID #10813107, Hanna L Pate, Century 21 The Avenues. GAMLS
- $275,0004 bd2 ba1.3k sqft121 Ripley Ave, Adairsville, GA 30103ActiveMLS ID #10798316, Casey Hart, Crye-Leike, Realtors. GAMLS
- $320,0004 bd2 ba1.4k sqft58 Willow Bend Dr NW, Cartersville, GA 30121ActiveMLS ID #10823955, Megan Johnson, Magnolia Realty Co.. GAMLS
- $320,0004 bd2 ba1.4k sqft58 Willow Bend Dr, Cartersville, GA 30121For SaleMLS ID #7819865, Megan Johnson, Magnolia Realty Co LLC. FMLS GA
- $389,0004 bd3 ba2.5k sqft63 Woody Way NW, Adairsville, GA 30103ActiveMLS ID #10774641, Suzanne Ross, Samantha Lusk & Associates Realty. GAMLS
- $339,9004 bd2 ba2k sqft34 Cumberland Dr SE, Rome, GA 30161ActiveMLS ID #10832708, Jacob Calvert, Ansley RE | Christie's Int'l RE. GAMLS
- $330,0003 bd2 ba1.4k sqft235 Kirk Rd NW, White, GA 30184ActiveMLS ID #10733294, Doreen Wanco, Atlanta Communities. GAMLS
- $348,0005 bd3 ba2k sqft558 Peeples Valley Rd NE, Cartersville, GA 30121ActiveMLS ID #10827021, Jessica Kane, Atlanta Communities. GAMLS
- $329,9004 bd3 ba2.3k sqft154 Honeysuckle Dr SE, Calhoun, GA 30701ActiveMLS ID #10817790, Sabrina Poole, Samantha Lusk & Associates Realty. GAMLS
- $325,0004 bd2 ba2.1k sqft106 Northside Dr, Calhoun, GA 30701ActiveMLS ID #10832465, Amanda Brown, Amanda Jo Realty Group. GAMLS
- $354,8903 bd2 ba1.8k sqft529 Cassville White Rd NW, Cartersville, GA 30121ActiveMLS ID #10792011, Andrew Leffler, Method Real Estate Advisors. GAMLS
- $399,0005 bd3 ba1.9k sqft379 Bozeman Rd, White, GA 30184ActiveMLS ID #10822210, Amanda Brown, Amanda Jo Realty Group. GAMLS
- $325,0003 bd2 ba1.9k sqft41 Camden Woods Dr NW, Cartersville, GA 30121ActiveMLS ID #10822722, Debi Smith, Atlanta Communities. GAMLS
