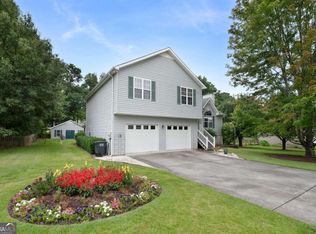
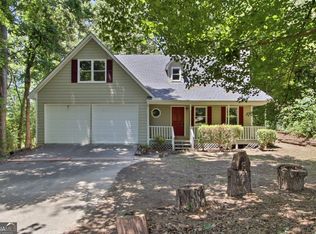
Welcome home to this beautifully updated 4-bedroom, 2-bath home in the highly sought-after Calhoun City School District! The primary suite is conveniently located on the main level, while a huge bonus room offers incredible flexibility as a second living area, game room, home office, or even a potential 5th bedroom. The updated kitchen features new cabinetry and stone countertops, with thoughtful updates continuing throughout the home. Outside, enjoy a fully fenced backyard with plenty of room to relax, play, or entertain. A circular-style drive-through driveway provides ample parking and easy access-perfect for multiple vehicles and guests. Located on a quiet street with no HOA, this home offers the space, updates, and flexibility you've been looking for, all just minutes from everything Calhoun has to offer.
Active
$325,000
106 Northside Dr, Calhoun, GA 30701
4beds
2,115sqft
Single Family Residence
Built in 1978
0.74 Acres Lot
$316,500 Zestimate®
$154/sqft
$-- HOA
What's special
- 42 days
- 334
- 17
Zillow last checked:
Listing updated:
Listed by:
Amanda Brown 678-899-9980,
Amanda Jo Realty Group
Source: GAMLS,MLS#: 10832465
Facts & features
Interior
Bedrooms & bathrooms
- Bedrooms: 4
- Bathrooms: 2
- Full bathrooms: 2
- Main level bathrooms: 1
- Main level bedrooms: 1
Rooms
- Room types: Bonus Room, Den, Foyer, Laundry, Sun Room
Kitchen
- Features: Breakfast Area, Walk-in Pantry
Heating
- Central
Cooling
- Central Air
Appliances
- Included: Dishwasher, Tankless Water Heater
- Laundry: In Hall
Features
- High Ceilings, Master On Main Level, Walk-In Closet(s)
- Flooring: Carpet, Laminate, Tile
- Windows: Double Pane Windows
- Basement: None
- Number of fireplaces: 1
- Fireplace features: Family Room, Gas Log
- Common walls with other units/homes: No Common Walls
Interior area
- Total structure area: 2,115
- Total interior livable area: 2,115 sqft
- Finished area above ground: 2,115
- Finished area below ground: 0
Property
Parking
- Parking features: Side/Rear Entrance
Features
- Levels: Two
- Stories: 2
- Body of water: None
Lot
- Size: 0.74 Acres
- Features: Level, Private
- Residential vegetation: Wooded
Details
- Parcel number: C69 042
Construction
Type & style
- Home type: SingleFamily
- Architectural style: Cape Cod
- Property subtype: Single Family Residence
Materials
- Vinyl Siding
- Foundation: Slab
- Roof: Composition
Condition
- Resale
- New construction: No
- Year built: 1978
Utilities & green energy
- Sewer: Septic Tank
- Water: Public
- Utilities for property: Cable Available, Electricity Available, Phone Available
Community & HOA
Community
- Features: None
- Security: Smoke Detector(s)
- Subdivision: Belmont Farms
HOA
- Has HOA: No
- Services included: None
Location
- Region: Calhoun
Financial & listing details
- Price per square foot: $154/sqft
- Tax assessed value: $227,470
- Annual tax amount: $2,223
- Date on market: 8/25/2026
- Cumulative days on market: 42 days
- Listing agreement: Exclusive Right To Sell
- Electric utility on property: Yes
Estimated market value
$316,500
$301,000 - $332,000
$1,913/mo
Price history
| Date | Event | Price |
|---|---|---|
| 8/25/2026 | Listed for sale | $325,000+4.8%$154/sqft |
Source:  FMLS GA #7826265 Report a problem FMLS GA #7826265 Report a problem | ||
| 4/1/2025 | Sold | $310,000-13.6%$147/sqft |
Source:  GAMLS #10382809 Report a problem GAMLS #10382809 Report a problem | ||
| 3/20/2025 | Pending sale | $359,000$170/sqft |
Source: GAMLS #10382809 Report a problem | ||
| 2/17/2025 | Price change | $359,000-1.6%$170/sqft |
Source: GAMLS #10382809 Report a problem | ||
| 11/17/2024 | Price change | $365,000-3.9%$173/sqft |
Source: GAMLS #10382809 Report a problem | ||
| 9/23/2024 | Listed for sale | $380,000+216.9%$180/sqft |
Source: FMLS GA #7460408 Report a problem | ||
| 5/27/2015 | Listing removed | $119,900$57/sqft |
Source: Keller Williams - Atlanta - West Cobb #5512714 Report a problem | ||
| 5/14/2015 | Pending sale | $119,900$57/sqft |
Source: KELLER WILLIAMS NORTHWEST #07422369 Report a problem | ||
| 5/11/2015 | Sold | $119,900$57/sqft |
Source:  FMLS GA #5512714 Report a problem FMLS GA #5512714 Report a problem | ||
| 3/24/2015 | Listed for sale | $119,900+48.9%$57/sqft |
Source: Keller Williams Realty Signature Partners #5512714 Report a problem | ||
| 3/29/2006 | Sold | $80,500$38/sqft |
Source: Public Record Report a problem | ||
Public tax history
| Year | Property taxes | Tax assessment |
|---|---|---|
| 2025 | $2,223 +3.4% | $90,988 +15.1% |
| 2024 | $2,149 +5.1% | $79,032 +7.7% |
| 2023 | $2,045 +3.5% | $73,396 +7.7% |
| 2022 | $1,977 +19.5% | $68,120 +21.2% |
| 2021 | $1,654 -1% | $56,208 -0.4% |
| 2020 | $1,671 +0.4% | $56,416 |
| 2019 | $1,664 +10% | $56,416 +9.6% |
| 2018 | $1,514 | $51,464 |
Find assessor info on the county website
Monthly payment
Est. payment
Payment breakdown
Explore the cost of this home by adjusting the details. Changes won't be saved.Climate risks
Neighborhood: 30701
Nearby schools
Schools provided by the listing agent
- Elementary: Calhoun City
- Middle: Calhoun City
- High: Calhoun
Source: GAMLS. This data may not be complete. We recommend contacting the local school district to confirm school assignments for this home.
Similar homes
- $329,9004 bd3 ba2.3k sqft154 Honeysuckle Dr SE, Calhoun, GA 30701Active Under Contract
 MLS ID #10817790, Sabrina Poole, Samantha Lusk & Associates Realty. GAMLS
 - $294,0004 bd3 ba1.9k sqft104 Lance Rd NE, Calhoun, GA 30701Active
 MLS ID #10781830, Mark Spain, Mark Spain Real Estate. GAMLS
 - $290,0005 bd4 ba2.6k sqft301 Briarwood Dr, Calhoun, GA 30701Active
 MLS ID #10837987, Cendi R Rangel, Elite Group Georgia. GAMLS
 - $299,9003 bd3 ba2.5k sqft117 Meadow Ln, Calhoun, GA 30701Active
 MLS ID #10799300, Torrie Fowler, Samantha Lusk & Associates Realty. GAMLS
 - $349,0004 bd3 ba2.1k sqft327 Larkspur Dr SW, Calhoun, GA 30701ActiveMLS ID #10836201, Wendy Connors, Atlanta Communities. GAMLS
- $289,0003 bd2 ba1.9k sqft521 McDaniel Station Rd SW, Calhoun, GA 30701ActiveMLS ID #10832519, Amanda Brown, Amanda Jo Realty Group. GAMLS
- $294,9004 bd3 ba1.8k sqft106 Summerfield Ct NE, Calhoun, GA 30701ActiveMLS ID #10766081, Rozanne Collins, Hardy Realty & Development Company. GAMLS
- $320,0003 bd2 ba1.6k sqft480 Beason Rd SE, Calhoun, GA 30701ActiveMLS ID #10818268, Wayne Buchanan, Maximum One Community Realtors. GAMLS
- $290,0004 bd2 ba1.3k sqft1015 Erwin Hill Church Rd SE, Calhoun, GA 30701ActiveMLS ID #10822267, Josh Powell, Atlanta Communities. GAMLS
- $265,0003 bd3 ba2.4k sqft202 Cherry Hill Dr, Calhoun, GA 30701ActiveMLS ID #10785995, Mark Spain, Mark Spain Real Estate. GAMLS
- $275,0003 bd2 ba1.5k sqft234 Chiefvan Ter NE, Calhoun, GA 30701Active Under ContractMLS ID #10795499, Sabrina Poole, Samantha Lusk & Associates Realty. GAMLS
- $400,0003 bd2 ba1.5k sqft120 Vinings Way SE, Calhoun, GA 30701ActiveMLS ID #10710681, Brandy Schell, Crye-Leike, Realtors. GAMLS
- $259,9003 bd2 ba1.3k sqft584 Church Rd SW, Calhoun, GA 30701ActiveMLS ID #10836894, Tammy M Casey, Elite Group Georgia. GAMLS
- $269,9003 bd2 ba1.6k sqft171 N Dale St, Calhoun, GA 30701ActiveMLS ID #10804674, Mayra Montero, Maximum One Community Realtors. GAMLS
- $337,0003 bd1 ba1.5k sqft798 Mount Pleasant Rd, Rydal, GA 30171ActiveMLS ID #10858277, Wallace Hardy, Jason Mitchell Real Estate Georgia. GAMLS
- $199,0002 bd1 ba1.2k sqft113 Burton Dr, Calhoun, GA 30701ActiveMLS ID #10772943, Simone Ford, Maximum One Community Realtors. GAMLS
- $310,0003 bd3 ba1.8k sqft16 Jay Cir NW, Adairsville, GA 30103ActiveMLS ID #10819857, Charmia Martin, Legacy Realty Group. GAMLS
