BRAND NEW CONSTRUCTION MODERN LIVING WITH DESIGNER TOUCHES! Discover the perfect blend of style and low-maintance living in this stunning brand new 3 bedroom, 2 bathroom home. The open concept living area is instantly impressive, featuring soaring vaulted ceilings that maximize space and natural light. The kitchen is a showstopper with crisp white cabinets, granite countertops, and modern finishes. Retreat to you private master suite, complete with elegant trey ceilings and a ensuite bath featuring a double-sink vanity. 2 additional bedrooms and a shared full bathroom give you the versatility you need. Designed for comfort and durability, this home offers a fresh, clean aesthetic from the exterior vinyl siding to the thoughtfully planned interior.
Active
Price cut: $10K (9/8)
$269,900
171 N Dale St, Calhoun, GA 30701
3beds
1,650sqft
Single Family Residence
Built in 2026
1.48 Acres Lot
$-- Zestimate®
$164/sqft
$-- HOA
What's special
Modern finishesExterior vinyl sidingGranite countertopsPrivate master suiteSoaring vaulted ceilingsElegant trey ceilings
- 95 days
- 351
- 48
Zillow last checked:
Listing updated:
Listed by:
Mayra Montero 706-263-2382,
Maximum One Community Realtors
Source: GAMLS,MLS#: 10804674
Facts & features
Interior
Bedrooms & bathrooms
- Bedrooms: 3
- Bathrooms: 2
- Full bathrooms: 2
- Main level bathrooms: 2
- Main level bedrooms: 3
Rooms
- Room types: Other
Kitchen
- Features: Kitchen Island
Heating
- Electric
Cooling
- Ceiling Fan(s), Electric
Appliances
- Included: Dishwasher
- Laundry: In Hall, Other
Features
- High Ceilings, Separate Shower, Tray Ceiling(s)
- Flooring: Vinyl
- Basement: None
- Has fireplace: No
- Common walls with other units/homes: No Common Walls
Interior area
- Total structure area: 1,650
- Total interior livable area: 1,650 sqft
- Finished area above ground: 1,650
- Finished area below ground: 0
Property
Parking
- Total spaces: 3
- Parking features: None
Features
- Levels: One
- Stories: 1
- Patio & porch: Patio, Porch
- Body of water: None
Lot
- Size: 1.48 Acres
- Features: Sloped
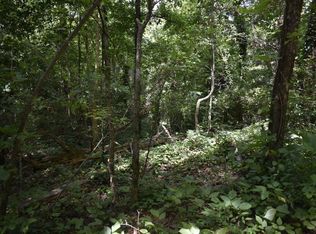
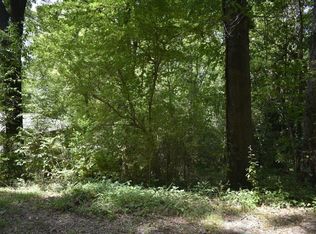
- Residential vegetation: Wooded
Details
- Parcel number: C25 059
Construction
Type & style
- Home type: SingleFamily
- Architectural style: Craftsman,Ranch
- Property subtype: Single Family Residence
Materials
- Vinyl Siding
- Foundation: Block
- Roof: Other
Condition
- New Construction
- New construction: Yes
- Year built: 2026
Details
- Warranty included: Yes
Utilities & green energy
- Electric: 220 Volts
- Sewer: Septic Tank
- Water: Public
- Utilities for property: Electricity Available, Water Available
Green energy
- Energy efficient items: Appliances, Doors, Thermostat, Water Heater, Windows
Community & HOA
Community
- Features: None
- Subdivision: None
HOA
- Has HOA: No
- Services included: None
Location
- Region: Calhoun
Financial & listing details
- Price per square foot: $164/sqft
- Date on market: 7/13/2026
- Cumulative days on market: 95 days
- Listing agreement: Exclusive Right To Sell
- Listing terms: Cash,Conventional,FHA
- Electric utility on property: Yes
Estimated market value
Not available
Estimated sales range
Not available
$1,985/mo
Price history
| Date | Event | Price |
|---|---|---|
| 9/8/2026 | Price change | $269,900-3.6%$164/sqft |
Source:  FMLS GA #7804202 Report a problem FMLS GA #7804202 Report a problem | ||
| 7/13/2026 | Listed for sale | $279,900$170/sqft |
Source:  GAMLS #10804674 Report a problem GAMLS #10804674 Report a problem | ||
Public tax history
Tax history is unavailable.
Monthly payment
Est. payment
Payment breakdown
Explore the cost of this home by adjusting the details. Changes won't be saved.Climate risks
Neighborhood: 30701
Nearby schools
Schools provided by the listing agent
- Elementary: Calhoun City
- Middle: Calhoun City
- High: Calhoun City
Source: GAMLS. This data may not be complete. We recommend contacting the local school district to confirm school assignments for this home.
Similar homes
- $274,9003 bd3 ba1.8k sqft160 Millers Ln, Calhoun, GA 30701Active

 MLS ID #10867829, Andrea Jones, Venture Real Estate, Inc.. GAMLS
 - $284,9003 bd2 ba1.5k sqft100 Alcovy Trl, Calhoun, GA 30701New Construction

 FMLS GA
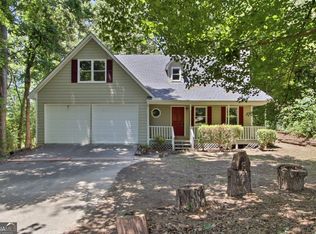
 - $294,0004 bd3 ba1.9k sqft104 Lance Rd NE, Calhoun, GA 30701Active
 MLS ID #10781830, Mark Spain, Mark Spain Real Estate. GAMLS
 - $274,9003 bd3 ba1.8k sqft161 Millers Ln, Calhoun, GA 30701Active
 MLS ID #10846255, Andrea Jones, Venture Real Estate, Inc.. GAMLS
 - $259,9003 bd2 ba1.3k sqft584 Church Rd SW, Calhoun, GA 30701ActiveMLS ID #10836894, Tammy M Casey, Elite Group Georgia. GAMLS
- $325,0004 bd2 ba2.1k sqft106 Northside Dr, Calhoun, GA 30701ActiveMLS ID #10832465, Amanda Brown, Amanda Jo Realty Group. GAMLS
- $260,0003 bd3 ba1.6k sqft305 Legacy Ln, Calhoun, GA 30701ActiveMLS ID #10827090, Alaska Grogan, KW Signature Partners. GAMLS
- $320,0003 bd2 ba1.6k sqft480 Beason Rd SE, Calhoun, GA 30701ActiveMLS ID #10818268, Wayne Buchanan, Maximum One Community Realtors. GAMLS
- $249,9003 bd3 ba1.8k sqft156 Millers Ln, Calhoun, GA 30701ActiveMLS ID #10808936, Andrea Jones, Venture Real Estate, Inc.. GAMLS
- $249,9003 bd3 ba1.8k sqft158 Millers Ln, Calhoun, GA 30701ActiveMLS ID #10808940, Andrea Jones, Venture Real Estate, Inc.. GAMLS
- $349,0004 bd3 ba2.1k sqft327 Larkspur Dr SW, Calhoun, GA 30701ActiveMLS ID #10836201, Wendy Connors, Atlanta Communities. GAMLS
- $325,0003 bd2 ba1.8k sqft272 Blackwood Pl SE, Calhoun, GA 30701ActiveMLS ID #10868167, Simone Ford, Maximum One Community Realtors. GAMLS
