NEW CONSTRUCTION | MOUNTAIN VIEWS | UP TO $20K IN BUYER INCENTIVES! Experience the Lexington plan at Old Mill in Calhoun, GA, offering spacious living, modern finishes, and a lifestyle surrounded by scenic beauty and desirable community amenities. This beautifully crafted home features an open-concept design highlighted by a chef-inspired kitchen complete with granite countertops, Whirlpool appliances, and a spacious center island that's perfect for cooking, gathering, and entertaining. The primary suite provides a private retreat with a spa-like bathroom featuring a luxurious shower designed for relaxation. A secondary bedroom features a walk-in closet, providing plenty of storage and flexibility. Step outside and take in the breathtaking mountain views from your private backyard. Community amenities include a pool, clubhouse, tennis courts, and lawn care. Photos are for illustrative purposes and represent the floorplan. BUYER INCENTIVE: Up to $20,000 toward Closing Costs-OR-Rate Buydown-OR-100% Financing Options using Movement Mortgage - The Wesley Boyd Team. Includes $2,500 from Movement Mortgage. Limited Time!
Active
Price cut: $5K (8/12)
$274,900
160 Millers Ln, Calhoun, GA 30701
3beds
1,887sqft
Single Family Residence
Built in 2026
6,534 Square Feet Lot
$274,700 Zestimate®
$146/sqft
$155/mo HOA
What's special
Modern finishesMountain viewsPrivate backyardOpen-concept designSpacious livingSpacious center islandWhirlpool appliances
- 89 days
- 30
- 1
Zillow last checked:
Listing updated:
Listed by:
Andrea Jones 404-447-2707,
Venture Real Estate, Inc.
Source: GAMLS,MLS#: 10799535
Facts & features
Interior
Bedrooms & bathrooms
- Bedrooms: 3
- Bathrooms: 3
- Full bathrooms: 2
- 1/2 bathrooms: 1
Rooms
- Room types: Family Room
Dining room
- Features: Dining Rm/Living Rm Combo
Kitchen
- Features: Kitchen Island, Pantry, Solid Surface Counters
Heating
- Central, Electric
Cooling
- Central Air, Electric
Appliances
- Included: Dishwasher, Disposal, Electric Water Heater, Microwave, Oven/Range (Combo)
- Laundry: Upper Level
Features
- Double Vanity, Separate Shower, Tray Ceiling(s), Walk-In Closet(s)
- Flooring: Carpet, Laminate
- Windows: Double Pane Windows
- Basement: None
- Attic: Pull Down Stairs
- Has fireplace: No
- Common walls with other units/homes: No Common Walls
Interior area
- Total structure area: 1,887
- Total interior livable area: 1,887 sqft
- Finished area above ground: 1,887
- Finished area below ground: 0
Property
Parking
- Total spaces: 4
- Parking features: Attached, Garage, Kitchen Level
- Has attached garage: Yes
Features
- Levels: Two
- Stories: 2
- Patio & porch: Patio
- Has view: Yes
- View description: Mountain(s)
Lot
- Size: 6,534 Square Feet
- Features: Level
Details
- Parcel number: C3503134
Construction
Type & style
- Home type: SingleFamily
- Architectural style: Craftsman,Traditional
- Property subtype: Single Family Residence
Materials
- Concrete
- Foundation: Slab
- Roof: Composition
Condition
- Under Construction
- New construction: Yes
- Year built: 2026
Details
- Warranty included: Yes
Utilities & green energy
- Electric: 220 Volts
- Sewer: Public Sewer
- Water: Public
- Utilities for property: Cable Available, Electricity Available, Sewer Connected, Underground Utilities, Water Available
Community & HOA
Community
- Features: Clubhouse, Pool, Tennis Court(s)
- Security: Carbon Monoxide Detector(s), Smoke Detector(s)
- Subdivision: Old Mill
HOA
- Has HOA: Yes
- Services included: Maintenance Grounds, Swimming, Tennis, Trash
- HOA fee: $1,860 annually
Location
- Region: Calhoun
Financial & listing details
- Price per square foot: $146/sqft
- Tax assessed value: $59,700
- Annual tax amount: $665
- Date on market: 7/6/2026
- Cumulative days on market: 89 days
- Listing agreement: Exclusive Right To Sell
- Listing terms: Cash,Conventional,FHA,USDA Loan,VA Loan
- Electric utility on property: Yes
Estimated market value
$274,700
$261,000 - $288,000
$1,881/mo
Price history
| Date | Event | Price |
|---|---|---|
| 8/12/2026 | Price change | $274,900-1.8%$146/sqft |
Source:  FMLS GA #7796332 Report a problem FMLS GA #7796332 Report a problem | ||
| 7/6/2026 | Listed for sale | $279,900$148/sqft |
Source:  GAMLS #10799535 Report a problem GAMLS #10799535 Report a problem | ||
Public tax history
| Year | Property taxes | Tax assessment |
|---|---|---|
| 2025 | $627 -4.2% | $23,880 |
| 2024 | $655 | $23,880 |
Find assessor info on the county website
Monthly payment
Est. payment
Payment breakdown
Explore the cost of this home by adjusting the details. Changes won't be saved.Climate risks
Neighborhood: 30701
Nearby schools
Schools provided by the listing agent
- Elementary: Calhoun City
- Middle: Calhoun City
- High: Calhoun City
Source: GAMLS. This data may not be complete. We recommend contacting the local school district to confirm school assignments for this home.

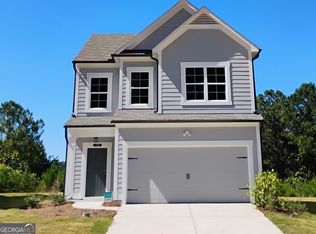
Similar homes
- $274,9003 bd3 ba1.8k sqft162 Millers Ln, Calhoun, GA 30701Active
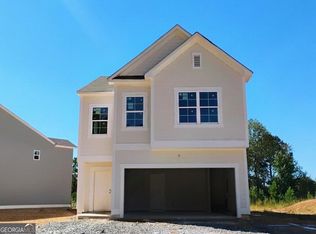
 MLS ID #10856449, Andrea Jones, Venture Real Estate, Inc.. GAMLS
 - $274,9003 bd3 ba1.8k sqft161 Millers Ln, Calhoun, GA 30701Active
 MLS ID #10846255, Andrea Jones, Venture Real Estate, Inc.. GAMLS
 - $260,0003 bd3 ba1.9k sqft122 Old Mill Dr, Calhoun, GA 30701Active
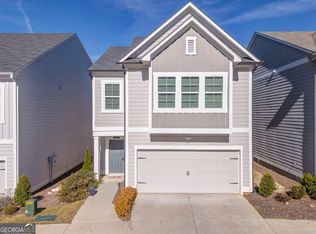 MLS ID #10844726, Christopher Worth, Keller Williams Realty Atlanta North. GAMLS
 - $274,9003 bd3 ba1.8k sqft163 Millers Ln, Calhoun, GA 30701Active
 MLS ID #10846257, Andrea Jones, Venture Real Estate, Inc.. GAMLS
 - $249,9003 bd3 ba1.8k sqft156 Millers Ln, Calhoun, GA 30701ActiveMLS ID #10808936, Andrea Jones, Venture Real Estate, Inc.. GAMLS
- $249,9003 bd3 ba1.8k sqft158 Millers Ln, Calhoun, GA 30701ActiveMLS ID #10808940, Andrea Jones, Venture Real Estate, Inc.. GAMLS
- $269,9003 bd2 ba1.6k sqft171 N Dale St, Calhoun, GA 30701ActiveMLS ID #10804674, Mayra Montero, Maximum One Community Realtors. GAMLS
- $305,0004 bd3 ba2.2k sqft212 McGinnis Cir, Calhoun, GA 30701For Sale
 MLS ID #7780262, Cyndi Hambrick, Atlanta Communities Real Estate Brokerage. FMLS GA
 - $323,9004 bd3 ba2.1k sqft515 McGinnis Cir, Calhoun, GA 30701ActiveMLS ID #10820123, Bee Tong, Virtual Properties Realty.com. GAMLS
