Like-new construction without the wait! Built in 2022, this beautifully maintained home offers the perfect combination of modern comfort, functional living space and outstanding investment potential in the desirable Henderson Glenn community. Featuring 4 spacious bedrooms, 2.5 bathrooms, and a thoughtfully designed floor plan, the home welcomes you with a bright separate dining room - ideal for holiday gatherings or entertaining guests. The well-appointed kitchen showcases granite countertops, stainless steel appliances, abundant cabinet and counter space, and a cozy breakfast area overlooking the backyard. The inviting family room features a warm fireplace, creating the perfect place to relax and spend time with family. Upstairs, the spacious owner's suite offers a huge walk-in closet and private en-suite bath, while three additional bedrooms provide plenty of room for family, guests, or a home office. Enjoy the level backyard with ample space for outdoor activities and entertaining. Conveniently located just minutes from I-75, downtown Calhoun, shopping, dining, schools, and major employers, Henderson Glenn is a growing community with a low annual HOA fee with no HOA rental restrictions. Excellent opportunity for Investors! The home is currently occupied by wonderful Tenants who would love to stay, providing immediate rental income from day one! * The property is currently tenant occupied. Listing photos were taken prior to tenant occupancy to showcase the home without the tenant's personal belongings. *
Active
$323,900
515 McGinnis Cir, Calhoun, GA 30701
4beds
2,146sqft
Single Family Residence
Built in 2022
9,147 Square Feet Lot
$320,800 Zestimate®
$151/sqft
$67/mo HOA
What's special
Warm fireplaceStainless steel appliancesWell-appointed kitchenBright separate dining roomPrivate en-suite bathGranite countertopsInviting family room
- 72 days
- 89
- 11
Zillow last checked:
Listing updated:
Listed by:
Bee Tong 404-867-8546,
Virtual Properties Realty.com
Source: GAMLS,MLS#: 10820123
Facts & features
Interior
Bedrooms & bathrooms
- Bedrooms: 4
- Bathrooms: 3
- Full bathrooms: 2
- 1/2 bathrooms: 1
Rooms
- Room types: Family Room, Laundry, Office
Kitchen
- Features: Breakfast Room, Pantry
Heating
- Central
Cooling
- Central Air
Appliances
- Included: Dishwasher, Disposal, Double Oven, Refrigerator, Microwave
- Laundry: Upper Level
Features
- Double Vanity, Walk-In Closet(s)
- Flooring: Hardwood, Carpet
- Windows: Double Pane Windows
- Basement: None
- Number of fireplaces: 1
- Fireplace features: Factory Built, Family Room
- Common walls with other units/homes: No Common Walls
Interior area
- Total structure area: 2,146
- Total interior livable area: 2,146 sqft
- Finished area above ground: 2,146
- Finished area below ground: 0
Property
Parking
- Total spaces: 6
- Parking features: Garage
- Has garage: Yes
Features
- Levels: Two
- Stories: 2
- Patio & porch: Patio
Lot
- Size: 9,147 Square Feet
- Features: Level
Details
- Parcel number: C42E 137
Construction
Type & style
- Home type: SingleFamily
- Architectural style: Traditional
- Property subtype: Single Family Residence
Materials
- Brick
- Foundation: Slab
- Roof: Composition
Condition
- Resale
- New construction: No
- Year built: 2022
Utilities & green energy
- Sewer: Public Sewer
- Water: Public
- Utilities for property: Cable Available, Electricity Available, Natural Gas Available, Phone Available, Sewer Available, Underground Utilities, Water Available
Community & HOA
Community
- Features: Park, Playground, Sidewalks, Street Lights
- Security: Smoke Detector(s)
- Subdivision: Henderson Glenn
HOA
- Has HOA: Yes
- Services included: Reserve Fund
- HOA fee: $800 annually
Location
- Region: Calhoun
Financial & listing details
- Price per square foot: $151/sqft
- Tax assessed value: $349,000
- Annual tax amount: $3,668
- Date on market: 8/6/2026
- Cumulative days on market: 72 days
- Listing agreement: Exclusive Agency
- Listing terms: Conventional,FHA,Cash
- Electric utility on property: Yes
Estimated market value
$320,800
$305,000 - $337,000
$2,202/mo
Price history
| Date | Event | Price |
|---|---|---|
| 8/6/2026 | Listed for sale | $323,900+6.8%$151/sqft |
Source:  GAMLS #10820123 Report a problem GAMLS #10820123 Report a problem | ||
| 12/20/2024 | Listing removed | $1,950$1/sqft |
Source: Zillow Rentals Report a problem | ||
| 12/7/2024 | Price change | $1,950-9.3%$1/sqft |
Source: Zillow Rentals Report a problem | ||
| 11/6/2024 | Listed for rent | $2,150$1/sqft |
Source: Zillow Rentals Report a problem | ||
| 2/5/2023 | Listing removed | -- |
Source: Zillow Rentals Report a problem | ||
| 1/10/2023 | Sold | $303,419$141/sqft |
Source: Public Record Report a problem | ||
| 1/8/2023 | Listed for rent | $2,150$1/sqft |
Source: Zillow Rentals Report a problem | ||
Public tax history
| Year | Property taxes | Tax assessment |
|---|---|---|
| 2025 | $3,668 +9.9% | $139,600 +14.7% |
| 2024 | $3,338 +5.3% | $121,720 +7.9% |
| 2023 | $3,170 +623.1% | $112,760 +653.7% |
| 2022 | $438 +209.4% | $14,960 +214.3% |
| 2021 | $142 | $4,760 |
Find assessor info on the county website
Monthly payment
Est. payment
Payment breakdown
Explore the cost of this home by adjusting the details. Changes won't be saved.Climate risks
Neighborhood: 30701
Nearby schools
Schools provided by the listing agent
- Elementary: Calhoun City
- Middle: Calhoun City
- High: Calhoun City
Source: GAMLS. This data may not be complete. We recommend contacting the local school district to confirm school assignments for this home.
Similar homes
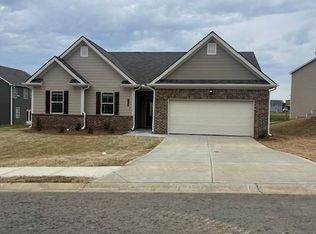
- $289,9004 bd3 ba2.2k sqft412 McGinnis Cir, Calhoun, GA 30701For Sale
 MLS ID #7811010, Robert Fryer, The Avenues of Atlanta Realty, LLC.. FMLS GA
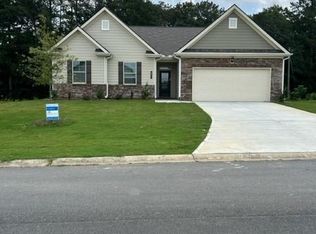
 - $349,0004 bd3 ba2.1k sqft327 Larkspur Dr SW, Calhoun, GA 30701Active

 MLS ID #10836201, Wendy Connors, Atlanta Communities. GAMLS
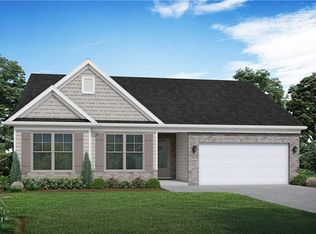
 - $265,0002 bd2 ba1.3k sqft202 Fire Tower Rd NE, Calhoun, GA 30701Active
 MLS ID #10871805, Shelley L Womack, Legacy Properties. GAMLS
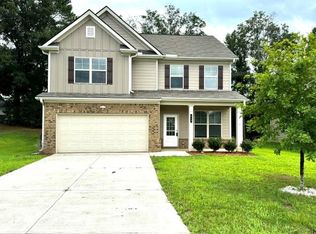
 - $290,0003 bd3 ba2.4k sqft237 Sycamore Dr, Calhoun, GA 30701Active
 MLS ID #10870242, Amy Ly, Simply Homes ATL. GAMLS
 - $274,9003 bd3 ba1.8k sqft160 Millers Ln, Calhoun, GA 30701ActiveMLS ID #10867829, Andrea Jones, Venture Real Estate, Inc.. GAMLS
- $274,9003 bd3 ba1.8k sqft161 Millers Ln, Calhoun, GA 30701ActiveMLS ID #10846255, Andrea Jones, Venture Real Estate, Inc.. GAMLS
- $325,0003 bd2 ba1.8k sqft272 Blackwood Pl SE, Calhoun, GA 30701ActiveMLS ID #10868167, Simone Ford, Maximum One Community Realtors. GAMLS
- $274,9003 bd3 ba1.8k sqft162 Millers Ln, Calhoun, GA 30701ActiveMLS ID #10856449, Andrea Jones, Venture Real Estate, Inc.. GAMLS
- $269,9003 bd2 ba1.6k sqft171 N Dale St, Calhoun, GA 30701ActiveMLS ID #10804674, Mayra Montero, Maximum One Community Realtors. GAMLS
- $299,9003 bd2 ba1.5k sqft132 Ashley Ter SE, Calhoun, GA 30701Active Under ContractMLS ID #10833874, Lori Thomason, KW Signature Partners. GAMLS
- $274,9003 bd3 ba1.8k sqft163 Millers Ln, Calhoun, GA 30701ActiveMLS ID #10846257, Andrea Jones, Venture Real Estate, Inc.. GAMLS
- $249,9003 bd3 ba1.8k sqft158 Millers Ln, Calhoun, GA 30701ActiveMLS ID #10808940, Andrea Jones, Venture Real Estate, Inc.. GAMLS
- $249,9003 bd3 ba1.8k sqft156 Millers Ln, Calhoun, GA 30701ActiveMLS ID #10808936, Andrea Jones, Venture Real Estate, Inc.. GAMLS
