BIG-TICKET UPDATES? BEAUTIFUL HOME? READY FOR YOU? ABSOLUTELY! Looking for a home where the major updates are already taken care of? This one checks all the boxes! NEW ROOF NEW HVAC NEW GUTTERS & DOWNSPOUTS NEW MICROWAVE & GAS STOVE NEW WATER HEATER NEW SOLID-SURFACE COUNTERTOPS This charming all-brick ranch is ready to welcome its next owner! Step inside to discover a spacious living room, a bright and beautifully renovated kitchen, and gorgeous LVP flooring throughout common areas. Need a little extra space? You'll love the oversized laundry room complete with a convenient half bath! And don't miss the beautiful sunroom - the perfect spot for relaxing evenings or entertaining. The updates are done, the charm is here, and your next chapter is waiting! Don't let this one pass you by!
Active
$265,000
202 Fire Tower Rd NE, Calhoun, GA 30701
2beds
1,346sqft
Single Family Residence
Built in 1992
0.81 Acres Lot
$259,200 Zestimate®
$197/sqft
$-- HOA
What's special
All-brick ranchNew roofBeautiful sunroomNew solid-surface countertopsNew gutters and downspoutsConvenient half bathOversized laundry room
- 12 hours
- 28
- 3
Zillow last checked:
Listing updated:
Listed by:
Shelley L Womack 706-506-7657,
Legacy Properties
Source: GAMLS,MLS#: 10871805
Facts & features
Interior
Bedrooms & bathrooms
- Bedrooms: 2
- Bathrooms: 2
- Full bathrooms: 1
- 1/2 bathrooms: 1
- Main level bathrooms: 1
- Main level bedrooms: 2
Rooms
- Room types: Family Room, Foyer, Laundry, Sun Room
Heating
- Central
Cooling
- Central Air
Appliances
- Included: Dishwasher, Gas Water Heater, Microwave, Oven/Range (Combo)
- Laundry: Mud Room
Features
- Master On Main Level
- Flooring: Carpet, Laminate
- Basement: Crawl Space
- Has fireplace: No
Interior area
- Total structure area: 1,346
- Total interior livable area: 1,346 sqft
- Finished area above ground: 1,346
- Finished area below ground: 0
Property
Parking
- Parking features: Attached, Garage
- Has attached garage: Yes
Features
- Levels: One
- Stories: 1
Lot
- Size: 0.81 Acres
- Features: Level, Private, Sloped
Details
- Parcel number: 042B 148
Construction
Type & style
- Home type: SingleFamily
- Architectural style: Brick 4 Side
- Property subtype: Single Family Residence
Materials
- Brick
- Roof: Composition
Condition
- Resale
- New construction: No
- Year built: 1992
Utilities & green energy
- Sewer: Septic Tank
- Water: Public
- Utilities for property: Electricity Available
Community & HOA
Community
- Features: None
- Subdivision: None
HOA
- Has HOA: No
- Services included: None
Location
- Region: Calhoun
Financial & listing details
- Price per square foot: $197/sqft
- Tax assessed value: $196,400
- Annual tax amount: $1,939
- Date on market: 10/13/2026
- Listing agreement: Exclusive Right To Sell
- Listing terms: Cash,Conventional,FHA,VA Loan
- Electric utility on property: Yes
Estimated market value
$259,200
$246,000 - $272,000
$1,714/mo
Price history
| Date | Event | Price |
|---|---|---|
| 10/13/2026 | Listed for sale | $265,000+8.2%$197/sqft |
Source:  GAMLS #10871805 Report a problem GAMLS #10871805 Report a problem | ||
| 10/17/2025 | Sold | $245,000$182/sqft |
Source: GAMLS #10607283 Report a problem | ||
| 9/23/2025 | Pending sale | $245,000$182/sqft |
Source: GAMLS #10607283 Report a problem | ||
| 9/17/2025 | Listed for sale | $245,000$182/sqft |
Source:  FMLS GA #7651360 Report a problem FMLS GA #7651360 Report a problem | ||
Public tax history
| Year | Property taxes | Tax assessment |
|---|---|---|
| 2025 | $1,940 +112.4% | $78,560 +118.6% |
| 2024 | $913 | $35,940 |
| 2023 | $913 -6% | $35,940 |
| 2022 | $971 +0.2% | $35,940 +3.9% |
| 2021 | $969 -2.7% | $34,580 |
| 2020 | $996 | $34,580 |
| 2019 | $996 -2.9% | $34,580 -0.1% |
| 2018 | $1,025 +2.9% | $34,600 |
| 2017 | $997 -2.8% | $34,600 |
| 2016 | $1,025 -0.2% | $34,600 |
| 2015 | $1,028 -0.9% | $34,600 +1.8% |
| 2014 | $1,037 | $34,000 |
| 2013 | -- | -- |
| 2012 | -- | -- |
| 2011 | -- | -- |
| 2010 | -- | -- |
| 2009 | -- | $43,125 +12.7% |
| 2008 | -- | $38,252 +1% |
| 2007 | -- | $37,861 +2.4% |
| 2006 | -- | $36,972 +1.5% |
| 2005 | -- | $36,438 +1.9% |
| 2004 | -- | $35,770 +0.6% |
| 2003 | -- | $35,559 +0.7% |
| 2002 | -- | $35,300 +2.1% |
| 2001 | -- | $34,575 +12.8% |
| 2000 | -- | $30,652 |
Find assessor info on the county website
Monthly payment
Est. payment
Payment breakdown
Explore the cost of this home by adjusting the details. Changes won't be saved.Climate risks
Neighborhood: 30701
Nearby schools
Schools provided by the listing agent
- Elementary: Tolbert
- Middle: Ashworth
- High: Gordon Central
Source: GAMLS. This data may not be complete. We recommend contacting the local school district to confirm school assignments for this home.
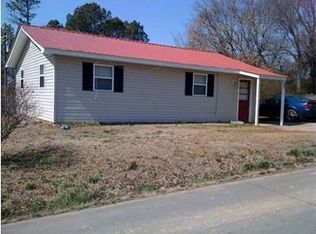
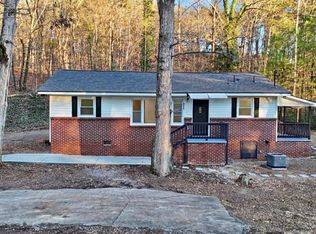
Similar homes
- $275,0003 bd2 ba1.5k sqft234 Chiefvan Ter NE, Calhoun, GA 30701Active Under Contract

 MLS ID #10795499, Sabrina Poole, Samantha Lusk & Associates Realty. GAMLS
 - $229,9003 bd2 ba1.1k sqft106 Webb Dr NE, Calhoun, GA 30701Active
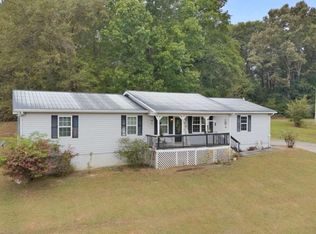 MLS ID #10868279, Mandy Parker, KW Signature Partners. GAMLS
 - $290,0004 bd2 ba1.3k sqft1015 Erwin Hill Church Rd SE, Calhoun, GA 30701Active Under Contract
 MLS ID #10822267, Josh Powell, Atlanta Communities. GAMLS
 - $260,0003 bd3 ba1.6k sqft305 Legacy Ln, Calhoun, GA 30701Active
 MLS ID #10827090, Alaska Grogan, KW Signature Partners. GAMLS
 - $274,9003 bd3 ba1.8k sqft160 Millers Ln, Calhoun, GA 30701ActiveMLS ID #10867829, Andrea Jones, Venture Real Estate, Inc.. GAMLS
- $289,0003 bd2 ba1.8k sqft185 Blackwood Pl SE, Calhoun, GA 30701ActiveMLS ID #10776586, Mandy Parker, KW Signature Partners. GAMLS
- $294,0004 bd3 ba1.9k sqft104 Lance Rd NE, Calhoun, GA 30701ActiveMLS ID #10781830, Mark Spain, Mark Spain Real Estate. GAMLS
- $299,9003 bd2 ba1.5k sqft132 Ashley Ter SE, Calhoun, GA 30701Active Under ContractMLS ID #10833874, Lori Thomason, KW Signature Partners. GAMLS
- $331,0004 bd3 ba1.5k sqft144 Mims Dr, Calhoun, GA 30701ActiveMLS ID #10797288, Mark Spain, Mark Spain Real Estate. GAMLS
- $230,0002 bd2 ba1.1k sqft641 Johnson Rd SE, Adairsville, GA 30103ActiveMLS ID #10853491, Mark Spain, Mark Spain Real Estate. GAMLS
- $229,0003 bd2 ba1.2k sqft1425 Resaca Lafayette Rd NW, Resaca, GA 30735For Sale
 MLS ID #7822614, Tammy Hughes, EXP Realty, LLC.. FMLS GA
 - $274,9003 bd3 ba1.8k sqft161 Millers Ln, Calhoun, GA 30701ActiveMLS ID #10846255, Andrea Jones, Venture Real Estate, Inc.. GAMLS
- $225,0003 bd1 ba1.4k sqft156 Parker Rd NW, Calhoun, GA 30701ActiveMLS ID #10846184, Victor Guzman, Keller Williams Heritage. GAMLS
- $265,0003 bd2 ba1.2k sqft270 Brody Dr NE, Resaca, GA 30735ActiveMLS ID #10844829, Karen Pugliese, Atlanta Communities. GAMLS
- $325,0003 bd3 ba1.6k sqft515 Woodlawn Ave, Calhoun, GA 30701ActiveMLS ID #10756681, Devin Childers, Maximum One Community Realtors. GAMLS
- $349,0003 bd2 ba1.7k sqft204 Sherwood Dr, Calhoun, GA 30701Active Under ContractMLS ID #10786262, Sabrina Poole, Samantha Lusk & Associates Realty. GAMLS
- $225,0003 bd1 ba962 sqft607 Harlan St, Calhoun, GA 30701For SaleMLS ID #7834602, Kim Little, Keller Williams Realty Signature Partners. FMLS GA
- $169,0003 bd2 ba984 sqft258 Curtis Cir SE, Calhoun, GA 30701ActiveMLS ID #10840946, Sabrina Poole, Samantha Lusk & Associates Realty. GAMLS
- $153,0002 bd1 ba1k sqft2430 Us Highway 41 N, Calhoun, GA 30701ActiveMLS ID #10835949, Mark Spain, Mark Spain Real Estate. GAMLS
- $275,0003 bd2 ba1.3k sqft135 Manning Mill Rd, Adairsville, GA 30103For SaleMLS ID #7814242, Dale Willerson, Keller Williams Realty Northwest, LLC.. FMLS GA
