Welcome home to 132 Ashley Terrace! Located in the highly sought-after Sonoraville school district, this beautifully updated 3-bedroom, 2-bathroom home offers 1,593 square feet of completely refreshed, move-in-ready living space. With all the major components practically brand-new, this home delivers the ultimate peace of mind. Step inside to discover a bright, modern interior featuring fresh paint, stylish new flooring combining hardwood, carpet, and tile, and sleek new lighting, can lights, and ceiling fans throughout. The heart of the home is a stunning kitchen designed for both function and style. It features newly refinished painted cabinetry, gorgeous new marble countertops, a fresh sink, an eye-catching tile backsplash, and like-new appliances-including a brand-new microwave. Plus, you'll love the designated coffee nook/bar area, perfect for starting your mornings in style. Flowing effortlessly from the kitchen are a cozy breakfast area, a formal dining room, and a functional pantry. The spacious family room provides a welcoming hub for gathering, while the primary suite offers a private retreat complete with a brand-new master double vanity and solid surface countertops. Two additional bedrooms, a second full bathroom, a laundry room, and a utility room complete the interior layout. Step outside to your own private retreat. The spacious, fully fenced backyard is ideal for pets and play, featuring a nice covered back deck that is ready for friends and family to enjoy-whether you're hosting a weekend get-together, cooking out on the grill, or simply unwinding in the evening. Offering a top-tier school district location and virtually brand-new components from top to bottom, this turnkey property is ready for you to move right in! Major Upgrades & Peace of Mind Roof: Just 1 year old HVAC: Brand New System All-new Interior/Exterior Paint New Garage Door System All New Flooring (Hardwood, Carpet, Tile), Lighting, Fans, and So Much More!!
Active under contract
$299,900
132 Ashley Ter SE, Calhoun, GA 30701
3beds
1,593sqft
Single Family Residence
Built in 1993
0.39 Acres Lot
$294,000 Zestimate®
$188/sqft
$-- HOA
What's special
Bright modern interiorNewly refinished painted cabinetryCozy breakfast areaFunctional pantryEye-catching tile backsplashGorgeous new marble countertopsFresh paint
- 50 days
- 238
- 14
Zillow last checked:
Listing updated:
Listed by:
Lori Thomason 706-218-4392,
KW Signature Partners
Source: GAMLS,MLS#: 10833874
Facts & features
Interior
Bedrooms & bathrooms
- Bedrooms: 3
- Bathrooms: 2
- Full bathrooms: 2
- Main level bathrooms: 2
- Main level bedrooms: 3
Rooms
- Room types: Foyer, Laundry
Dining room
- Features: Separate Room
Kitchen
- Features: Breakfast Area, Breakfast Room, Pantry
Heating
- Central
Cooling
- Ceiling Fan(s), Central Air
Appliances
- Included: Dishwasher, Gas Water Heater, Microwave, Oven/Range (Combo)
- Laundry: Other
Features
- Double Vanity, High Ceilings, Master On Main Level, Rear Stairs, Separate Shower, Tray Ceiling(s), Vaulted Ceiling(s), Walk-In Closet(s)
- Flooring: Carpet, Hardwood
- Windows: Bay Window(s), Double Pane Windows
- Basement: Crawl Space
- Number of fireplaces: 1
- Fireplace features: Family Room, Gas Log, Masonry
- Common walls with other units/homes: No Common Walls
Interior area
- Total structure area: 1,593
- Total interior livable area: 1,593 sqft
- Finished area above ground: 1,593
- Finished area below ground: 0
Property
Parking
- Total spaces: 2
- Parking features: Attached, Garage, Kitchen Level
- Has attached garage: Yes
Features
- Levels: One
- Stories: 1
- Patio & porch: Porch
- Has spa: Yes
- Spa features: Bath
- Fencing: Back Yard,Chain Link,Fenced
- Has view: Yes
- View description: Seasonal View
- Body of water: None
Lot
- Size: 0.39 Acres
- Features: Level
- Residential vegetation: Grassed, Partially Wooded
Details
- Parcel number: 077 212
- Special conditions: Agent Owned
Construction
Type & style
- Home type: SingleFamily
- Architectural style: Ranch,Traditional
- Property subtype: Single Family Residence
Materials
- Other, Stone
- Roof: Composition
Condition
- Updated/Remodeled
- New construction: No
- Year built: 1993
Utilities & green energy
- Sewer: Septic Tank
- Water: Public
- Utilities for property: Electricity Available, Water Available
Community & HOA
Community
- Features: Street Lights, Walk To Schools, Near Shopping
- Subdivision: Greystone Estates
HOA
- Has HOA: No
- Services included: None
Location
- Region: Calhoun
Financial & listing details
- Price per square foot: $188/sqft
- Tax assessed value: $274,300
- Annual tax amount: $2,709
- Date on market: 8/27/2026
- Cumulative days on market: 51 days
- Listing agreement: Exclusive Right To Sell
- Electric utility on property: Yes
Estimated market value
$294,000
$279,000 - $309,000
$2,016/mo
Price history
| Date | Event | Price |
|---|---|---|
| 8/27/2026 | Listed for sale | $299,900+81.8%$188/sqft |
Source:  FMLS GA #7827392 Report a problem FMLS GA #7827392 Report a problem | ||
| 7/8/2026 | Sold | $165,000+65%$104/sqft |
Source: Public Record Report a problem | ||
| 6/8/2021 | Sold | $100,000$63/sqft |
Source: Public Record Report a problem | ||
Public tax history
| Year | Property taxes | Tax assessment |
|---|---|---|
| 2025 | $2,709 +27.2% | $109,720 +30.9% |
| 2024 | $2,130 +6.9% | $83,840 +6.9% |
| 2023 | $1,992 +0.7% | $78,400 +7% |
| 2022 | $1,979 +18.6% | $73,240 +23% |
| 2021 | $1,669 -1.6% | $59,560 +1.2% |
| 2020 | $1,696 | $58,880 |
| 2019 | $1,696 -3.9% | $58,880 -1.1% |
| 2018 | $1,764 | $59,520 |
Find assessor info on the county website
Monthly payment
Est. payment
Payment breakdown
Explore the cost of this home by adjusting the details. Changes won't be saved.Climate risks
Neighborhood: 30701
Nearby schools
Schools provided by the listing agent
- Elementary: Sonoraville
- Middle: Red Bud
- High: Sonoraville
Source: GAMLS. This data may not be complete. We recommend contacting the local school district to confirm school assignments for this home.
Similar homes
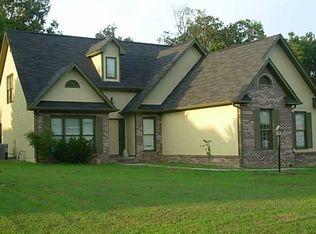
- $275,0004 bd2 ba1.3k sqft279 Brittney Dr SE, Calhoun, GA 30701Active

 MLS ID #10867820, Jenny K Smith, Keller Williams Northwest. GAMLS

 - $290,0004 bd2 ba1.3k sqft1015 Erwin Hill Church Rd SE, Calhoun, GA 30701Active Under Contract
 MLS ID #10822267, Josh Powell, Atlanta Communities. GAMLS
 - $289,9003 bd2 ba1.6k sqft145 Cardinal Dr NE, Calhoun, GA 30701For Sale
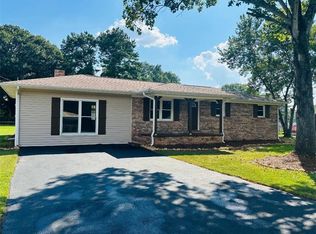
 MLS ID #7833911, Shawn Brown, Rebecca Brown and Associates Real Estate, LLC.. FMLS GA
 - $265,0002 bd2 ba1.3k sqft202 Fire Tower Rd NE, Calhoun, GA 30701Active
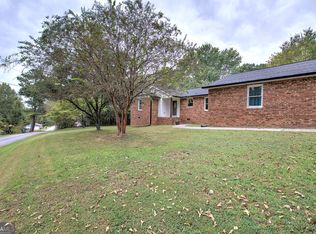 MLS ID #10871805, Shelley L Womack, Legacy Properties. GAMLS
 - $325,0004 bd2 ba2.1k sqft106 Northside Dr, Calhoun, GA 30701ActiveMLS ID #10832465, Amanda Brown, Amanda Jo Realty Group. GAMLS
- $331,0004 bd3 ba1.5k sqft144 Mims Dr, Calhoun, GA 30701ActiveMLS ID #10797288, Mark Spain, Mark Spain Real Estate. GAMLS
- $190,0002 bd2 ba1.4k sqft139 Owens Gin Rd NE, Calhoun, GA 30701ActiveMLS ID #10873831, Lisa Burgee, Response Realty. GAMLS
- $259,9003 bd2 ba1.3k sqft584 Church Rd SW, Calhoun, GA 30701ActiveMLS ID #10836894, Tammy M Casey, Elite Group Georgia. GAMLS
- $325,0003 bd3 ba1.6k sqft515 Woodlawn Ave, Calhoun, GA 30701ActiveMLS ID #10756681, Devin Childers, Maximum One Community Realtors. GAMLS
- $326,0003 bd2 ba1.8k sqft111 McGinnis Cir, Calhoun, GA 30701For SaleMLS ID #7825518, Stephen Boas, First United Realty of Ga, Inc.. FMLS GA
- $384,9003 bd2 ba1.7k sqft113 Mill Stone Ln SE, Calhoun, GA 30701Active Under ContractMLS ID #10766091, Torrie Fowler, Samantha Lusk & Associates Realty. GAMLS
- $269,9003 bd2 ba1.6k sqft171 N Dale St, Calhoun, GA 30701ActiveMLS ID #10804674, Mayra Montero, Maximum One Community Realtors. GAMLS
- $349,0004 bd3 ba2.1k sqft327 Larkspur Dr SW, Calhoun, GA 30701ActiveMLS ID #10836201, Wendy Connors, Atlanta Communities. GAMLS
- $323,9004 bd3 ba2.1k sqft515 McGinnis Cir, Calhoun, GA 30701ActiveMLS ID #10820123, Bee Tong, Virtual Properties Realty.com. GAMLS
- $225,0002 bd1 ba816 sqft126 Wendy Hill Rd SE, Calhoun, GA 30701For SaleMLS ID #7814921, Elliot Clavino, Coldwell Banker Kinard Realty. FMLS GA
- $289,9004 bd3 ba2.2k sqft412 McGinnis Cir, Calhoun, GA 30701For SaleMLS ID #7811010, Robert Fryer, The Avenues of Atlanta Realty, LLC.. FMLS GA
