Towards the end of a dead-end street on the east side of I-75 in Calhoun, this home gives you room to breathe. The lot is over half an acre with open, usable yard and no trees out back, so there are no roots to fight when you're ready to plant a garden, set up a volleyball net, or add a fire pit for fall nights. Since the street dead-ends, there's very little through traffic going by. The front porch welcomes you in, and once inside, everything is on one level. The main living area connects right into the kitchen and dining space, so whoever is cooking stays part of the conversation whether you're hosting a crowd or just catching up at the end of the day. Navy lower cabinets, crisp white uppers, and solid surface countertops keep the kitchen looking fresh, and the big window over the sink pours in natural light. The dining area has plenty of room for a full table, plus a door that leads you right out to the back deck. The layout gives everyone a little breathing room. Three bedrooms sit off to one side of the home, and a large addition on the other side serves as the fourth bedroom with space to spare for a home office, guest room, or hobby room. Two full baths. One bedroom features a botanical accent wallpaper wall in soft pink and sage that feels straight out of a magazine, and natural light fills the rooms throughout. Out back, the deck overlooks a wide, open yard with space for just about anything you can dream up. A storage building handles the mower, tools, and holiday bins so your closets don't have to. Metal roof. About 8 to 9 minutes from Buc-ee's with quick access to I-75 for commuting north toward Dalton or south toward Cartersville and Atlanta. Front porch, back deck, one level living, and over half an acre this one checks a lot of boxes.
Pending
Price cut: $25K (10/19)
$250,000
279 Brittney Dr SE, Calhoun, GA 30701
4beds
1,334sqft
Single Family Residence
Built in 1996
0.7 Acres Lot
$247,100 Zestimate®
$187/sqft
$-- HOA
What's special
One level livingFront porchMetal roofSolid surface countertops
- 38 days
- 213
- 27
Zillow last checked:
Listing updated:
Listed by:
Jenny K Smith 770-548-5700,
Keller Williams Northwest
Source: GAMLS,MLS#: 10867820
Facts & features
Interior
Bedrooms & bathrooms
- Bedrooms: 4
- Bathrooms: 2
- Full bathrooms: 2
- Main level bathrooms: 2
- Main level bedrooms: 4
Rooms
- Room types: Other
Kitchen
- Features: Solid Surface Counters
Heating
- Central, Electric
Cooling
- Central Air
Appliances
- Included: Dishwasher, Microwave, Oven/Range (Combo), Stainless Steel Appliance(s)
- Laundry: In Kitchen, Laundry Closet
Features
- Master On Main Level, Tray Ceiling(s), Walk-In Closet(s)
- Flooring: Carpet
- Windows: Double Pane Windows
- Basement: Crawl Space
- Has fireplace: No
- Common walls with other units/homes: No Common Walls
Interior area
- Total structure area: 1,334
- Total interior livable area: 1,334 sqft
- Finished area above ground: 1,334
- Finished area below ground: 0
Video & virtual tour
Property
Parking
- Total spaces: 2
- Parking features: Parking Pad
- Has uncovered spaces: Yes
Features
- Levels: One
- Stories: 1
- Patio & porch: Deck
- Body of water: None
Lot
- Size: 0.7 Acres
- Features: Other
- Residential vegetation: Grassed
Details
- Additional structures: Outbuilding
- Parcel number: 076B104
Construction
Type & style
- Home type: SingleFamily
- Architectural style: Ranch
- Property subtype: Single Family Residence
Materials
- Vinyl Siding
- Foundation: Block
- Roof: Metal
Condition
- Resale
- New construction: No
- Year built: 1996
Utilities & green energy
- Sewer: Septic Tank
- Water: Public
- Utilities for property: Electricity Available, Phone Available, Water Available
Community & HOA
Community
- Features: None
- Security: Smoke Detector(s)
- Subdivision: Big Spring
HOA
- Has HOA: No
- Services included: None
Location
- Region: Calhoun
Financial & listing details
- Price per square foot: $187/sqft
- Tax assessed value: $216,500
- Annual tax amount: $2,138
- Date on market: 10/6/2026
- Cumulative days on market: 38 days
- Listing agreement: Exclusive Agency
- Electric utility on property: Yes
Estimated market value
$247,100
$235,000 - $259,000
$1,818/mo
Price history
| Date | Event | Price |
|---|---|---|
| 10/29/2026 | Pending sale | $250,000$187/sqft |
Source:  GAMLS #10867820 Report a problem | ||
| 10/19/2026 | Price change | $250,000-9.1%$187/sqft |
Source: GAMLS #10867820 Report a problem | ||
| 10/6/2026 | Listed for sale | $275,000+17.1%$206/sqft |
Source:  FMLS GA #7849532 Report a problem | ||
| 10/18/2022 | Listing removed | $234,900$176/sqft |
Source: FMLS GA #7114948 Report a problem | ||
| 10/18/2022 | Listed for sale | $234,900$176/sqft |
Source: GAMLS #10091646 Report a problem | ||
| 10/8/2022 | Pending sale | $234,900$176/sqft |
Source: GAMLS #10091646 Report a problem | ||
| 9/30/2022 | Listed for sale | $234,900$176/sqft |
Source: GAMLS #10091646 Report a problem | ||
| 9/30/2022 | Pending sale | $234,900$176/sqft |
Source: GAMLS #10091646 Report a problem | ||
| 9/26/2022 | Price change | $234,900-4.1%$176/sqft |
Source: GAMLS #10091646 Report a problem | ||
| 9/15/2022 | Listed for sale | $244,900+53.1%$184/sqft |
Source: GAMLS #10091646 Report a problem | ||
| 2/17/2022 | Sold | $160,000+3.3%$120/sqft |
Source: FMLS GA #6991697 Report a problem | ||
| 1/26/2022 | Pending sale | $154,900$116/sqft |
Source: GAMLS #10015676 Report a problem | ||
| 1/25/2022 | Listed for sale | $154,900+47.7%$116/sqft |
Source: GAMLS #10015676 Report a problem | ||
| 10/28/2016 | Sold | $104,900$79/sqft |
Source:  FMLS GA #5700445 Report a problem | ||
| 9/15/2016 | Price change | $104,900-4.5%$79/sqft |
Source: Samantha Lusk & Associates Realty, Inc. #5700445 Report a problem | ||
| 8/24/2016 | Listed for sale | $109,900$82/sqft |
Source: Samantha Lusk & Associates Realty, Inc. #5700445 Report a problem | ||
| 7/6/2016 | Pending sale | $109,900$82/sqft |
Source: Samantha Lusk & Associates Realty, Inc. #5700445 Report a problem | ||
| 6/3/2016 | Listed for sale | $109,900+18.3%$82/sqft |
Source: Samantha Lusk & Associates Realty, Inc. #5700445 Report a problem | ||
| 3/6/2014 | Sold | $92,900+3.3%$70/sqft |
Source: FMLS GA #5241543 Report a problem | ||
| 2/26/2014 | Pending sale | $89,900$67/sqft |
Source: Keller Williams Realty Signature Partners #5241543 Report a problem | ||
| 2/26/2014 | Listed for sale | $89,900+84.8%$67/sqft |
Source: Keller Williams Realty Signature Partners #5241543 Report a problem | ||
| 10/23/2013 | Sold | $48,640-15.6%$36/sqft |
Source:  Carpet Capital AOR #101942 Report a problem | ||
| 8/30/2013 | Price change | $57,600-5.3%$43/sqft |
Source: Peggy Holmes Realty, Inc. #101942 Report a problem | ||
| 7/7/2013 | Listed for sale | $60,800+14.9%$46/sqft |
Source: Peggy Holmes Realty, Inc. #101942 Report a problem | ||
| 1/2/2012 | Listing removed | $52,900$40/sqft |
Source: RE/MAX Neighbors #4223496 Report a problem | ||
| 9/24/2011 | Listed for sale | $52,900-48%$40/sqft |
Source: RE/MAX Neighbors #4223496 Report a problem | ||
| 2/27/2008 | Sold | $101,800$76/sqft |
Source: Public Record Report a problem | ||
Public tax history
| Year | Property taxes | Tax assessment |
|---|---|---|
| 2025 | $2,138 +11.3% | $86,600 +14.6% |
| 2024 | $1,921 +18.1% | $75,600 +7.4% |
| 2023 | $1,626 +6.4% | $70,360 +24.4% |
| 2022 | $1,529 +18.9% | $56,580 +23.3% |
| 2021 | $1,286 -3.7% | $45,896 -1% |
| 2020 | $1,335 | $46,344 |
| 2019 | $1,335 +10.5% | $46,344 +13.7% |
| 2018 | $1,208 +2.9% | $40,760 +12.1% |
| 2017 | $1,174 +9% | $36,360 |
| 2016 | $1,078 +5.6% | $36,360 +2% |
| 2015 | $1,021 +1.2% | $35,640 +5.3% |
| 2014 | $1,009 | $33,844 |
| 2013 | -- | -- |
| 2012 | -- | -- |
| 2011 | -- | -- |
| 2010 | -- | -- |
| 2009 | -- | $38,490 +17.9% |
| 2008 | -- | $32,649 +1% |
| 2007 | -- | $32,325 +1.6% |
| 2006 | -- | $31,817 +1.4% |
| 2005 | -- | $31,371 +5.6% |
| 2004 | -- | $29,716 +3.1% |
| 2003 | -- | $28,813 |
| 2002 | -- | $28,813 +0.8% |
| 2001 | -- | $28,585 +8.9% |
| 2000 | -- | $26,240 |
Find assessor info on the county website
Monthly payment
Est. payment
Payment breakdown
Explore the cost of this home by adjusting the details. Changes won't be saved.Climate risks
Neighborhood: 30701
Nearby schools
Schools provided by the listing agent
- Elementary: Sonoraville
- Middle: Red Bud
- High: Sonoraville
Source: GAMLS. This data may not be complete. We recommend contacting the local school district to confirm school assignments for this home.
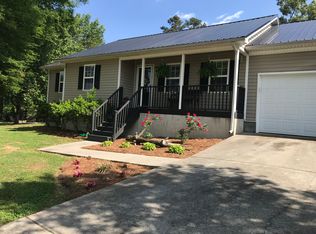
Similar homes
- $240,0003 bd2 ba1.7k sqft168 Baker Cir SE, Calhoun, GA 30701Active Under Contract
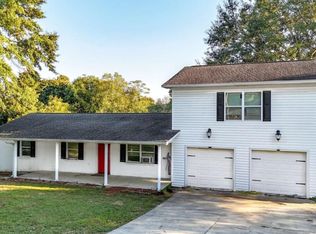
 MLS ID #10876412, Miranda Thomas, Keller Williams Northwest. GAMLS
- $245,0003 bd2 ba1.3k sqft123 Donna St SW, Calhoun, GA 30701Active
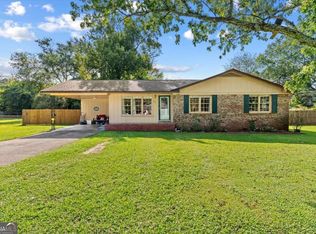 MLS ID #10842425, Devin Childers, Maximum One Community Realtors. GAMLS
- $209,9003 bd2 ba1.1k sqft106 Webb Dr NE, Calhoun, GA 30701Active
 MLS ID #10868279, Mandy Parker, KW Signature Partners. GAMLS
- $299,9004 bd3 ba1.8k sqft132 Pin Oak Ln SE, Calhoun, GA 30701For Sale

 MLS ID #7851212, Samantha Lusk, Samantha Lusk & Associates Realty, Inc.. FMLS GA
- $259,9002 bd2 ba1.3k sqft202 Fire Tower Rd NE, Calhoun, GA 30701ActiveMLS ID #10871805, Shelley L Womack, Legacy Properties. GAMLS
- $299,9003 bd2 ba1.5k sqft132 Ashley Ter SE, Calhoun, GA 30701ActiveMLS ID #10833874, Lori Thomason, KW Signature Partners. GAMLS
- $319,9003 bd3 ba1.4k sqft515 Woodlawn Ave, Calhoun, GA 30701ActiveMLS ID #10889510, Hanna L Pate, Century 21 The Avenues. GAMLS
- $287,9003 bd2 ba1.6k sqft145 Cardinal Dr NE, Calhoun, GA 30701For SaleMLS ID #7833911, Shawn Brown, Rebecca Brown and Associates Real Estate, LLC.. FMLS GA
- $319,9003 bd2 ba1.8k sqft130 Orchard Way SE, Calhoun, GA 30701For SaleMLS ID #7817038, Samantha Lusk, Samantha Lusk & Associates Realty, Inc.. FMLS GA
- $225,0002 bd2 ba1.1k sqft641 Johnson Rd SE, Adairsville, GA 30103ActiveMLS ID #10853491, Mark Spain, Mark Spain Real Estate. GAMLS
- $185,0003 bd1 ba996 sqft133 Rolling Acres 2nd St SE, Calhoun, GA 30701For SaleMLS ID #7804537, Mayra Montero, Maximum One Community Realtors. FMLS GA
- $265,0003 bd2 ba1.2k sqft270 Brody Dr NE, Resaca, GA 30735ActiveMLS ID #10844829, Karen Pugliese, Atlanta Communities. GAMLS
- $299,9003 bd2 ba1.6k sqft421 Beamer Rd SW, Calhoun, GA 30701For SaleMLS ID #7860055, Samantha Lusk, Samantha Lusk & Associates Realty, Inc.. FMLS GA
- $260,0003 bd3 ba1.9k sqft122 Old Mill Dr, Calhoun, GA 30701ActiveMLS ID #10844726, Christopher Worth, Keller Williams Realty Atlanta North. GAMLS
- $165,0003 bd2 ba1k sqft206 Briarwood Dr, Calhoun, GA 30701ActiveMLS ID #10877164, Cendi R Rangel, Elite Group Georgia. GAMLS
- $237,0003 bd3 ba1.6k sqft107 Brexley Dr, Calhoun, GA 30701ActiveMLS ID #10853202, Anna Marie Ethridge, ERA Sunrise Realty. GAMLS
- $250,0002 bd2 ba1.5k sqft351 Wild Azalea Trl, Waleska, GA 30183ActiveMLS ID #10885056, Jason Wilson, Ursula and Associates. GAMLS
- $249,9003 bd3 ba1.8k sqft158 Millers Ln, Calhoun, GA 30701ActiveMLS ID #10875849, Andrea Jones, Venture Real Estate, Inc.. GAMLS
