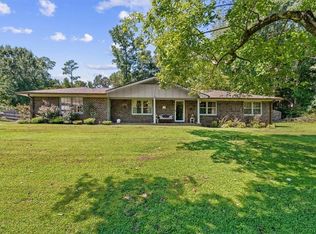
This well kept brick ranch offers comfortable one level living and an incredible amount of outdoor space. Inside, the home features a functional floor plan with multiple living areas, a dedicated dining space, and a spacious kitchen with plenty of cabinetry and room to gather. The primary bedroom includes its own private half bath, while additional bedrooms provide flexibility for family, guests, or a home office. Out back is where this property really stands out. The expansive, level backyard offers plenty of room to play, garden, entertain, or simply enjoy having space of your own. Much of the yard is fenced, with both privacy and chain link fencing, mature shade trees, a storage building, and a covered patio area that extends the living space outdoors. A covered carport, established landscaping, mature trees, and classic brick exterior add to the home's practicality and curb appeal. With generous indoor living space and a backyard that's becoming increasingly difficult to find, this property offers a great opportunity to make a solid home your own.
Active
$250,000
123 Donna St SW, Calhoun, GA 30701
3beds
1,377sqft
Single Family Residence
Built in 1972
0.48 Acres Lot
$244,800 Zestimate®
$182/sqft
$-- HOA
What's special
Well kept brick ranchComfortable one level livingCovered carportStorage buildingMature shade treesDedicated dining spaceGenerous indoor living space
- 5 days
- 536
- 49
Zillow last checked:
Listing updated:
Listed by:
Devin Childers 770-356-3561,
Maximum One Community Realtors
Source: GAMLS,MLS#: 10842425
Facts & features
Interior
Bedrooms & bathrooms
- Bedrooms: 3
- Bathrooms: 2
- Full bathrooms: 1
- 1/2 bathrooms: 1
- Main level bathrooms: 1
- Main level bedrooms: 3
Rooms
- Room types: Laundry, Other
Dining room
- Features: Separate Room
Heating
- Central, Electric
Cooling
- Ceiling Fan(s), Central Air, Electric
Appliances
- Included: Electric Water Heater, Refrigerator
- Laundry: Laundry Closet
Features
- Master On Main Level, Other
- Flooring: Carpet, Vinyl
- Basement: Crawl Space
- Has fireplace: No
- Common walls with other units/homes: No Common Walls
Interior area
- Total structure area: 1,377
- Total interior livable area: 1,377 sqft
- Finished area above ground: 1,377
- Finished area below ground: 0
Property
Parking
- Total spaces: 4
- Parking features: Attached, Carport
- Has carport: Yes
Features
- Levels: One
- Stories: 1
- Patio & porch: Patio, Porch
- Fencing: Back Yard,Chain Link,Privacy
- Body of water: None
Lot
- Size: 0.48 Acres
- Features: Level, Private
Details
- Additional structures: Shed(s)
- Parcel number: CG34B 052
Construction
Type & style
- Home type: SingleFamily
- Architectural style: Brick 3 Side,Ranch
- Property subtype: Single Family Residence
Materials
- Brick, Wood Siding
- Foundation: Block
- Roof: Composition
Condition
- Resale
- New construction: No
- Year built: 1972
Utilities & green energy
- Electric: 220 Volts
- Sewer: Public Sewer
- Water: Public
- Utilities for property: Cable Available, Electricity Available, Water Available
Community & HOA
Community
- Features: None
- Subdivision: Spring Valley
HOA
- Has HOA: No
- Services included: None
Location
- Region: Calhoun
Financial & listing details
- Price per square foot: $182/sqft
- Tax assessed value: $157,500
- Annual tax amount: $1,655
- Date on market: 9/8/2026
- Cumulative days on market: 5 days
- Listing agreement: Exclusive Right To Sell
- Listing terms: 1031 Exchange,Cash,Conventional,FHA,USDA Loan,VA Loan
- Electric utility on property: Yes
Estimated market value
$244,800
$233,000 - $257,000
$1,929/mo
Price history
| Date | Event | Price |
|---|---|---|
| 9/8/2026 | Listed for sale | $250,000+210.9%$182/sqft |
Source:  FMLS GA #7833519 Report a problem FMLS GA #7833519 Report a problem | ||
| 8/13/2009 | Sold | $80,411+0.6%$58/sqft |
Source: Public Record Report a problem | ||
| 5/7/2009 | Listing removed | $79,900$58/sqft |
Source: eWebEngine #3852406 Report a problem | ||
| 2/5/2009 | Listed for sale | $79,900-25.3%$58/sqft |
Source: eWebEngine #3852406 Report a problem | ||
| 10/15/2008 | Listing removed | $106,900$78/sqft |
Source: NCI #3661244 Report a problem | ||
| 2/29/2008 | Listed for sale | $106,900+16.8%$78/sqft |
Source: eWebEngine #3661244 Report a problem | ||
| 6/27/2005 | Sold | $91,500$66/sqft |
Source: Public Record Report a problem | ||
Public tax history
| Year | Property taxes | Tax assessment |
|---|---|---|
| 2025 | $1,655 +8.7% | $63,000 +13.5% |
| 2024 | $1,522 +4.2% | $55,520 +6.9% |
| 2023 | $1,461 +2.3% | $51,960 +6.7% |
| 2022 | $1,428 +17.2% | $48,720 +19.1% |
| 2021 | $1,218 +0.4% | $40,920 +1.1% |
| 2020 | $1,213 -0.6% | $40,480 -1% |
| 2019 | $1,220 +12.7% | $40,880 +12.6% |
| 2018 | $1,082 +209.4% | $36,320 +5.5% |
| 2017 | $350 +3.3% | $34,440 |
| 2016 | $339 -0.2% | $34,440 +1.8% |
| 2015 | $339 +0.5% | $33,840 +2.8% |
| 2014 | $338 | $32,915 |
| 2013 | -- | -- |
| 2012 | -- | -- |
| 2011 | -- | -- |
| 2010 | -- | -- |
| 2009 | -- | $37,314 +13.3% |
| 2008 | -- | $32,944 +0.7% |
| 2007 | -- | $32,716 +1.5% |
| 2006 | -- | $32,247 +0.5% |
| 2005 | -- | $32,098 +1.7% |
| 2004 | -- | $31,567 +15.5% |
| 2003 | -- | $27,319 +0.5% |
| 2002 | -- | $27,178 +25.9% |
| 2001 | -- | $21,583 +0.6% |
| 2000 | -- | $21,456 |
Find assessor info on the county website
Monthly payment
Est. payment
Payment breakdown
Explore the cost of this home by adjusting the details. Changes won't be saved.Climate risks
Neighborhood: 30701
Nearby schools
Schools provided by the listing agent
- Elementary: Calhoun City
- Middle: Calhoun City
- High: Calhoun
Source: GAMLS. This data may not be complete. We recommend contacting the local school district to confirm school assignments for this home.
Similar homes
- $--3 bd2 ba1.5k sqft100 Mountain View Dr SW, Calhoun, GA 30701Auction
 Xome
Xome - $237,9003 bd2 ba1.2k sqft215 Maplewood Dr SW, Calhoun, GA 30701For Sale

 MLS ID #7813714, Adrienne Gable, Keller Williams Realty Signature Partners. FMLS GA
 - $279,9003 bd2 ba1.5k sqft1301 Reeves Station Rd SW, Calhoun, GA 30701For Sale
 MLS ID #7827122, Samantha Lusk, Samantha Lusk & Associates Realty, Inc.. FMLS GA
 - $237,9003 bd2 ba1.1k sqft379 Hunt Rd NW, Calhoun, GA 30701Active

 MLS ID #10797080, Becky Davis, Amanda Jo Realty Group. GAMLS
 - $289,0003 bd2 ba1.9k sqft521 McDaniel Station Rd SW, Calhoun, GA 30701ActiveMLS ID #10832519, Amanda Brown, Amanda Jo Realty Group. GAMLS
- $275,0003 bd2 ba1.4k sqft128 Brookstone Dr SW, Calhoun, GA 30701ActiveMLS ID #10797968, Amanda Durham, Hester Group, REALTORS. GAMLS
- $220,0003 bd2 ba1k sqft332 Lavista Dr SW, Calhoun, GA 30701ActiveMLS ID #10806080, Andrew O'Callaghan, Bolst. GAMLS
- $265,0003 bd2 ba1.2k sqft377 Cartecay Dr, Calhoun, GA 30701For SaleMLS ID #7831679, Tristan Fuller, Coldwell Banker Kinard Realty. FMLS GA
- $289,9003 bd2 ba1.6k sqft145 Cardinal Dr NE, Calhoun, GA 30701For SaleMLS ID #7833911, Shawn Brown, Rebecca Brown and Associates Real Estate, LLC.. FMLS GA
- $275,0003 bd2 ba1.5k sqft234 Chiefvan Ter NE, Calhoun, GA 30701ActiveMLS ID #10795499, Sabrina Poole, Samantha Lusk & Associates Realty. GAMLS
- $236,9903 bd3 ba1.2k sqft211 Rory Dr, Calhoun, GA 30701New ConstructionFMLS GA
- $289,0003 bd2 ba1.2k sqft103 River Meadow Dr, Calhoun, GA 30701For SaleMLS ID #7825735, Oanh To, ATL Realty Star, LLC. FMLS GA
- $185,0003 bd2 ba984 sqft258 Curtis Cir SE, Calhoun, GA 30701ActiveMLS ID #10840946, Sabrina Poole, Samantha Lusk & Associates Realty. GAMLS
- $200,0003 bd1 ba1.2k sqft101 Jackson St, Calhoun, GA 30701For SaleMLS ID #7801972, Amanda Jo Brown, Amanda Jo Realty Group, LLC. FMLS GA
- $269,9003 bd2 ba1.6k sqft171 N Dale St, Calhoun, GA 30701ActiveMLS ID #10804674, Mayra Montero, Maximum One Community Realtors. GAMLS
- $317,5003 bd2 ba1.9k sqft103 McGinnis Cir, Calhoun, GA 30701ActiveMLS ID #10845062, Leeza Byers, eXp Realty. GAMLS
- $319,9003 bd2 ba1.6k sqft112 Nike Dr, Calhoun, GA 30701New ConstructionMLS ID #7835394, Jon Lawson, Rosewood Realty, Inc.. FMLS GA
- $299,0003 bd2 ba1.8k sqft185 Blackwood Pl SE, Calhoun, GA 30701ActiveMLS ID #10776586, Mandy Parker, KW Signature Partners. GAMLS
