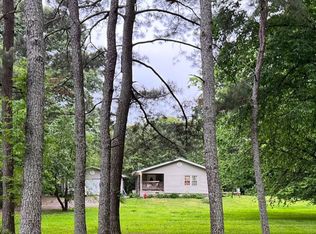

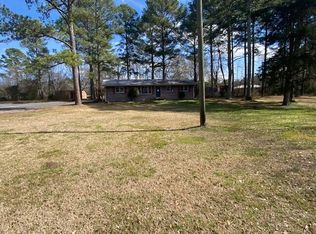
Looking for Privacy and Space? Welcome to this charming property offering comfortable living on a spacious .8-acre lot. This home features a wide-open family room designed for effortless gatherings, a generously proportioned separate dining room ideal for hosting family dinners, and an updated, functional kitchen. You'll appreciate the convenience of a dedicated laundry room. The home includes a generous primary suite alongside two secondary bedrooms, and two bathrooms. Step out onto the charming front porch to relax, sip your morning coffee, and enjoy a quiet moment. In the back, an expansive and sprawling yard offers endless possibilities-whether you want to garden, play, or build your dream outdoor living oasis. Ideally located with easy access to the I-75 interstate, this property combines peaceful living with ultimate convenience. Don't miss this opportunity! Schedule your showing today!
Active
$204,900
322 Cook Rd NW, Resaca, GA 30735
3beds
1,182sqft
Single Family Residence
Built in 1956
0.8 Acres Lot
$200,400 Zestimate®
$173/sqft
$-- HOA
What's special
Generous primary suiteCharming front porchUpdated functional kitchenExpansive and sprawling yardWide-open family roomDedicated laundry roomTwo secondary bedrooms
- 4 days
- 443
- 57
Zillow last checked:
Listing updated:
Listed by:
Lori Thomason 706-218-4392,
KW Signature Partners
Source: GAMLS,MLS#: 10843024
Facts & features
Interior
Bedrooms & bathrooms
- Bedrooms: 3
- Bathrooms: 2
- Full bathrooms: 2
- Main level bathrooms: 2
- Main level bedrooms: 3
Rooms
- Room types: Laundry, Other
Dining room
- Features: Separate Room
Heating
- Central
Cooling
- Ceiling Fan(s), Central Air
Appliances
- Included: Dishwasher, Microwave, Oven/Range (Combo), Refrigerator, Stainless Steel Appliance(s)
- Laundry: Other
Features
- Master On Main Level, Other
- Flooring: Carpet, Hardwood, Sustainable
- Windows: Double Pane Windows
- Basement: Crawl Space
- Has fireplace: No
- Common walls with other units/homes: No Common Walls
Interior area
- Total structure area: 1,182
- Total interior livable area: 1,182 sqft
- Finished area above ground: 1,182
- Finished area below ground: 0
Property
Parking
- Total spaces: 1
- Parking features: Carport, Kitchen Level
- Has carport: Yes
Features
- Levels: One
- Stories: 1
- Patio & porch: Porch
- Has view: Yes
- View description: Seasonal View
- Body of water: None
Lot
- Size: 0.8 Acres
- Features: Level, Private
- Residential vegetation: Grassed, Partially Wooded
Details
- Parcel number: 030 061
- Special conditions: Estate Owned
Construction
Type & style
- Home type: SingleFamily
- Architectural style: Ranch,Traditional
- Property subtype: Single Family Residence
Materials
- Vinyl Siding
- Foundation: Block
- Roof: Composition
Condition
- Resale
- New construction: No
- Year built: 1956
Utilities & green energy
- Sewer: Septic Tank
- Water: Public
- Utilities for property: Electricity Available, Water Available
Community & HOA
Community
- Features: None
- Security: Smoke Detector(s)
- Subdivision: None
HOA
- Has HOA: No
- Services included: None
Location
- Region: Resaca
Financial & listing details
- Price per square foot: $173/sqft
- Tax assessed value: $112,300
- Annual tax amount: $1,013
- Date on market: 9/10/2026
- Listing agreement: Exclusive Right To Sell
- Electric utility on property: Yes
Estimated market value
$200,400
$190,000 - $210,000
$1,578/mo
Price history
| Date | Event | Price |
|---|---|---|
| 9/10/2026 | Listed for sale | $204,900+116.8%$173/sqft |
Source:  FMLS GA #7834907 Report a problem FMLS GA #7834907 Report a problem | ||
| 6/14/2019 | Sold | $94,500+122.4%$80/sqft |
Source: Public Record Report a problem | ||
| 8/2/2018 | Sold | $42,500$36/sqft |
Source: Public Record Report a problem | ||
Public tax history
| Year | Property taxes | Tax assessment |
|---|---|---|
| 2025 | $1,013 +5.5% | $44,920 +12.9% |
| 2024 | $960 -5% | $39,800 |
| 2023 | $1,011 +0.8% | $39,800 +7.2% |
| 2022 | $1,003 +19% | $37,120 +23.4% |
| 2021 | $843 -4% | $30,080 -1.3% |
| 2020 | $878 +79.3% | $30,480 +67.1% |
| 2019 | $490 -35.3% | $18,240 -28.5% |
| 2018 | $756 +2.9% | $25,520 +5.5% |
| 2017 | $735 +2.5% | $24,200 |
| 2016 | $717 -0.2% | $24,200 +16.9% |
| 2015 | $719 +15.8% | $20,700 +4.7% |
| 2014 | $621 | $19,769 |
| 2013 | -- | -- |
| 2012 | -- | -- |
| 2011 | -- | -- |
| 2010 | -- | -- |
| 2009 | -- | $22,433 +14.1% |
| 2008 | -- | $19,667 -0.2% |
| 2007 | -- | $19,712 +7.1% |
| 2006 | -- | $18,401 -0.3% |
| 2005 | -- | $18,459 +131.7% |
| 2004 | -- | $7,966 -35.1% |
| 2003 | -- | $12,268 +2.3% |
| 2002 | -- | $11,994 +5.6% |
| 2001 | -- | $11,357 +3.4% |
| 2000 | -- | $10,988 |
Find assessor info on the county website
Monthly payment
Est. payment
Payment breakdown
Explore the cost of this home by adjusting the details. Changes won't be saved.Climate risks
Neighborhood: 30735
Nearby schools
Schools provided by the listing agent
- Elementary: Tolbert
- Middle: Ashworth
- High: Gordon Central
Source: GAMLS. This data may not be complete. We recommend contacting the local school district to confirm school assignments for this home.
Similar homes
- $199,9003 bd1 ba1.1k sqft163 Ben Putnam Rd, Resaca, GA 30735For Sale
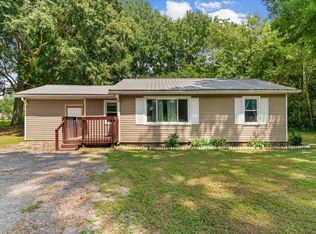 MLS ID #1538326, Cathy Caswell Raines. Greater Chattanooga Realtors
 - $235,0003 bd2 ba1.2k sqft1425 Resaca Lafayette Rd NW, Resaca, GA 30735For Sale
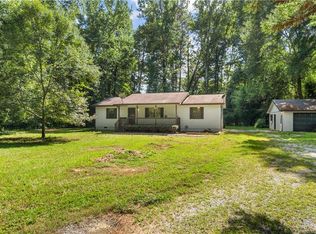
 MLS ID #7822614, Tammy Hughes, EXP Realty, LLC.. FMLS GA
 - $235,0003 bd2 ba1.6k sqft245 N Airport Cir NW, Resaca, GA 30735For Sale
 MLS ID #1538352, Connie L Moore. Greater Chattanooga Realtors
 - $185,0003 bd1 ba1.7k sqft121 Sunset Dr NE, Calhoun, GA 30701Active
 MLS ID #10835877, Blair Myers, Blair Myers Real Estate. GAMLS
 - $219,9003 bd2 ba1.1k sqft879 Buck Blvd SE, Calhoun, GA 30701For SaleMLS ID #7829272, Shawn Brown, Rebecca Brown and Associates Real Estate, LLC.. FMLS GA
- $199,9003 bd1 ba1k sqft118 Brooksmill Dr NE, Calhoun, GA 30701ActiveMLS ID #10783529, Stacy Stewart, Coldwell Banker Kinard Realty. GAMLS
- $140,0003 bd1 ba640 sqft211 John White Rd NW, Resaca, GA 30735ActiveMLS ID #10792935, Sean Wallin, Maximum One Community Realtors. GAMLS
- $225,0003 bd1 ba1.4k sqft156 Parker Rd NW, Calhoun, GA 30701For SaleMLS ID #7786481, Victor Guzman, Keller Williams Realty Greater Dalton. FMLS GA
- $199,9003 bd2 ba1.1k sqft3 Hammond Dr SW, Plainville, GA 30733ActiveMLS ID #10811994, Cyndi Hambrick-Grizzle, Atlanta Communities. GAMLS
- $186,9993 bd1 ba1.3k sqft381 Riverbend Rd SW, Plainville, GA 30733ActiveMLS ID #10804352, Mark Spain, Mark Spain Real Estate. GAMLS
- $155,0003 bd1 ba1.2k sqft322 Circle Dr, Calhoun, GA 30701For SaleMLS ID #7826685, Kaitlyn Guevara, Maximum One Community Realtors. FMLS GA
- $259,9003 bd2 ba1.3k sqft584 Church Rd SW, Calhoun, GA 30701ActiveMLS ID #10836894, Tammy M Casey, Elite Group Georgia. GAMLS
- $249,0003 bd2 ba1.2k sqft120 Fieldcrest Dr SE, Calhoun, GA 30701ActiveMLS ID #10841459, Anita Merryman, Atlanta Communities. GAMLS
- $169,9004 bd2 ba1.7k sqft309 Crest Dr, Calhoun, GA 30701ActiveMLS ID #10702394, Samantha Lewallen, ERA Sunrise Realty. GAMLS
