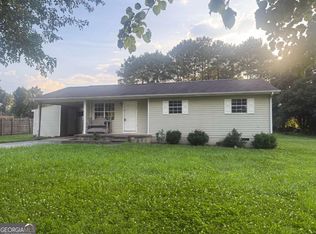
Such a lovely home with a warm, welcoming feel! This solid ranch offers a low-maintenance exterior, a great open floor plan, and an abundance of natural light throughout. Beautiful hardwood floors flow through the main living areas, complemented by custom wainscoting that add character and charm. The kitchen features nice oak cabinetry, stainless steel appliances, and opens comfortably to the living space perfect for everyday living and entertaining. Outside, enjoy a private yard situated up on a hill, along with a workshop and storm shelter already in place. Conveniently located just off Red Bud Road, this home offers a peaceful setting while still being close to town. At an excellent price point, this is simply a good, solid home that feels cozy and inviting the moment you walk through the door.
Active under contract
Price cut: $10K (11/10)
$209,900
106 Webb Dr NE, Calhoun, GA 30701
3beds
1,100sqft
Single Family Residence
Built in 1990
0.85 Acres Lot
$207,900 Zestimate®
$191/sqft
$-- HOA
What's special
Great open floor planStainless steel appliancesLow-maintenance exteriorBeautiful hardwood floorsWarm welcoming feel
- 42 days
- 1,048
- 119
Zillow last checked:
Listing updated:
Listed by:
Mandy Parker 706-879-1527,
KW Signature Partners
Source: GAMLS,MLS#: 10868279
Facts & features
Interior
Bedrooms & bathrooms
- Bedrooms: 3
- Bathrooms: 2
- Full bathrooms: 2
- Main level bathrooms: 2
- Main level bedrooms: 3
Rooms
- Room types: Laundry, Other
Dining room
- Features: Dining Rm/Living Rm Combo
Kitchen
- Features: Breakfast Area
Heating
- Central
Cooling
- Ceiling Fan(s), Central Air
Appliances
- Included: Dishwasher, Oven/Range (Combo), Stainless Steel Appliance(s)
- Laundry: Other
Features
- Master On Main Level, Rear Stairs
- Flooring: Hardwood
- Windows: Double Pane Windows
- Basement: Crawl Space
- Has fireplace: No
- Common walls with other units/homes: No Common Walls
Interior area
- Total structure area: 1,100
- Total interior livable area: 1,100 sqft
- Finished area above ground: 1,100
- Finished area below ground: 0
Property
Parking
- Total spaces: 2
- Parking features: Garage, Kitchen Level, Side/Rear Entrance
- Has garage: Yes
Features
- Levels: One
- Stories: 1
- Patio & porch: Patio, Porch
- Has view: Yes
- View description: Seasonal View
- Body of water: None
Lot
- Size: 0.85 Acres
- Features: Corner Lot
- Residential vegetation: Grassed, Partially Wooded
Details
- Additional structures: Other, Workshop
- Parcel number: 074A 025
Construction
Type & style
- Home type: SingleFamily
- Architectural style: Ranch,Traditional
- Property subtype: Single Family Residence
Materials
- Vinyl Siding
- Roof: Metal
Condition
- Resale
- New construction: No
- Year built: 1990
Utilities & green energy
- Sewer: Septic Tank
- Water: Public
- Utilities for property: Electricity Available, Water Available
Community & HOA
Community
- Features: None
- Security: Carbon Monoxide Detector(s), Smoke Detector(s)
- Subdivision: Red Bud Acres
HOA
- Has HOA: No
- Services included: None
Location
- Region: Calhoun
Financial & listing details
- Price per square foot: $191/sqft
- Tax assessed value: $135,100
- Annual tax amount: $417
- Date on market: 10/6/2026
- Cumulative days on market: 42 days
- Listing agreement: Exclusive Right To Sell
- Electric utility on property: Yes
Estimated market value
$207,900
$198,000 - $218,000
$1,652/mo
Price history
| Date | Event | Price |
|---|---|---|
| 11/10/2026 | Price change | $209,900-4.5%$191/sqft |
Source:  GAMLS #10868279 Report a problem | ||
| 10/20/2026 | Price change | $219,900-4.3%$200/sqft |
Source: GAMLS #10868279 Report a problem | ||
| 10/7/2026 | Listed for sale | $229,900$209/sqft |
Source:  FMLS GA #7848966 Report a problem | ||
Public tax history
| Year | Property taxes | Tax assessment |
|---|---|---|
| 2025 | $417 | $54,040 +12.4% |
| 2024 | $417 +6.3% | $48,080 +6% |
| 2023 | $392 -9.4% | $45,360 +6.4% |
| 2022 | $433 +38% | $42,640 +22% |
| 2021 | $314 -0.4% | $34,960 +0.8% |
| 2020 | $315 -1.8% | $34,688 -1.7% |
| 2019 | $321 +4% | $35,288 +5.8% |
| 2018 | $308 +2.1% | $33,360 +4.6% |
| 2017 | $302 +2.8% | $31,880 |
| 2016 | $294 -0.2% | $31,880 +1.5% |
| 2015 | $294 +0.8% | $31,400 +2.2% |
| 2014 | $292 | $30,719 |
| 2013 | -- | -- |
| 2012 | -- | -- |
| 2011 | -- | -- |
| 2010 | -- | -- |
| 2009 | -- | $31,368 +8.2% |
| 2008 | -- | $28,999 -0.1% |
| 2007 | -- | $29,025 +1.6% |
| 2006 | -- | $28,581 +1.3% |
| 2005 | -- | $28,209 +5.5% |
| 2004 | -- | $26,746 +8.7% |
| 2003 | -- | $24,596 |
| 2002 | -- | $24,596 +1.9% |
| 2001 | -- | $24,132 +5.3% |
| 2000 | -- | $22,920 |
Find assessor info on the county website
Monthly payment
Est. payment
Payment breakdown
Explore the cost of this home by adjusting the details. Changes won't be saved.Climate risks
Neighborhood: 30701
Nearby schools
Schools provided by the listing agent
- Elementary: Red Bud
- Middle: Red Bud
- High: Sonoraville
Source: GAMLS. This data may not be complete. We recommend contacting the local school district to confirm school assignments for this home.

Similar homes
- $199,9003 bd1 ba1k sqft118 Brooksmill Dr NE, Calhoun, GA 30701Active
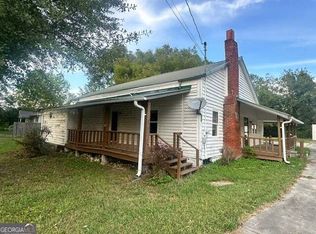
 MLS ID #10783529, Stacy Stewart, Coldwell Banker Kinard Realty. GAMLS
- $190,0002 bd2 ba1.4k sqft139 Owens Gin Rd NE, Calhoun, GA 30701Active
 MLS ID #10873831, Lisa Burgee, Response Realty. GAMLS
- $208,0003 bd2 ba1k sqft285 Mountain View Dr SE, Calhoun, GA 30701For Sale

 MLS ID #7839477, Dianne Kirby, Coldwell Banker Kinard Realty. FMLS GA
- $185,0003 bd1 ba996 sqft133 Rolling Acres 2nd St SE, Calhoun, GA 30701For Sale
 MLS ID #7804537, Mayra Montero, Maximum One Community Realtors. FMLS GA
- $165,0003 bd2 ba1k sqft206 Briarwood Dr, Calhoun, GA 30701ActiveMLS ID #10877164, Cendi R Rangel, Elite Group Georgia. GAMLS
- $245,0003 bd2 ba1.3k sqft123 Donna St SW, Calhoun, GA 30701ActiveMLS ID #10842425, Devin Childers, Maximum One Community Realtors. GAMLS
- $255,0003 bd2 ba1.2k sqft320 Brody Dr NE, Resaca, GA 30735ActiveMLS ID #10888197, Amie M Chambers, Amie Chambers Real Estate LLC. GAMLS
- $189,9003 bd2 ba1.2k sqft130 Crane Rd NE, Resaca, GA 30735ActiveMLS ID #10850604, Mandy Parker, KW Signature Partners. GAMLS
- $229,0003 bd2 ba1.2k sqft1425 Resaca Lafayette Rd NW, Resaca, GA 30735For SaleMLS ID #7822614, Tammy Hughes, EXP Realty, LLC.. FMLS GA
- $184,9003 bd2 ba1.1k sqft322 Cook Rd NW, Resaca, GA 30735ActiveMLS ID #10877331, Lori Thomason, KW Signature Partners. GAMLS
- $199,9003 bd1 ba1k sqft334 Scott Brown Rd SE, Fairmount, GA 30139For SaleMLS ID #7866856, Samantha Lusk, Samantha Lusk & Associates Realty, Inc.. FMLS GA
- $287,9003 bd2 ba1.6k sqft145 Cardinal Dr NE, Calhoun, GA 30701For SaleMLS ID #7833911, Shawn Brown, Rebecca Brown and Associates Real Estate, LLC.. FMLS GA
- $189,9993 bd2 ba1.1k sqft3 Hammond Dr SW, Plainville, GA 30733ActiveMLS ID #10888184, Cyndi Hambrick-Grizzle, Atlanta Communities. GAMLS
- $313,0003 bd2 ba1.6k sqft480 Beason Rd SE, Calhoun, GA 30701ActiveMLS ID #10818268, Wayne Buchanan, Maximum One Community Realtors. GAMLS
- $265,0003 bd2 ba1.2k sqft270 Brody Dr NE, Resaca, GA 30735ActiveMLS ID #10844829, Karen Pugliese, Atlanta Communities. GAMLS
- $209,9003 bd1 ba912 sqft487 Poplar Springs Rd, Adairsville, GA 30103ActiveMLS ID #10845172, Adrian Cornejo, Key To Your Home Realty. GAMLS
- $209,0003 bd1 ba1.1k sqft1051 Cavender Rd SE, Dalton, GA 30721For SaleMLS ID #7855868, LARHONDA JOHNSON, Flipper McDaniel & Associates. FMLS GA
- $310,0004 bd3 ba1.5k sqft144 Mims Dr, Calhoun, GA 30701ActiveMLS ID #10797288, Mark Spain, Mark Spain Real Estate. GAMLS
