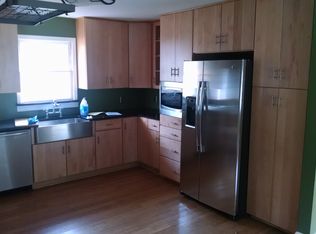
This recently renovated move-in ready brick ranch home is just waiting for its new owner to call it home! This lovely home features an open and inviting floor plan with a spacious family room with easy access to the large eat-in kitchen with all new stainless appliances, a huge bonus room / den with built-in bookshelves, a primary bedroom that features an attached 3-piece ensuite bath with very nice tiled shower and walk-in closet, 2 very accommodating additional bedrooms, and a completely renovated guest bathroom. There is also a large laundry room in the home. The exterior features an inviting screened-in rear porch on the rear of the home perfect for relaxing and also overlooks the massive fully fenced rear yard, which also features a detached 2 car garage / workshop with power. Renovations include fresh paint and LVP flooring throughout, completely remodeled bathrooms, updated new appliances, and much more! This wonderful home is located in small well-established neighborhood, and is only 1.5 miles to I-75, 2 miles to Advent Hospital, and 3.5 miles to downtown Calhoun. Schedule your private showing before it's too late and make this fabulous place your new home!
Active
$289,900
145 Cardinal Dr NE, Calhoun, GA 30701
3beds
1,647sqft
Single Family Residence, Residential
Built in 1978
0.61 Acres Lot
$-- Zestimate®
$176/sqft
$-- HOA
What's special
Spacious family roomAll new stainless appliancesWalk-in closetUpdated new appliancesVery nice tiled showerCompletely renovated guest bathroomCompletely remodeled bathrooms
- 30 days
- 444
- 27
Zillow last checked:
Listing updated:
Listed by:
Shawn Brown,
Rebecca Brown and Associates Real Estate, LLC. 706-629-2747
Source: FMLS GA,MLS#: 7833911
Facts & features
Interior
Bedrooms & bathrooms
- Bedrooms: 3
- Bathrooms: 2
- Full bathrooms: 2
- Main level bathrooms: 2
- Main level bedrooms: 3
Rooms
- Room types: Bonus Room, Family Room
Primary bedroom
- Features: Other
- Level: Other
Bedroom
- Features: Other
Primary bathroom
- Features: Shower Only
Dining room
- Features: None
Kitchen
- Features: Cabinets Other, Eat-in Kitchen, Laminate Counters, Pantry, View to Family Room
Heating
- Central, Natural Gas
Cooling
- Ceiling Fan(s), Central Air
Appliances
- Included: Dishwasher, Electric Range, Gas Water Heater, Microwave, Refrigerator
- Laundry: Laundry Room
Features
- Crown Molding, Walk-In Closet(s)
- Flooring: Luxury Vinyl
- Windows: Double Pane Windows
- Basement: Crawl Space
- Has fireplace: No
- Fireplace features: None
- Common walls with other units/homes: No Common Walls
Interior area
- Total structure area: 1,647
- Total interior livable area: 1,647 sqft
Video & virtual tour
Property
Parking
- Total spaces: 2
- Parking features: Detached, Driveway, Garage
- Garage spaces: 2
- Has uncovered spaces: Yes
Accessibility
- Accessibility features: None
Features
- Levels: One
- Stories: 1
- Patio & porch: Covered, Front Porch, Screened
- Exterior features: Private Yard, Rain Gutters, Storage
- Pool features: None
- Spa features: None
- Fencing: Back Yard,Chain Link
- Has view: Yes
- View description: Neighborhood
- Waterfront features: None
- Body of water: None
Lot
- Size: 0.61 Acres
- Dimensions: 219 x 122
- Features: Back Yard, Front Yard, Level, Private
Details
- Additional structures: Garage(s)
- Parcel number: 055A 021
- Other equipment: None
- Horse amenities: None
Construction
Type & style
- Home type: SingleFamily
- Architectural style: Ranch
- Property subtype: Single Family Residence, Residential
Materials
- Brick 4 Sides, Frame, Vinyl Siding
- Foundation: Block
- Roof: Shingle
Condition
- Resale
- New construction: No
- Year built: 1978
Utilities & green energy
- Electric: 110 Volts, 220 Volts
- Sewer: Septic Tank
- Water: Public
- Utilities for property: Cable Available, Electricity Available, Natural Gas Available, Water Available
Green energy
- Energy efficient items: None
- Energy generation: None
Community & HOA
Community
- Features: None
- Security: Smoke Detector(s)
- Subdivision: Melody Square
HOA
- Has HOA: No
Location
- Region: Calhoun
Financial & listing details
- Price per square foot: $176/sqft
- Tax assessed value: $186,100
- Annual tax amount: $1,838
- Date on market: 9/6/2026
- Cumulative days on market: 30 days
- Electric utility on property: Yes
- Road surface type: Asphalt
Estimated market value
Not available
Estimated sales range
Not available
$1,948/mo
Price history
| Date | Event | Price |
|---|---|---|
| 9/7/2026 | Listed for sale | $289,900+46.4%$176/sqft |
Source:  FMLS GA #7833911 Report a problem FMLS GA #7833911 Report a problem | ||
| 1/2/2026 | Sold | $198,050+43.5%$120/sqft |
Source: Public Record Report a problem | ||
| 8/17/2017 | Sold | $138,000-1.4%$84/sqft |
Source:  FMLS GA #5863688 Report a problem FMLS GA #5863688 Report a problem | ||
| 6/13/2017 | Pending sale | $139,900$85/sqft |
Source: REBECCA BROWN AND ASSOCIATES REAL ESTATE LLC #5863688 Report a problem | ||
| 6/13/2017 | Listed for sale | $139,900+86.5%$85/sqft |
Source: REBECCA BROWN AND ASSOCIATES REAL ESTATE LLC #5863688 Report a problem | ||
| 4/17/2017 | Sold | $75,000+7.3%$46/sqft |
Source:  GAMLS #8149062 Report a problem GAMLS #8149062 Report a problem | ||
| 3/16/2017 | Pending sale | $69,900$42/sqft |
Source: BRENDA CADLE REALTY, INC. #8149062 Report a problem | ||
| 3/9/2017 | Listed for sale | $69,900$42/sqft |
Source: BRENDA CADLE REALTY, INC. #8149062 Report a problem | ||
Public tax history
| Year | Property taxes | Tax assessment |
|---|---|---|
| 2025 | $1,838 +9.8% | $74,440 +13% |
| 2024 | $1,674 +209.3% | $65,880 +6.5% |
| 2023 | $541 +1.5% | $61,840 +6.5% |
| 2022 | $533 +19.7% | $58,040 +18.9% |
| 2021 | $445 -2.3% | $48,800 -1.1% |
| 2020 | $456 -0.9% | $49,320 -0.9% |
| 2019 | $460 -67.5% | $49,760 +4.3% |
| 2018 | $1,414 +2.9% | $47,720 +5.2% |
| 2017 | $1,374 +158.2% | $45,360 |
| 2016 | $532 -0.2% | $45,360 +1.7% |
| 2015 | $534 +3.6% | $44,600 +3.5% |
| 2014 | $515 | $43,074 |
| 2013 | -- | -- |
| 2012 | -- | -- |
| 2011 | -- | -- |
| 2010 | -- | -- |
| 2009 | -- | $48,274 +76.9% |
| 2008 | -- | $27,284 -0.5% |
| 2007 | -- | $27,433 +1.6% |
| 2006 | -- | $26,988 0% |
| 2005 | -- | $27,001 +1.9% |
| 2004 | -- | $26,499 +12.4% |
| 2003 | -- | $23,583 |
| 2002 | -- | $23,583 +3.1% |
| 2001 | -- | $22,883 +5.7% |
| 2000 | -- | $21,640 |
Find assessor info on the county website
Monthly payment
Est. payment
Payment breakdown
Explore the cost of this home by adjusting the details. Changes won't be saved.Climate risks
Neighborhood: 30701
Nearby schools
Schools provided by the listing agent
- Elementary: Tolbert
- Middle: Ashworth
- High: Gordon Central
Source: FMLS GA. This data may not be complete. We recommend contacting the local school district to confirm school assignments for this home.
Similar homes
- $275,0003 bd2 ba1.5k sqft234 Chiefvan Ter NE, Calhoun, GA 30701Active Under Contract

 MLS ID #10795499, Sabrina Poole, Samantha Lusk & Associates Realty. GAMLS
 - $289,0003 bd2 ba1.8k sqft516 Baxter Rd, Calhoun, GA 30701For Sale

 MLS ID #7739142, Wendy Connors, Atlanta Communities Real Estate Brokerage. FMLS GA
 - $289,0003 bd2 ba1.8k sqft185 Blackwood Pl SE, Calhoun, GA 30701Active
 MLS ID #10776586, Mandy Parker, KW Signature Partners. GAMLS
 - $319,9003 bd2 ba1.8k sqft130 Orchard Way SE, Calhoun, GA 30701For Sale
 MLS ID #7817038, Samantha Lusk, Samantha Lusk & Associates Realty, Inc.. FMLS GA
 - $299,9003 bd2 ba1.5k sqft132 Ashley Ter SE, Calhoun, GA 30701Active Under ContractMLS ID #10833874, Lori Thomason, KW Signature Partners. GAMLS
- $298,0003 bd3 ba2.2k sqft250 Orchard Way SE, Calhoun, GA 30701ActiveMLS ID #10775684, Mark Spain, Mark Spain Real Estate. GAMLS
- $326,0003 bd2 ba1.8k sqft111 McGinnis Cir, Calhoun, GA 30701For SaleMLS ID #7825518, Stephen Boas, First United Realty of Ga, Inc.. FMLS GA
- $185,0003 bd1 ba1.7k sqft121 Sunset Dr NE, Calhoun, GA 30701ActiveMLS ID #10849805, Blair Myers, Blair Myers Real Estate. GAMLS
- $290,0004 bd2 ba1.3k sqft1015 Erwin Hill Church Rd SE, Calhoun, GA 30701ActiveMLS ID #10822267, Josh Powell, Atlanta Communities. GAMLS
- $250,0003 bd2 ba1.3k sqft123 Donna St SW, Calhoun, GA 30701ActiveMLS ID #10842425, Devin Childers, Maximum One Community Realtors. GAMLS
- $329,9004 bd3 ba2.3k sqft154 Honeysuckle Dr SE, Calhoun, GA 30701Active Under ContractMLS ID #10817790, Sabrina Poole, Samantha Lusk & Associates Realty. GAMLS
- $325,0003 bd3 ba1.6k sqft515 Woodlawn Ave, Calhoun, GA 30701ActiveMLS ID #10756681, Devin Childers, Maximum One Community Realtors. GAMLS
- $289,9004 bd3 ba2.2k sqft412 McGinnis Cir, Calhoun, GA 30701For SaleMLS ID #7811010, Robert Fryer, The Avenues of Atlanta Realty, LLC.. FMLS GA
- $225,0003 bd1 ba1.4k sqft156 Parker Rd NW, Calhoun, GA 30701ActiveMLS ID #10846184, Victor Guzman, Keller Williams Heritage. GAMLS
- $155,0003 bd1 ba1.2k sqft322 Circle Dr, Calhoun, GA 30701For SaleMLS ID #7826685, Kaitlyn Guevara, Maximum One Community Realtors. FMLS GA
- $265,0003 bd2 ba1.2k sqft270 Brody Dr NE, Resaca, GA 30735ActiveMLS ID #10844829, Karen Pugliese, Atlanta Communities. GAMLS
- $169,0003 bd2 ba984 sqft258 Curtis Cir SE, Calhoun, GA 30701ActiveMLS ID #10840946, Sabrina Poole, Samantha Lusk & Associates Realty. GAMLS
