Under contract with contingency and kickout clause! Welcome home to this spacious 4-bedroom, 3-bath home in one of Calhoun's most sought-after neighborhoods inside the city limits! Conveniently located within walking distance of Calhoun Primary and Calhoun Elementary Schools, this beautifully maintained home offers an exceptional floor plan with room for everyone to live, work, and entertain. New luxury vinyl plank flooring throughout most of the home adds a fresh, modern touch and enhances the home's appeal. The main level features a dramatic vaulted family room highlighted by a stunning floor-to-ceiling stone fireplace, a separate dining room, and a spacious kitchen with abundant cabinetry, a pantry, and generous counter space. Just off the kitchen, enjoy your morning coffee or unwind in the inviting screened porch overlooking the beautifully landscaped backyard, with an adjoining deck area that's perfect for grilling. The exterior also features low-maintenance vinyl railings and Trex flooring and stairs, allowing you to spend less time on upkeep and more time enjoying your outdoor spaces. The oversized primary suite is a true retreat with a tray ceiling, walk-in closet, and a private bath featuring a soaking tub and separate shower. Two additional generously sized bedrooms and another full bath complete the upper level. Separate HVAC systems for the main and lower level provide added comfort and energy efficiency. The finished lower level offers outstanding flexibility with an expansive family or recreation room, ideal for a media room, playroom, home office, exercise room, homeschool space, or hobby area. The oversized fourth bedroom includes a walk-in closet and is complemented by a full bath with a walk-in shower, creating the perfect setup for guests, multi-generational living, or a private teen suite. Step outside to enjoy the impressive, level backyard featuring a 20' x 24' detached workshop built to complement the home. Fully insulated, heated and cooled, wired for cable and phone service, and complete with built-in shelving, this versatile building is perfect for a workshop, hobby space, home office, or additional storage. The spacious backyard offers endless opportunities for entertaining, gardening, and outdoor activities. From the welcoming front porch to the screened porch, and thoughtfully designed interior, this home has been meticulously maintained and offers the ideal combination of comfort, versatility, and location. Located in one of Calhoun's most desirable neighborhoods, this is a rare opportunity you won't want to miss.
Active under contract
Price cut: $10.1K (8/28)
$329,900
154 Honeysuckle Dr SE, Calhoun, GA 30701
4beds
2,380sqft
Single Family Residence
Built in 1999
0.42 Acres Lot
$328,800 Zestimate®
$139/sqft
$-- HOA
What's special
Thoughtfully designed interiorWelcoming front porchSeparate dining roomImpressive level backyardDramatic vaulted family roomStunning floor-to-ceiling stone fireplace
- 63 days
- 409
- 15
Zillow last checked:
Listing updated:
Listed by:
Sabrina Poole 404-906-4872,
Samantha Lusk & Associates Realty
Source: GAMLS,MLS#: 10817790
Facts & features
Interior
Bedrooms & bathrooms
- Bedrooms: 4
- Bathrooms: 3
- Full bathrooms: 3
Rooms
- Room types: Den, Family Room, Laundry
Dining room
- Features: Separate Room
Kitchen
- Features: Pantry
Heating
- Central, Heat Pump, Natural Gas
Cooling
- Central Air, Electric
Appliances
- Included: Dishwasher, Disposal, Gas Water Heater, Microwave, Oven/Range (Combo)
- Laundry: Other
Features
- In-Law Floorplan, Rear Stairs, Roommate Plan, Walk-In Closet(s)
- Flooring: Carpet, Sustainable
- Windows: Double Pane Windows
- Basement: Bath Finished,Finished
- Attic: Pull Down Stairs
- Number of fireplaces: 1
- Fireplace features: Family Room, Gas Log, Living Room
- Common walls with other units/homes: No Common Walls
Interior area
- Total structure area: 2,380
- Total interior livable area: 2,380 sqft
- Finished area above ground: 2,380
- Finished area below ground: 0
Property
Parking
- Total spaces: 4
- Parking features: Garage
- Has garage: Yes
Features
- Levels: Multi/Split
- Patio & porch: Deck, Patio, Screened
- Exterior features: Garden
- Fencing: Back Yard,Wood
- Body of water: None
Lot
- Size: 0.42 Acres
- Features: Level
- Residential vegetation: Cleared
Details
- Additional structures: Outbuilding, Workshop
- Parcel number: C54 094
Construction
Type & style
- Home type: SingleFamily
- Architectural style: Traditional
- Property subtype: Single Family Residence
Materials
- Vinyl Siding
- Foundation: Slab
- Roof: Composition
Condition
- Resale
- New construction: No
- Year built: 1999
Utilities & green energy
- Electric: 220 Volts
- Sewer: Public Sewer
- Water: Public
- Utilities for property: Cable Available, Electricity Available, Natural Gas Available, Phone Available, Sewer Available, Water Available
Community & HOA
Community
- Features: Walk To Schools
- Security: Carbon Monoxide Detector(s), Smoke Detector(s)
- Subdivision: Meadowbrook Place
HOA
- Has HOA: No
- Services included: None
Location
- Region: Calhoun
Financial & listing details
- Price per square foot: $139/sqft
- Tax assessed value: $276,300
- Annual tax amount: $2,715
- Date on market: 8/3/2026
- Cumulative days on market: 63 days
- Listing agreement: Exclusive Right To Sell
- Electric utility on property: Yes
Estimated market value
$328,800
$312,000 - $345,000
$2,226/mo
Price history
| Date | Event | Price |
|---|---|---|
| 9/17/2026 | Listed for sale | $329,900$139/sqft |
Source:  FMLS GA #7814599 Report a problem FMLS GA #7814599 Report a problem | ||
| 9/16/2026 | Pending sale | $329,900$139/sqft |
Source: FMLS GA #7814599 Report a problem | ||
| 8/28/2026 | Price change | $329,900-3%$139/sqft |
Source:  GAMLS #10817790 Report a problem GAMLS #10817790 Report a problem | ||
| 8/10/2026 | Price change | $340,000-2.8%$143/sqft |
Source: GAMLS #10817790 Report a problem | ||
| 8/3/2026 | Listed for sale | $349,900+299.9%$147/sqft |
Source: FMLS GA #7814599 Report a problem | ||
| 2/4/2015 | Sold | $87,500+189.4%$37/sqft |
Source: Agent Provided Report a problem | ||
| 8/19/2014 | Sold | $30,240-73.9%$13/sqft |
Source: Agent Provided Report a problem | ||
| 5/28/1999 | Sold | $116,000$49/sqft |
Source: Agent Provided Report a problem | ||
Public tax history
| Year | Property taxes | Tax assessment |
|---|---|---|
| 2025 | $2,715 +2.9% | $110,520 +14.1% |
| 2024 | $2,638 +4.5% | $96,880 +7.1% |
| 2023 | $2,526 +3% | $90,484 +7.2% |
| 2022 | $2,453 +20.6% | $84,368 +22.3% |
| 2021 | $2,035 +1.2% | $68,976 +1.8% |
| 2020 | $2,010 +0.4% | $67,736 |
| 2019 | $2,002 +7.7% | $67,736 +7.4% |
| 2018 | $1,859 +216.1% | $63,048 +5.5% |
| 2017 | $588 +3.5% | $59,768 +18.9% |
| 2016 | $568 +19.4% | $50,268 +8.5% |
| 2015 | $476 +7.5% | $46,340 +4.1% |
| 2014 | $443 | $44,503 |
| 2013 | -- | -- |
| 2012 | -- | -- |
| 2011 | -- | -- |
| 2010 | -- | -- |
| 2009 | -- | $65,695 -1% |
| 2008 | -- | $66,346 +0.8% |
| 2007 | -- | $65,814 +1.1% |
| 2006 | -- | $65,068 +1.2% |
| 2005 | -- | $64,318 +5.6% |
| 2004 | -- | $60,936 +3.2% |
| 2003 | -- | $59,048 |
| 2002 | -- | $59,048 |
| 2001 | -- | $59,048 +25% |
| 2000 | -- | $47,224 |
Find assessor info on the county website
Monthly payment
Est. payment
Payment breakdown
Explore the cost of this home by adjusting the details. Changes won't be saved.Climate risks
Neighborhood: 30701
Nearby schools
Schools provided by the listing agent
- Elementary: Calhoun City
- Middle: Calhoun City
- High: Calhoun
Source: GAMLS. This data may not be complete. We recommend contacting the local school district to confirm school assignments for this home.

Similar homes
- $325,0004 bd2 ba2.1k sqft106 Northside Dr, Calhoun, GA 30701Active
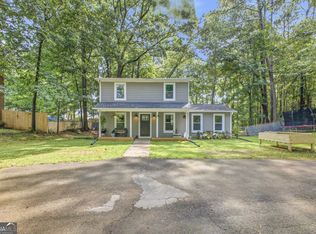
 MLS ID #10832465, Amanda Brown, Amanda Jo Realty Group. GAMLS
 - $319,9004 bd2 ba2.4k sqft258 Hunters Xing SE, Calhoun, GA 30701Active Under Contract
 MLS ID #10824234, Paula Adams, Maximum One Grt. Atl. REALTORS. GAMLS
 - $325,0004 bd3 ba2.2k sqft240 Orchard Way SE, Calhoun, GA 30701For Sale
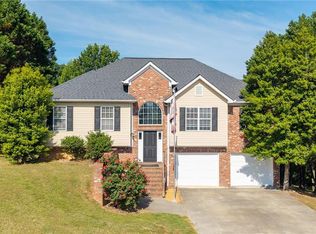
 MLS ID #7765633, Samantha Lusk, Samantha Lusk & Associates Realty, Inc.. FMLS GA
 - $319,9003 bd2 ba1.8k sqft130 Orchard Way SE, Calhoun, GA 30701For Sale
 MLS ID #7817038, Samantha Lusk, Samantha Lusk & Associates Realty, Inc.. FMLS GA
 - $349,0003 bd2 ba1.7k sqft204 Sherwood Dr, Calhoun, GA 30701Active Under ContractMLS ID #10786262, Sabrina Poole, Samantha Lusk & Associates Realty. GAMLS
- $299,9003 bd3 ba2.5k sqft117 Meadow Ln, Calhoun, GA 30701ActiveMLS ID #10799300, Torrie Fowler, Samantha Lusk & Associates Realty. GAMLS
- $290,0005 bd4 ba2.6k sqft301 Briarwood Dr, Calhoun, GA 30701ActiveMLS ID #10837987, Cendi R Rangel, Elite Group Georgia. GAMLS
- $294,9004 bd3 ba1.8k sqft106 Summerfield Ct NE, Calhoun, GA 30701ActiveMLS ID #10766081, Rozanne Collins, Hardy Realty & Development Company. GAMLS
- $425,0004 bd3 ba2.4k sqft185 Thornwood Dr SE, Calhoun, GA 30701ActiveMLS ID #10825348, Sabrina Poole, Samantha Lusk & Associates Realty. GAMLS
- $379,0004 bd4 ba2.7k sqft111 Mount Vernon Dr, Calhoun, GA 30701For SaleMLS ID #7771492, Lisa Sloan, Keller Williams Realty Greater Dalton. FMLS GA
- $325,0003 bd3 ba1.6k sqft515 Woodlawn Ave, Calhoun, GA 30701ActiveMLS ID #10756681, Devin Childers, Maximum One Community Realtors. GAMLS
- $294,5004 bd3 ba2k sqft113 Waterside Dr, Calhoun, GA 30701ActiveMLS ID #10764265, Jenny K Smith, Keller Williams Northwest. GAMLS
- $379,0003 bd2 ba1.6k sqft112 Bristol Pl SE, Calhoun, GA 30701ActiveMLS ID #10804655, Sabrina Poole, Samantha Lusk & Associates Realty. GAMLS
- $320,0003 bd2 ba1.6k sqft480 Beason Rd SE, Calhoun, GA 30701ActiveMLS ID #10818268, Wayne Buchanan, Maximum One Community Realtors. GAMLS
- $294,9003 bd3 ba2k sqft123 Waterside Rdg, Calhoun, GA 30701For SaleMLS ID #7814897, Samantha Lusk, Samantha Lusk & Associates Realty, Inc.. FMLS GA
- $275,0003 bd2 ba1.5k sqft234 Chiefvan Ter NE, Calhoun, GA 30701Active Under ContractMLS ID #10795499, Sabrina Poole, Samantha Lusk & Associates Realty. GAMLS
- $482,5005 bd4 ba2.9k sqft117 Oakhurst Ter NE, Calhoun, GA 30701ActiveMLS ID #10847614, Lauren Howard, Atlanta Communities. GAMLS
- $425,0005 bd4 ba3.1k sqft1943 Rome Rd SW, Calhoun, GA 30701ActiveMLS ID #10857067, Devin Childers, Maximum One Community Realtors. GAMLS
