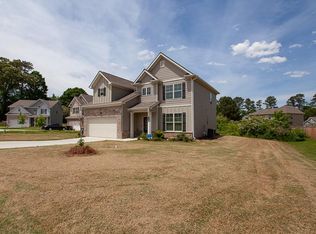
Welcome to this inviting 3-bedroom, 2-bath home featuring a spacious heated and cooled sunroom and covered porches for relaxing and entertaining. Hardwood floors run through the kitchen, den, and hallway, with tile flooring in bathrooms, and carpet in bedrooms. The kitchen offers granite countertops, an island, a large walk-in-pantry, under-cabinet lighting, and a reverse osmosis water filtration system. A separate dining room provides space for gatherings, while the living area features large windows, and an electric fireplace. The spacious primary bedroom showcases a tray ceiling and walk-in closet with automatic lighting. The primary bath includes a garden tub and separate walk-in-shower, updated vanity with his and her sinks. Home has large windows, updated lighting, carpeted bedrooms with hardwood throughout the reset of the house and tile in baths. Laundry room had updated cabinetry and utility sink for added comfort and convince. Outside, enjoy the Bermuda sod lawn, fencing along the property line, and underground irrigation in the front yard. A ground drain in the yard and gutters connected to an underground drainage system help maintain rainwater runoff. With generous storage, two outside buildings and versatile spaces throughout, this home offers plenty to enjoy. Owner is selling to move to be with family.
Coming soon 10/22
$320,000
304 Crowley Dr, Calhoun, GA 30701
3beds
2,063sqft
Single Family Residence
Built in 2022
0.26 Acres Lot
$314,200 Zestimate®
$155/sqft
$33/mo HOA
What's special
- --
- on Zillow
- 85
- views
- 4
- saves
Zillow last checked:
Listing updated:
Listed by:
Kimberly Ruggles 770-240-2007,
Atlanta Communities
Source: GAMLS,MLS#: 10870888
Facts & features
Interior
Bedrooms & bathrooms
- Bedrooms: 3
- Bathrooms: 2
- Full bathrooms: 2
- Main level bathrooms: 2
- Main level bedrooms: 3
Rooms
- Room types: Laundry, Sun Room, Family Room
Kitchen
- Features: Kitchen Island
Heating
- Other
Cooling
- Central Air
Appliances
- Included: Dishwasher, Disposal, Electric Water Heater, Microwave
- Laundry: Other
Features
- Tray Ceiling(s), Walk-In Closet(s)
- Flooring: Hardwood, Carpet
- Windows: Bay Window(s), Double Pane Windows
- Basement: None
- Number of fireplaces: 1
- Fireplace features: Factory Built
- Common walls with other units/homes: No Common Walls
Interior area
- Total structure area: 2,063
- Total interior livable area: 2,063 sqft
- Finished area above ground: 2,063
- Finished area below ground: 0
Property
Parking
- Total spaces: 2
- Parking features: Garage
- Has garage: Yes
Accessibility
- Accessibility features: Accessible Approach with Ramp, Accessible Entrance, Accessible Full Bath
Features
- Levels: One
- Stories: 1
- Patio & porch: Patio
- Exterior features: Other
- Fencing: Privacy,Back Yard,Fenced
Lot
- Size: 0.26 Acres
- Features: Level, Private
- Residential vegetation: Cleared
Details
- Additional structures: Outbuilding
- Parcel number: C42E 038
Construction
Type & style
- Home type: SingleFamily
- Architectural style: Ranch
- Property subtype: Single Family Residence
Materials
- Brick, Stone
- Foundation: Slab
- Roof: Composition
Condition
- Resale
- New construction: No
- Year built: 2022
Utilities & green energy
- Sewer: Public Sewer
- Water: Public
- Utilities for property: Electricity Available, Cable Available, Natural Gas Available, Sewer Available, Underground Utilities, Water Available
Community & HOA
Community
- Features: Playground, Street Lights
- Security: Carbon Monoxide Detector(s), Smoke Detector(s)
- Subdivision: Henderson Glenn
HOA
- Has HOA: Yes
- Services included: Maintenance Grounds
- HOA fee: $400 annually
Location
- Region: Calhoun
Financial & listing details
- Price per square foot: $155/sqft
- Tax assessed value: $320,000
- Annual tax amount: $2,774
- Date on market: 10/22/2026
- Listing agreement: Exclusive Right To Sell
- Listing terms: Cash,Conventional,FHA,VA Loan
- Electric utility on property: Yes
Estimated market value
$314,200
$298,000 - $330,000
$2,358/mo
Price history
| Date | Event | Price |
|---|---|---|
| 11/16/2022 | Sold | $268,434$130/sqft |
Source: Public Record Report a problem | ||
Public tax history
| Year | Property taxes | Tax assessment |
|---|---|---|
| 2025 | $2,774 -2.6% | $128,000 +1.4% |
| 2024 | $2,848 +21% | $126,240 +18% |
| 2023 | $2,354 +437% | $106,960 +615% |
| 2022 | $438 +209.4% | $14,960 +214.3% |
| 2021 | $142 | $4,760 |
Find assessor info on the county website
Monthly payment
Est. payment
Payment breakdown
Explore the cost of this home by adjusting the details. Changes won't be saved.Climate risks
Neighborhood: 30701
Nearby schools
Schools provided by the listing agent
- Elementary: Calhoun City
- Middle: Calhoun City
- High: Calhoun City
Source: GAMLS. This data may not be complete. We recommend contacting the local school district to confirm school assignments for this home.
Similar homes
- $326,0003 bd2 ba1.8k sqft111 McGinnis Cir, Calhoun, GA 30701For Sale

 MLS ID #7825518, Stephen Boas, First United Realty of Ga, Inc.. FMLS GA
 - $317,5003 bd2 ba1.9k sqft103 McGinnis Cir, Calhoun, GA 30701Active

 MLS ID #10845062, Leeza Byers, eXp Realty. GAMLS
 - $--3 bd2 ba1.2k sqft101B Oak Hill Dr, Calhoun, GA 30701Auction
 Auction.com 2
 - $323,9004 bd3 ba2.1k sqft515 McGinnis Cir, Calhoun, GA 30701Active
 MLS ID #10820123, Bee Tong, Virtual Properties Realty.com. GAMLS
 - $329,9003 bd2 ba1.3k sqft300 S Dale Ave, Calhoun, GA 30701ActiveMLS ID #10872716, Andrew O'Callaghan, Bolst. GAMLS
- $300,0005 bd3 ba2.6k sqft670 Roland Hayes Pkwy SW, Calhoun, GA 30701ActiveMLS ID #10874810, Tanya Pickens, Opendoor Brokerage. GAMLS
- $300,0005 bd3 ba2.6k sqft670 Roland Hayes Pkwy, Calhoun, GA 30701For SaleMLS ID #7855736, Tanya Pickens, Opendoor Brokerage, LLC. FMLS GA
- $329,9004 bd2 ba2k sqft401 Beamer Rd, Calhoun, GA 30701For SaleMLS ID #7852890, Samantha Lusk, Samantha Lusk & Associates Realty, Inc.. FMLS GA
- $289,9004 bd3 ba2.2k sqft412 McGinnis Cir, Calhoun, GA 30701For SaleMLS ID #7811010, Robert Fryer, The Avenues of Atlanta Realty, LLC.. FMLS GA
- $315,0004 bd3 ba2.5k sqft315 Soldiers Ptwy, Calhoun, GA 30701ActiveMLS ID #10730659, Yoana Vasileva, Lokation Real Estate LLC. GAMLS
- $331,0004 bd3 ba1.5k sqft144 Mims Dr, Calhoun, GA 30701ActiveMLS ID #10797288, Mark Spain, Mark Spain Real Estate. GAMLS
- $265,0002 bd2 ba1.3k sqft202 Fire Tower Rd NE, Calhoun, GA 30701ActiveMLS ID #10871805, Shelley L Womack, Legacy Properties. GAMLS
- $299,9003 bd3 ba2.5k sqft117 Meadow Ln, Calhoun, GA 30701ActiveMLS ID #10799300, Torrie Fowler, Samantha Lusk & Associates Realty. GAMLS
- $325,0003 bd3 ba1.6k sqft515 Woodlawn Ave, Calhoun, GA 30701ActiveMLS ID #10756681, Devin Childers, Maximum One Community Realtors. GAMLS
- $290,0005 bd4 ba2.6k sqft301 Briarwood Dr, Calhoun, GA 30701ActiveMLS ID #10837987, Cendi R Rangel, Elite Group Georgia. GAMLS
- $319,9003 bd2 ba1.6k sqft112 Nike Dr, Calhoun, GA 30701New ConstructionMLS ID #7835394, Jon Lawson, Rosewood Realty, Inc.. FMLS GA
- $269,9003 bd2 ba1.2k sqft103 River Meadow Dr, Calhoun, GA 30701For SaleMLS ID #7825735, Oanh To, ATL Realty Star, LLC. FMLS GA
- $275,0003 bd2 ba1.5k sqft234 Chiefvan Ter NE, Calhoun, GA 30701Active Under ContractMLS ID #10795499, Sabrina Poole, Samantha Lusk & Associates Realty. GAMLS
