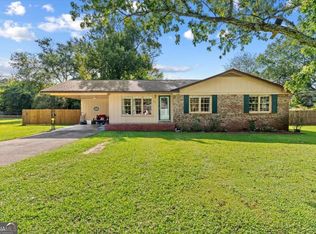
Welcome to your turn-key private oasis in Calhoun! Completely renovated from top to bottom, this stunning 3-bedroom, 2-bathroom ranch-style home blends contemporary style with everyday comfort. Step inside to an open, light-filled layout featuring fresh interior paint and durable, sleek Luxury Vinyl Plank (LVP) flooring throughout. The fully remodeled chef’s kitchen is the heart of the home, boasting elegant granite countertops, crisp white shaker-style cabinetry, a new gas cooktop, and brand-new stainless steel appliances including a built-in microwave and dishwasher. Modern ceiling fans and updated fixtures throughout ensure maximum year-round comfort.Step out back and discover your ultimate backyard retreat! Entertain guests on the brand-new, spacious back deck overlooking a sparkling, fully functioning in-ground pool. The entire backyard is fully fenced for total privacy and peace of mind—making it the perfect setting for summer BBQs, pets, and quiet evenings.With a 2-car attached garage, prime location close to schools, shopping, and easy highway access, this fully remodeled gem is 100% move-in ready. Schedule your private showing today before it’s gone!
Active
Price cut: $9.1K (10/2)
$269,900
103 River Meadow Dr, Calhoun, GA 30701
3beds
1,231sqft
Single Family Residence, Residential
Built in 1991
0.4 Acres Lot
$269,500 Zestimate®
$219/sqft
$-- HOA
What's special
Modern ceiling fansCrisp white shaker-style cabinetryBrand-new spacious back deckOpen light-filled layoutUpdated fixtures throughoutBrand-new stainless steel appliancesElegant granite countertops
- 47 days
- 371
- 62
Zillow last checked:
Listing updated:
Listed by:
Oanh To,
ATL Realty Star, LLC 603-858-0286
Source: FMLS GA,MLS#: 7825735
Facts & features
Interior
Bedrooms & bathrooms
- Bedrooms: 3
- Bathrooms: 2
- Full bathrooms: 2
- Main level bathrooms: 2
- Main level bedrooms: 3
Rooms
- Room types: Living Room
Primary bedroom
- Features: Master on Main
- Level: Master on Main
Bedroom
- Features: Master on Main
Primary bathroom
- Features: Tub/Shower Combo
Dining room
- Features: Open Concept
Kitchen
- Features: Cabinets White, Stone Counters, View to Family Room
Heating
- Forced Air
Cooling
- Central Air
Appliances
- Included: Dishwasher, Gas Cooktop, Microwave
- Laundry: Laundry Closet, Main Level
Features
- Other
- Flooring: Luxury Vinyl
- Basement: Crawl Space
- Number of fireplaces: 1
- Fireplace features: Gas Log, Gas Starter, Living Room
- Common walls with other units/homes: No Common Walls
Interior area
- Total structure area: 1,231
- Total interior livable area: 1,231 sqft
Video & virtual tour
Property
Parking
- Total spaces: 2
- Parking features: Driveway, Garage
- Garage spaces: 2
- Has uncovered spaces: Yes
Accessibility
- Accessibility features: None
Features
- Levels: One
- Stories: 1
- Patio & porch: Deck
- Exterior features: Lighting, No Dock
- Has private pool: Yes
- Pool features: Fenced, Fiberglass, In Ground, Pool Cover, Private, Vinyl
- Spa features: None
- Fencing: Back Yard,Fenced
- Has view: Yes
- View description: City
- Waterfront features: None
- Body of water: None
Lot
- Size: 0.4 Acres
- Features: Back Yard, Front Yard, Landscaped, Level
Details
- Additional structures: None
- Parcel number: C43A 053
- Other equipment: None
- Horse amenities: None
Construction
Type & style
- Home type: SingleFamily
- Architectural style: Ranch
- Property subtype: Single Family Residence, Residential
Materials
- Vinyl Siding
- Foundation: Slab
- Roof: Composition
Condition
- Updated/Remodeled
- New construction: No
- Year built: 1991
Utilities & green energy
- Electric: 110 Volts
- Sewer: Public Sewer
- Water: Public
- Utilities for property: Cable Available, Electricity Available, Natural Gas Available
Green energy
- Energy efficient items: None
- Energy generation: None
Community & HOA
Community
- Features: Homeowners Assoc
- Security: Security System Leased
- Subdivision: Riverside
HOA
- Has HOA: No
Location
- Region: Calhoun
Financial & listing details
- Price per square foot: $219/sqft
- Tax assessed value: $233,300
- Annual tax amount: $2,452
- Date on market: 8/22/2026
- Cumulative days on market: 46 days
- Listing terms: Cash,Conventional,FHA,VA Loan
- Electric utility on property: Yes
- Road surface type: Asphalt
Estimated market value
$269,500
$256,000 - $283,000
$1,935/mo
Price history
| Date | Event | Price |
|---|---|---|
| 10/2/2026 | Price change | $269,900-3.3%$219/sqft |
Source:  FMLS GA #7825735 Report a problem FMLS GA #7825735 Report a problem | ||
| 9/20/2026 | Price change | $279,000-3.5%$227/sqft |
Source: FMLS GA #7825735 Report a problem | ||
| 9/4/2026 | Price change | $289,000-3.6%$235/sqft |
Source: FMLS GA #7825735 Report a problem | ||
| 8/22/2026 | Listed for sale | $299,900+58%$244/sqft |
Source: FMLS GA #7825735 Report a problem | ||
| 6/24/2026 | Sold | $189,800-33.4%$154/sqft |
Source: Public Record Report a problem | ||
| 7/7/2025 | Listing removed | $285,000$232/sqft |
Source: FMLS GA #7587212 Report a problem | ||
| 6/27/2025 | Listed for sale | $285,000+14%$232/sqft |
Source:  GAMLS #10531151 Report a problem GAMLS #10531151 Report a problem | ||
| 11/15/2022 | Sold | $250,000$203/sqft |
Source: Greater Chattanooga Realtors #1365492 Report a problem | ||
| 8/17/2022 | Sold | $250,000+2%$203/sqft |
Source: NGBOR #318237 Report a problem | ||
| 7/21/2022 | Pending sale | $245,000$199/sqft |
Source: GAMLS #10070633 Report a problem | ||
| 7/21/2022 | Contingent | $245,000$199/sqft |
Source: FMLS GA #7081161 Report a problem | ||
| 7/14/2022 | Listed for sale | $245,000+150%$199/sqft |
Source: FMLS GA #7081161 Report a problem | ||
| 5/6/2010 | Sold | $98,000-6.6%$80/sqft |
Source: Public Record Report a problem | ||
| 2/22/2010 | Listed for sale | $104,900-10%$85/sqft |
Source: foreclosure.com Report a problem | ||
| 12/10/2009 | Sold | $116,571-8.6%$95/sqft |
Source: Public Record Report a problem | ||
| 10/14/2005 | Sold | $127,600$104/sqft |
Source: Public Record Report a problem | ||
Public tax history
| Year | Property taxes | Tax assessment |
|---|---|---|
| 2025 | $2,452 +8.3% | $93,320 +13% |
| 2024 | $2,264 +3.9% | $82,560 +6.6% |
| 2023 | $2,178 +47.5% | $77,480 +51.8% |
| 2022 | $1,477 +21% | $51,040 +22.6% |
| 2021 | $1,221 +0.4% | $41,640 +1.1% |
| 2020 | $1,215 -0.1% | $41,200 -0.5% |
| 2019 | $1,216 +7% | $41,400 +6.7% |
| 2018 | $1,136 +220.6% | $38,800 +5.2% |
| 2017 | $354 +3.4% | $36,880 |
| 2016 | $343 -0.2% | $36,880 +1.7% |
| 2015 | $344 +0.5% | $36,280 +2.2% |
| 2014 | $342 | $35,502 |
| 2013 | -- | -- |
| 2012 | -- | -- |
| 2011 | -- | -- |
| 2010 | -- | -- |
| 2009 | -- | $43,852 -4.8% |
| 2008 | -- | $46,055 +0.7% |
| 2007 | -- | $45,752 +0.9% |
| 2006 | -- | $45,334 +14.9% |
| 2005 | -- | $39,470 +1% |
| 2004 | -- | $39,076 +1.3% |
| 2003 | -- | $38,570 |
| 2002 | -- | $38,570 +15% |
| 2001 | -- | $33,547 +12.8% |
| 2000 | -- | $29,748 |
Find assessor info on the county website
Monthly payment
Est. payment
Payment breakdown
Explore the cost of this home by adjusting the details. Changes won't be saved.Climate risks
Neighborhood: 30701
Nearby schools
Schools provided by the listing agent
- Elementary: Calhoun
- Middle: Calhoun
- High: Calhoun
Source: FMLS GA. This data may not be complete. We recommend contacting the local school district to confirm school assignments for this home.
Similar homes
- $275,0003 bd2 ba1.5k sqft234 Chiefvan Ter NE, Calhoun, GA 30701Active Under Contract

 MLS ID #10795499, Sabrina Poole, Samantha Lusk & Associates Realty. GAMLS
 - $265,0003 bd2 ba1.2k sqft377 Cartecay Dr, Calhoun, GA 30701For Sale
 MLS ID #7831679, Tristan Fuller, Coldwell Banker Kinard Realty. FMLS GA
 - $289,9003 bd2 ba1.6k sqft145 Cardinal Dr NE, Calhoun, GA 30701For Sale
 MLS ID #7833911, Shawn Brown, Rebecca Brown and Associates Real Estate, LLC.. FMLS GA
 - $250,0003 bd2 ba1.3k sqft123 Donna St SW, Calhoun, GA 30701Active
 MLS ID #10842425, Devin Childers, Maximum One Community Realtors. GAMLS
 - $225,0003 bd1 ba962 sqft607 Harlan St, Calhoun, GA 30701For SaleMLS ID #7834602, Kim Little, Keller Williams Realty Signature Partners. FMLS GA
- $249,0003 bd2 ba1.2k sqft120 Fieldcrest Dr SE, Calhoun, GA 30701ActiveMLS ID #10841459, Anita Merryman, Atlanta Communities. GAMLS
- $225,0003 bd1 ba1.4k sqft156 Parker Rd NW, Calhoun, GA 30701ActiveMLS ID #10846184, Victor Guzman, Keller Williams Heritage. GAMLS
- $229,0003 bd2 ba1.2k sqft1425 Resaca Lafayette Rd NW, Resaca, GA 30735For SaleMLS ID #7822614, Tammy Hughes, EXP Realty, LLC.. FMLS GA
- $326,0003 bd2 ba1.8k sqft111 McGinnis Cir, Calhoun, GA 30701For SaleMLS ID #7825518, Stephen Boas, First United Realty of Ga, Inc.. FMLS GA
- $290,0004 bd2 ba1.3k sqft1015 Erwin Hill Church Rd SE, Calhoun, GA 30701ActiveMLS ID #10822267, Josh Powell, Atlanta Communities. GAMLS
- $215,0003 bd2 ba1k sqft285 Mountain View Dr SE, Calhoun, GA 30701For SaleMLS ID #7839477, Dianne Kirby, Coldwell Banker Kinard Realty. FMLS GA
- $325,0003 bd3 ba1.6k sqft515 Woodlawn Ave, Calhoun, GA 30701ActiveMLS ID #10756681, Devin Childers, Maximum One Community Realtors. GAMLS
- $237,0003 bd3 ba1.6k sqft107 Brexley Dr, Calhoun, GA 30701ActiveMLS ID #10853202, Anna Marie Ethridge, ERA Sunrise Realty. GAMLS
- $235,0003 bd2 ba1.2k sqft159 Flatwoods Rd, Calhoun, GA 30701For SaleMLS ID #7833169, Scott Dilbeck, Atlanta Communities. FMLS GA
- $269,9903 bd3 ba1.8k sqft207 Roy Dr, Calhoun, GA 30701ActiveMLS ID #10818843, Connie Dean, SDC Realty. GAMLS
- $349,0003 bd2 ba1.7k sqft204 Sherwood Dr, Calhoun, GA 30701Active Under ContractMLS ID #10786262, Sabrina Poole, Samantha Lusk & Associates Realty. GAMLS
- $269,9903 bd3 ba1.8k sqft207 Rory Dr, Calhoun, GA 30701New ConstructionFMLS GA
- $265,0003 bd2 ba1.2k sqft270 Brody Dr NE, Resaca, GA 30735ActiveMLS ID #10844829, Karen Pugliese, Atlanta Communities. GAMLS
- $275,0003 bd2 ba1.3k sqft135 Manning Mill Rd, Adairsville, GA 30103For SaleMLS ID #7814242, Dale Willerson, Keller Williams Realty Northwest, LLC.. FMLS GA
- $254,9903 bd2 ba1.3k sqft473 Fair Oak Ln, Calhoun, GA 30701New ConstructionFMLS GA
