**Price Reduction** Your opportunity to own this fully renovated Calhoun Craftsman just got even better. Completely renovated in 2025, this three-bedroom home pairs the timeless character of 1930s architecture with the comfort and convenience of modern updates. Step inside to an inviting open floor plan featuring engineered hardwood flooring, a decorative fireplace, and a beautifully redesigned kitchen with quartz countertops and a farmhouse sink. The transformation extends far beyond the finishes, with a new roof, siding, plumbing, electrical, water heater, heating system, and air conditioning. A wonderful full size front load washer and dryer will also remain with the home. The charm continues outside with a welcoming front porch swing, a fenced backyard, and a versatile outbuilding ready for storage, hobbies, or workshop space. Conveniently located near downtown Calhoun, shopping, dining, and parks, this move-in-ready home offers style, extensive updates, and exceptional value in one inviting package. Schedule your private showing and come see what makes 607 Harlan Street stand out.
Active
Price cut: $5K (10/1)
$225,000
607 Harlan St, Calhoun, GA 30701
3beds
962sqft
Single Family Residence, Residential
Built in 1930
6,534 Square Feet Lot
$222,700 Zestimate®
$234/sqft
$-- HOA
What's special
- 22 days
- 668
- 39
Zillow last checked:
Listing updated:
Listed by:
Kim Little,
Keller Williams Realty Signature Partners 678-631-1700
Source: FMLS GA,MLS#: 7834602
Facts & features
Interior
Bedrooms & bathrooms
- Bedrooms: 3
- Bathrooms: 1
- Full bathrooms: 1
- Main level bathrooms: 1
- Main level bedrooms: 3
Rooms
- Room types: Attic, Bedroom, Kitchen, Living Room
Primary bedroom
- Features: Master on Main
- Level: Master on Main
Bedroom
- Features: Master on Main
Primary bathroom
- Features: Double Vanity, Tub/Shower Combo
Dining room
- Features: None
Kitchen
- Features: Cabinets White, Solid Surface Counters
Heating
- Central
Cooling
- Ceiling Fan(s), Central Air
Appliances
- Included: Dishwasher, Dryer, Electric Cooktop, Electric Oven, Microwave, Range Hood, Refrigerator, Washer
- Laundry: Laundry Room, Main Level, Mud Room
Features
- Double Vanity, Recessed Lighting
- Flooring: Wood
- Windows: None
- Basement: None
- Attic: Pull Down Stairs
- Number of fireplaces: 1
- Fireplace features: Blower Fan, Decorative, Electric, Living Room
- Common walls with other units/homes: No Common Walls
Interior area
- Total structure area: 962
- Total interior livable area: 962 sqft
Video & virtual tour
Property
Parking
- Total spaces: 2
- Parking features: Driveway
- Has uncovered spaces: Yes
Accessibility
- Accessibility features: None
Features
- Levels: One
- Stories: 1
- Patio & porch: Covered, Front Porch
- Exterior features: Other
- Pool features: None
- Spa features: None
- Fencing: Back Yard,Chain Link
- Has view: Yes
- View description: City
- Waterfront features: None
- Body of water: None
Lot
- Size: 6,534 Square Feet
- Dimensions: 150 x 45
- Features: Back Yard, Front Yard, Level
Details
- Additional structures: Outbuilding, Shed(s), Workshop
- Parcel number: C23 191
- Other equipment: None
- Horse amenities: None
Construction
Type & style
- Home type: SingleFamily
- Architectural style: Craftsman
- Property subtype: Single Family Residence, Residential
Materials
- Frame
- Foundation: Block
- Roof: Composition
Condition
- Resale
- New construction: No
- Year built: 1930
Utilities & green energy
- Electric: 110 Volts, 220 Volts
- Sewer: Public Sewer
- Water: Public
- Utilities for property: Cable Available, Electricity Available, Natural Gas Available, Phone Available, Sewer Available, Water Available
Green energy
- Energy efficient items: None
- Energy generation: None
Community & HOA
Community
- Features: None
- Security: Smoke Detector(s)
- Subdivision: Parkland Addition
HOA
- Has HOA: No
Location
- Region: Calhoun
Financial & listing details
- Price per square foot: $234/sqft
- Tax assessed value: $59,380
- Annual tax amount: $624
- Date on market: 9/11/2026
- Cumulative days on market: 22 days
- Electric utility on property: Yes
- Road surface type: Asphalt
Estimated market value
$222,700
$212,000 - $234,000
$1,387/mo
Price history
| Date | Event | Price |
|---|---|---|
| 10/1/2026 | Price change | $225,000-2.2%$234/sqft |
Source:  FMLS GA #7834602 Report a problem FMLS GA #7834602 Report a problem | ||
| 9/11/2026 | Listed for sale | $230,000+2.9%$239/sqft |
Source: FMLS GA #7834602 Report a problem | ||
| 3/18/2025 | Sold | $223,500+1.6%$232/sqft |
Source:  GAMLS #10447494 Report a problem GAMLS #10447494 Report a problem | ||
| 2/20/2025 | Pending sale | $219,900$229/sqft |
Source: GAMLS #10447494 Report a problem | ||
| 1/27/2025 | Listed for sale | $219,900+358.1%$229/sqft |
Source: GAMLS #10447494 Report a problem | ||
| 5/25/2022 | Sold | $48,000$50/sqft |
Source: Public Record Report a problem | ||
Public tax history
| Year | Property taxes | Tax assessment |
|---|---|---|
| 2025 | $624 +6.4% | $23,752 +11% |
| 2024 | $587 +8.7% | $21,392 +5.1% |
| 2023 | $540 +2.6% | $20,352 +13.4% |
| 2022 | $526 +22.8% | $17,952 +24.7% |
| 2021 | $428 -2.3% | $14,392 -1.6% |
| 2020 | $438 +0.4% | $14,632 |
| 2019 | $437 +3.5% | $14,632 +3.4% |
| 2018 | $422 +209.4% | $14,156 +5% |
| 2017 | $136 +2.9% | $13,476 |
| 2016 | $132 -0.2% | $13,476 +1.5% |
| 2015 | $133 +0.2% | $13,276 +4.9% |
| 2014 | $132 | $12,659 |
| 2013 | -- | -- |
| 2012 | -- | -- |
| 2011 | -- | -- |
| 2010 | -- | -- |
| 2009 | -- | $15,832 +20.7% |
| 2008 | -- | $13,118 -1.4% |
| 2007 | -- | $13,305 +1.7% |
| 2006 | -- | $13,089 -0.9% |
| 2005 | -- | $13,202 +1.9% |
| 2004 | -- | $12,956 -5.1% |
| 2003 | -- | $13,652 |
| 2002 | -- | $13,652 +1.8% |
| 2001 | -- | $13,406 -1.2% |
| 2000 | -- | $13,572 |
Find assessor info on the county website
Monthly payment
Est. payment
Payment breakdown
Explore the cost of this home by adjusting the details. Changes won't be saved.Climate risks
Neighborhood: 30701
Nearby schools
Schools provided by the listing agent
- Elementary: Calhoun
- Middle: Calhoun
- High: Calhoun
Source: FMLS GA. This data may not be complete. We recommend contacting the local school district to confirm school assignments for this home.
Similar homes
- $225,0003 bd1 ba1.4k sqft156 Parker Rd NW, Calhoun, GA 30701Active
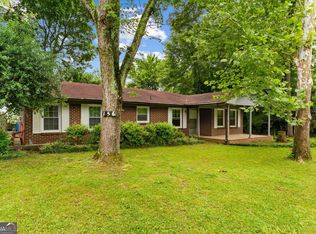
 MLS ID #10846184, Victor Guzman, Keller Williams Heritage. GAMLS
 - $215,0003 bd2 ba1k sqft332 Lavista Dr SW, Calhoun, GA 30701Active
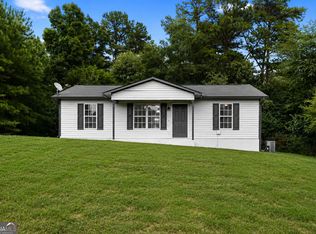 MLS ID #10806080, Andrew O'Callaghan, Bolst. GAMLS
 - $250,0003 bd2 ba1.3k sqft123 Donna St SW, Calhoun, GA 30701Active
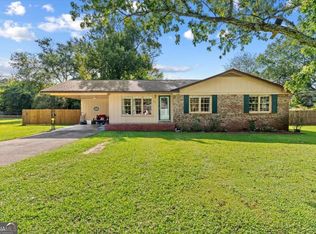 MLS ID #10842425, Devin Childers, Maximum One Community Realtors. GAMLS
 - $269,9003 bd2 ba1.2k sqft103 River Meadow Dr, Calhoun, GA 30701For Sale
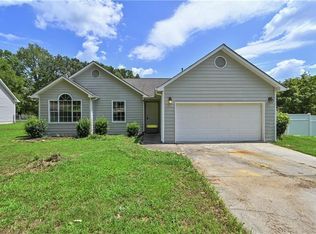
 MLS ID #7825735, Oanh To, ATL Realty Star, LLC. FMLS GA
 - $225,0002 bd1 ba816 sqft126 Wendy Hill Rd SE, Calhoun, GA 30701For SaleMLS ID #7814921, Elliot Clavino, Coldwell Banker Kinard Realty. FMLS GA
- $237,9003 bd2 ba1.2k sqft215 Maplewood Dr SW, Calhoun, GA 30701For SaleMLS ID #7813714, Adrienne Gable, Keller Williams Realty Signature Partners. FMLS GA
- $215,0003 bd2 ba1k sqft285 Mountain View Dr SE, Calhoun, GA 30701For SaleMLS ID #7839477, Dianne Kirby, Coldwell Banker Kinard Realty. FMLS GA
- $236,9903 bd3 ba1.2k sqft211 Rory Dr, Calhoun, GA 30701New ConstructionFMLS GA
- $229,0003 bd2 ba1.2k sqft1425 Resaca Lafayette Rd NW, Resaca, GA 30735For SaleMLS ID #7822614, Tammy Hughes, EXP Realty, LLC.. FMLS GA
- $265,0003 bd2 ba1.2k sqft377 Cartecay Dr, Calhoun, GA 30701For SaleMLS ID #7831679, Tristan Fuller, Coldwell Banker Kinard Realty. FMLS GA
- $195,0003 bd1 ba996 sqft133 Rolling Acres 2nd St SE, Calhoun, GA 30701For SaleMLS ID #7804537, Mayra Montero, Maximum One Community Realtors. FMLS GA
- $179,0003 bd2 ba984 sqft258 Curtis Cir SE, Calhoun, GA 30701ActiveMLS ID #10840946, Sabrina Poole, Samantha Lusk & Associates Realty. GAMLS
- $259,9003 bd2 ba1.3k sqft584 Church Rd SW, Calhoun, GA 30701ActiveMLS ID #10836894, Tammy M Casey, Elite Group Georgia. GAMLS
- $199,0002 bd1 ba1.2k sqft113 Burton Dr, Calhoun, GA 30701ActiveMLS ID #10772943, Simone Ford, Maximum One Community Realtors. GAMLS
- $199,9003 bd2 ba1.1k sqft322 Cook Rd NW, Resaca, GA 30735ActiveMLS ID #10843024, Lori Thomason, KW Signature Partners. GAMLS
- $199,9003 bd1 ba1k sqft118 Brooksmill Dr NE, Calhoun, GA 30701ActiveMLS ID #10783529, Stacy Stewart, Coldwell Banker Kinard Realty. GAMLS
- $249,0003 bd2 ba1.2k sqft120 Fieldcrest Dr SE, Calhoun, GA 30701ActiveMLS ID #10841459, Anita Merryman, Atlanta Communities. GAMLS
- $229,9003 bd1 ba912 sqft487 Poplar Springs Rd, Adairsville, GA 30103ActiveMLS ID #10845172, Adrian Cornejo, Key To Your Home Realty. GAMLS
- $204,9003 bd2 ba1.2k sqft130 Crane Rd NE, Resaca, GA 30735ActiveMLS ID #10850604, Mandy Parker, KW Signature Partners. GAMLS
- $227,0002 bd1 ba1.2k sqft160 Sloan Rd NW, Resaca, GA 30735Active Under ContractMLS ID #10847531, Josh Powell, Atlanta Communities. GAMLS
