Welcome Home to Peace, Privacy & Country Charm If you've been dreaming of a home where life feels a little quieter, the setting feels a little more peaceful, and you're still just minutes from everything you need-you may have just found it! Welcome to 552 Everett Springs Rd., a charming and beautifully maintained four-sided brick home nestled in a peaceful country setting just outside the City of Calhoun. Enjoy the best of both worlds with the tranquility of rural living while being only about 15 minutes from major grocery stores, restaurants, and I-75. Inside, you'll immediately feel at home. This 3-bedroom, 1.5-bathroom residence features a convenient Jack-and-Jill bathroom, along with updated finishes and thoughtful improvements throughout. Beautiful, rich engineered hardwood flooring flows throughout the home, creating a warm and inviting atmosphere. The comfortable living room offers a peaceful view of the front yard, while the spacious kitchen features crisp white cabinetry and durable solid-surface countertops, making it a welcoming space for everyday meals and gatherings. You'll also appreciate the generously sized laundry room, offering plenty of room for storage and household needs. Step through the brand-new sliding glass doors and onto the rear patio, where you can relax, entertain, or simply enjoy your morning coffee while overlooking the fenced-in backyard-a wonderful space for pets, children, gardening, or weekend gatherings. Best of all, this home has been very well maintained, with many of the major components being less than five years old, giving you added peace of mind. Peaceful setting. Convenient location. Beautifully cared for. Truly move-in ready. Come see 552 Everett Springs Rd. and discover the home you've been looking for. Your next chapter starts here!
Active
Price increase: $5.1K (10/2)
$265,000
552 Everett Springs Rd SW, Calhoun, GA 30701
3beds
--sqft
Single Family Residence
Built in 1971
1.32 Acres Lot
$261,600 Zestimate®
$--/sqft
$-- HOA
What's special
Fenced-in backyardFour-sided brick homeConvenient jack-and-jill bathroomDurable solid-surface countertopsCrisp white cabinetryPeaceful country settingSpacious kitchen
- 60 days
- 928
- 25
Zillow last checked:
Listing updated:
Listed by:
Wilfredo E Barrera Guardado 6788485016,
KW Signature Partners
Source: GAMLS,MLS#: 10826592
Facts & features
Interior
Bedrooms & bathrooms
- Bedrooms: 3
- Bathrooms: 2
- Full bathrooms: 1
- 1/2 bathrooms: 1
- Main level bathrooms: 1
- Main level bedrooms: 3
Rooms
- Room types: Laundry
Dining room
- Features: Dining Rm/Living Rm Combo
Kitchen
- Features: Solid Surface Counters
Heating
- Central, Electric
Cooling
- Ceiling Fan(s), Central Air, Electric
Appliances
- Included: Dishwasher, Electric Water Heater, Microwave, Oven/Range (Combo), Refrigerator
- Laundry: In Hall, Laundry Closet
Features
- Master On Main Level
- Flooring: Hardwood
- Windows: Double Pane Windows
- Basement: Crawl Space
- Has fireplace: No
- Common walls with other units/homes: No Common Walls
Interior area
- Total structure area: 0
- Finished area above ground: 0
- Finished area below ground: 0
Property
Parking
- Total spaces: 2
- Parking features: Carport
- Has carport: Yes
Features
- Levels: One
- Stories: 1
- Patio & porch: Patio
- Fencing: Back Yard,Chain Link
- Has view: Yes
- View description: Mountain(s)
- Body of water: None
Lot
- Size: 1.32 Acres
- Features: Level
- Residential vegetation: Partially Wooded
Details
- Additional structures: Shed(s)
- Parcel number: 015 034
- Special conditions: Investor Owned
Construction
Type & style
- Home type: SingleFamily
- Architectural style: Brick 4 Side,Ranch
- Property subtype: Single Family Residence
Materials
- Brick
- Foundation: Block
- Roof: Other
Condition
- Updated/Remodeled
- New construction: No
- Year built: 1971
Utilities & green energy
- Electric: 220 Volts
- Sewer: Septic Tank
- Water: Public
- Utilities for property: Cable Available, Electricity Available, Water Available
Green energy
- Energy efficient items: Insulation, Roof, Thermostat, Water Heater
Community & HOA
Community
- Features: None
- Security: Carbon Monoxide Detector(s), Smoke Detector(s)
- Subdivision: Alza & Samuel Hayes
HOA
- Has HOA: No
- Services included: None
Location
- Region: Calhoun
Financial & listing details
- Tax assessed value: $128,800
- Annual tax amount: $1,272
- Date on market: 8/14/2026
- Cumulative days on market: 60 days
- Listing agreement: Exclusive Agency
- Listing terms: Cash,Conventional,FHA,USDA Loan,VA Loan
- Electric utility on property: Yes
Estimated market value
$261,600
$249,000 - $275,000
$1,685/mo
Price history
| Date | Event | Price |
|---|---|---|
| 10/2/2026 | Price change | $265,000+2% |
Source:  GAMLS #10826592 Report a problem GAMLS #10826592 Report a problem | ||
| 8/14/2026 | Listed for sale | $259,900 |
Source:  FMLS GA #7822021 Report a problem FMLS GA #7822021 Report a problem | ||
Public tax history
| Year | Property taxes | Tax assessment |
|---|---|---|
| 2025 | $1,272 +37.4% | $51,520 +41.4% |
| 2024 | $926 +7.6% | $36,440 +7.6% |
| 2023 | $861 +0.4% | $33,880 +6.8% |
| 2022 | $857 +38.2% | $31,720 +29.8% |
| 2021 | $620 +190.6% | $24,440 +1.2% |
| 2020 | $213 | $24,160 |
| 2019 | $213 +7.3% | $24,160 +8.6% |
| 2018 | $199 +2.1% | $22,240 +6.9% |
| 2017 | $195 +5.5% | $20,800 |
| 2016 | $185 -0.2% | $20,800 +2.2% |
| 2015 | $185 +1.6% | $20,360 +3.2% |
| 2014 | $182 | $19,731 |
| 2013 | -- | -- |
| 2012 | -- | -- |
| 2011 | -- | -- |
| 2010 | -- | -- |
| 2009 | -- | $21,818 +16.7% |
| 2008 | -- | $18,691 -0.7% |
| 2007 | -- | $18,832 +5.4% |
| 2006 | -- | $17,866 -0.5% |
| 2005 | -- | $17,962 +0.4% |
| 2004 | -- | $17,898 -5.9% |
| 2003 | -- | $19,016 +0.9% |
| 2002 | -- | $18,845 +2.1% |
| 2001 | -- | $18,449 +0.1% |
| 2000 | -- | $18,436 |
Find assessor info on the county website
Monthly payment
Est. payment
Payment breakdown
Explore the cost of this home by adjusting the details. Changes won't be saved.Climate risks
Neighborhood: 30701
Nearby schools
Schools provided by the listing agent
- Elementary: Swain
- Middle: Ashworth
- High: Gordon Central
Source: GAMLS. This data may not be complete. We recommend contacting the local school district to confirm school assignments for this home.

Similar homes
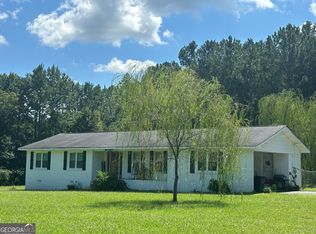
- $259,9003 bd2 ba1.3k sqft584 Church Rd SW, Calhoun, GA 30701Active
 MLS ID #10836894, Tammy M Casey, Elite Group Georgia. GAMLS
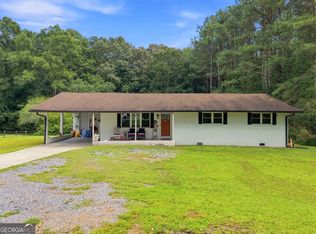
 - $289,0003 bd2 ba1.8k sqft185 Blackwood Pl SE, Calhoun, GA 30701Active
 MLS ID #10776586, Mandy Parker, KW Signature Partners. GAMLS
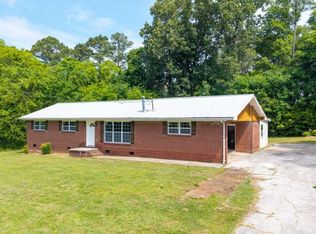
 - $290,0005 bd4 ba2.6k sqft301 Briarwood Dr, Calhoun, GA 30701Active
 MLS ID #10837987, Cendi R Rangel, Elite Group Georgia. GAMLS
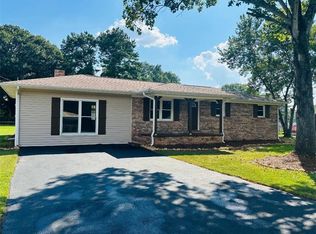
 - $289,9003 bd2 ba1.6k sqft145 Cardinal Dr NE, Calhoun, GA 30701For Sale
 MLS ID #7833911, Shawn Brown, Rebecca Brown and Associates Real Estate, LLC.. FMLS GA
 - $275,0003 bd2 ba1.5k sqft234 Chiefvan Ter NE, Calhoun, GA 30701Active Under ContractMLS ID #10795499, Sabrina Poole, Samantha Lusk & Associates Realty. GAMLS
- $290,0004 bd2 ba1.3k sqft1015 Erwin Hill Church Rd SE, Calhoun, GA 30701Active Under ContractMLS ID #10822267, Josh Powell, Atlanta Communities. GAMLS
- $225,0003 bd1 ba1.4k sqft156 Parker Rd NW, Calhoun, GA 30701ActiveMLS ID #10846184, Victor Guzman, Keller Williams Heritage. GAMLS
- $239,0003 bd2 ba-- sqft430 Elm St, Calhoun, GA 30701ActiveMLS ID #10800143, Laurie Dabbs Gayton, Keller Williams Northwest. GAMLS
- $299,9003 bd3 ba2.5k sqft117 Meadow Ln, Calhoun, GA 30701ActiveMLS ID #10799300, Torrie Fowler, Samantha Lusk & Associates Realty. GAMLS
- $299,0004 bd3 ba-- sqft110 Crestmont Dr, Calhoun, GA 30701ActiveMLS ID #10822933, Miranda Thomas, Keller Williams Northwest. GAMLS
- $385,0003 bd2 ba-- sqft5247 Roland Hayes Pkwy SW, Calhoun, GA 30701ActiveMLS ID #10826926, Erin Johnson, Selling The South, Georgia. GAMLS
- $229,9003 bd2 ba1.1k sqft106 Webb Dr NE, Calhoun, GA 30701ActiveMLS ID #10868279, Mandy Parker, KW Signature Partners. GAMLS
- $217,9003 bd1 ba-- sqft1572 Sugar Valley Rd NW, Calhoun, GA 30701ActiveMLS ID #10827294, Janna Heard, Your Home Sold Guaranteed Realty HOR. GAMLS
- $239,0003 bd1 ba1.6k sqft571 Autry Rd SW, Plainville, GA 30733ActiveMLS ID #10797283, Stacy Stewart, Coldwell Banker Kinard Realty. GAMLS
- $229,9004 bd2 ba-- sqft77 York Dr NE, Plainville, GA 30733ActiveMLS ID #10813113, Wilfredo E Barrera Guardado, KW Signature Partners. GAMLS
- $325,0004 bd2 ba2.1k sqft106 Northside Dr, Calhoun, GA 30701ActiveMLS ID #10832465, Amanda Brown, Amanda Jo Realty Group. GAMLS
- $264,9004 bd2 ba1.6k sqft54 Glenwood School Rd NE, Rome, GA 30165ActiveMLS ID #10857775, Adrian Cornejo, Key To Your Home Realty. GAMLS
- $239,9003 bd2 ba1.8k sqft206 Hammond Dr, Summerville, GA 30747ActiveMLS ID #10866959, Cole Allen, Hardy Realty & Development Company. GAMLS
- $207,0002 bd2 ba1.3k sqft1943 Moores Ferry Rd SW, Plainville, GA 30733ActiveMLS ID #10846068, Mandy Parker, KW Signature Partners. GAMLS
- $220,0003 bd1 ba-- sqft154 County Line Rd SW, Plainville, GA 30733ActiveMLS ID #10808656, Suzanne Ross, Samantha Lusk & Associates Realty. GAMLS
