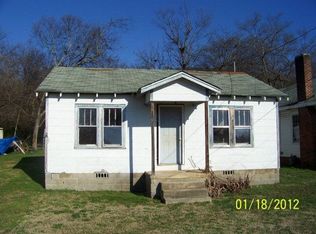
Welcome home to this beautifully updated 3-bedroom, 2-bath ranch in the heart of Calhoun! Renovated from top to bottom, this move-in ready home offers peace of mind with updated electrical wiring, plumbing, HVAC, appliances, and beautifully remodeled bathrooms. The split-bedroom floor plan provides both comfort and privacy, while the spacious living area flows seamlessly into the kitchen, making it perfect for everyday living and entertaining. Enjoy the charm of the covered front porch, a generous backyard, and convenient access to downtown Calhoun, shopping, dining, schools, and I-75. There is a $5,000 Closing Cost Credit available with our preferred lendor JT Trial with Certainty- 678-848-6211. If purchasing with a Conventional Loan, an appraisal is not required when putting down 20% with JT Trial, lendor.Whether you're a first-time homebuyer, looking to downsize, or searching for an investment opportunity, this home checks all the boxes. Schedule your private showing today!
Active
Price cut: $10K (8/24)
$239,000
430 Elm St, Calhoun, GA 30701
3beds
--sqft
Single Family Residence
Built in 1948
0.35 Acres Lot
$237,000 Zestimate®
$--/sqft
$-- HOA
What's special
Covered front porchGenerous backyardBeautifully remodeled bathroomsSplit-bedroom floor plan
- 88 days
- 339
- 30
Zillow last checked:
Listing updated:
Listed by:
Laurie Dabbs Gayton 678-230-8732,
Keller Williams Northwest
Source: GAMLS,MLS#: 10800143
Facts & features
Interior
Bedrooms & bathrooms
- Bedrooms: 3
- Bathrooms: 2
- Full bathrooms: 2
- Main level bathrooms: 2
- Main level bedrooms: 3
Rooms
- Room types: Laundry, Other
Kitchen
- Features: Breakfast Area, Pantry, Solid Surface Counters
Heating
- Electric
Cooling
- Ceiling Fan(s), Central Air
Appliances
- Included: Dishwasher, Electric Water Heater, Microwave
- Laundry: Other
Features
- Split Bedroom Plan, Walk-In Closet(s)
- Flooring: Carpet, Laminate
- Basement: Crawl Space
- Attic: Pull Down Stairs
- Has fireplace: No
- Common walls with other units/homes: No Common Walls
Interior area
- Total structure area: 0
- Finished area above ground: 0
- Finished area below ground: 0
Property
Parking
- Parking features: Off Street
Accessibility
- Accessibility features: Accessible Doors, Accessible Full Bath
Features
- Levels: One
- Stories: 1
- Patio & porch: Deck
- Fencing: Privacy
- Waterfront features: No Dock Or Boathouse
- Body of water: None
Lot
- Size: 0.35 Acres
- Features: Other
- Residential vegetation: Wooded
Details
- Additional structures: Shed(s)
- Parcel number: C26 165
Construction
Type & style
- Home type: SingleFamily
- Architectural style: Other
- Property subtype: Single Family Residence
Materials
- Vinyl Siding
- Foundation: Block
- Roof: Metal
Condition
- Resale
- New construction: No
- Year built: 1948
Utilities & green energy
- Sewer: Public Sewer
- Water: Public
- Utilities for property: Electricity Available, Sewer Available
Community & HOA
Community
- Features: None
- Subdivision: South Park
HOA
- Has HOA: No
- Services included: Other
Location
- Region: Calhoun
Financial & listing details
- Tax assessed value: $193,850
- Annual tax amount: $2,038
- Date on market: 7/7/2026
- Cumulative days on market: 88 days
- Listing agreement: Exclusive Right To Sell
- Electric utility on property: Yes
Estimated market value
$237,000
$225,000 - $249,000
$1,846/mo
Price history
| Date | Event | Price |
|---|---|---|
| 8/24/2026 | Price change | $239,000-4% |
Source:  FMLS GA #7793823 Report a problem FMLS GA #7793823 Report a problem | ||
| 7/20/2026 | Price change | $249,000-3.9% |
Source:  GAMLS #10800143 Report a problem GAMLS #10800143 Report a problem | ||
| 7/7/2026 | Listed for sale | $259,000+18.8% |
Source: FMLS GA #7793823 Report a problem | ||
| 7/27/2023 | Sold | $218,000+1.4% |
Source: FMLS GA #7236759 Report a problem | ||
| 7/18/2023 | Pending sale | $214,900 |
Source: FMLS GA #7236759 Report a problem | ||
| 7/6/2023 | Price change | $214,900-2.3% |
Source: FMLS GA #7236759 Report a problem | ||
| 6/28/2023 | Price change | $219,900-2.2% |
Source: FMLS GA #7236759 Report a problem | ||
| 6/24/2023 | Listed for sale | $224,900+332.5% |
Source: FMLS GA #7236759 Report a problem | ||
| 9/6/2022 | Sold | $52,000+15.6% |
Source: Public Record Report a problem | ||
| 1/26/2018 | Sold | $45,000-18.2% |
Source:  FMLS GA #5926941 Report a problem FMLS GA #5926941 Report a problem | ||
| 10/30/2017 | Price change | $54,990-8.3% |
Source: ERA Prime Real Estate #5926941 Report a problem | ||
| 10/7/2017 | Listed for sale | $60,000 |
Source: Owner Report a problem | ||
| 9/6/2017 | Pending sale | $60,000 |
Source: Owner Report a problem | ||
| 8/30/2017 | Price change | $60,000+3.4% |
Source: Owner Report a problem | ||
| 8/10/2017 | Price change | $58,000-3.3% |
Source: Owner Report a problem | ||
| 7/26/2017 | Price change | $60,000-7.7% |
Source: Owner Report a problem | ||
| 6/7/2017 | Listed for sale | $65,000-9.7% |
Source: Owner Report a problem | ||
| 5/4/2015 | Listing removed | $72,000 |
Source: REBECCA BROWN AND ASSOCIATES REAL ESTATE LLC #5367239 Report a problem | ||
| 4/6/2015 | Listed for sale | $72,000 |
Source: REBECCA BROWN AND ASSOCIATES REAL ESTATE LLC #5367239 Report a problem | ||
Public tax history
| Year | Property taxes | Tax assessment |
|---|---|---|
| 2025 | $2,038 +9.7% | $77,540 +14.5% |
| 2024 | $1,857 +103.5% | $67,740 +108.7% |
| 2023 | $913 +50.5% | $32,460 +52.1% |
| 2022 | $606 +16.9% | $21,340 +18.2% |
| 2021 | $519 -2.9% | $18,060 -2.2% |
| 2020 | $534 +3.1% | $18,460 |
| 2019 | $518 -19.5% | $18,460 -14.5% |
| 2018 | $644 +209.4% | $21,600 +5.3% |
| 2017 | $208 +3.1% | $20,520 |
| 2016 | $202 -0.2% | $20,520 +6% |
| 2015 | $202 +4.6% | $19,360 +17.9% |
| 2014 | $193 | $16,425 |
| 2013 | -- | -- |
| 2012 | -- | -- |
| 2011 | -- | -- |
| 2010 | -- | -- |
| 2009 | -- | $30,736 +3.4% |
| 2008 | -- | $29,724 +0.7% |
| 2007 | -- | $29,521 +1.5% |
| 2006 | -- | $29,085 0% |
| 2005 | -- | $29,092 +56% |
| 2004 | -- | $18,648 +2.1% |
| 2003 | -- | $18,272 |
| 2002 | -- | $18,272 +3.2% |
| 2001 | -- | $17,706 +3.6% |
| 2000 | -- | $17,084 |
Find assessor info on the county website
Monthly payment
Est. payment
Payment breakdown
Explore the cost of this home by adjusting the details. Changes won't be saved.Climate risks
Neighborhood: 30701
Nearby schools
Schools provided by the listing agent
- Elementary: Calhoun City
- Middle: Calhoun City
- High: Calhoun
Source: GAMLS. This data may not be complete. We recommend contacting the local school district to confirm school assignments for this home.
Similar homes
- $250,0003 bd2 ba1.3k sqft123 Donna St SW, Calhoun, GA 30701Active
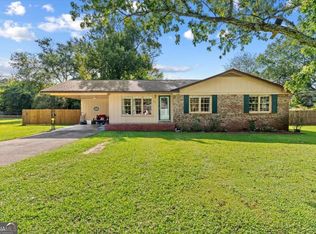
 MLS ID #10842425, Devin Childers, Maximum One Community Realtors. GAMLS
 - $240,0003 bd3 ba-- sqft105 Colonial Dr, Calhoun, GA 30701Active Under Contract
 MLS ID #10844367, Kathy DeOliveira, Keller Williams Realty Partners. GAMLS
 - $260,0003 bd2 ba-- sqft104 Twin Oaks Dr, Calhoun, GA 30701Active
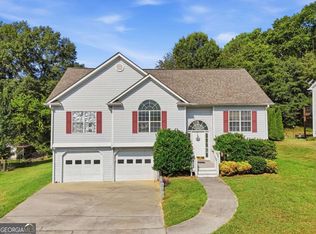 MLS ID #10845376, Miranda Thomas, Keller Williams Northwest. GAMLS
 - $225,0003 bd1 ba962 sqft607 Harlan St, Calhoun, GA 30701For Sale
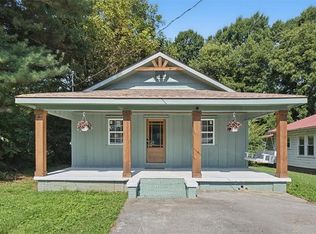
 MLS ID #7834602, Kim Little, Keller Williams Realty Signature Partners. FMLS GA
 - $237,0003 bd3 ba1.6k sqft107 Brexley Dr, Calhoun, GA 30701ActiveMLS ID #10853202, Anna Marie Ethridge, ERA Sunrise Realty. GAMLS
- $275,0003 bd2 ba1.5k sqft234 Chiefvan Ter NE, Calhoun, GA 30701Active Under ContractMLS ID #10795499, Sabrina Poole, Samantha Lusk & Associates Realty. GAMLS
- $260,0003 bd3 ba1.9k sqft122 Old Mill Dr, Calhoun, GA 30701ActiveMLS ID #10844726, Christopher Worth, Keller Williams Realty Atlanta North. GAMLS
- $265,0003 bd2 ba-- sqft552 Everett Springs Rd SW, Calhoun, GA 30701ActiveMLS ID #10826592, Wilfredo E Barrera Guardado, KW Signature Partners. GAMLS
- $237,0003 bd3 ba1.6k sqft101 Brexley Dr, Calhoun, GA 30701New ConstructionMLS ID #7846013, ANNA MARIE ETHRIDGE, ERA Sunrise Realty. FMLS GA
- $259,9003 bd2 ba1.3k sqft584 Church Rd SW, Calhoun, GA 30701ActiveMLS ID #10836894, Tammy M Casey, Elite Group Georgia. GAMLS
- $349,0003 bd2 ba1.7k sqft204 Sherwood Dr, Calhoun, GA 30701Active Under ContractMLS ID #10786262, Sabrina Poole, Samantha Lusk & Associates Realty. GAMLS
- $235,0003 bd3 ba1.6k sqft128 Brexley Dr, Calhoun, GA 30701New ConstructionMLS ID #7842017, ANNA MARIE ETHRIDGE, ERA Sunrise Realty. FMLS GA
- $235,0003 bd3 ba1.6k sqft103 Brexley Dr, Calhoun, GA 30701New ConstructionMLS ID #7846005, ANNA MARIE ETHRIDGE, ERA Sunrise Realty. FMLS GA
- $235,0003 bd3 ba1.6k sqft105 Brexley Dr, Calhoun, GA 30701New ConstructionMLS ID #7846011, ANNA MARIE ETHRIDGE, ERA Sunrise Realty. FMLS GA
- $299,9003 bd3 ba2.5k sqft117 Meadow Ln, Calhoun, GA 30701ActiveMLS ID #10799300, Torrie Fowler, Samantha Lusk & Associates Realty. GAMLS
- $329,9004 bd3 ba2.3k sqft154 Honeysuckle Dr SE, Calhoun, GA 30701Active Under ContractMLS ID #10817790, Sabrina Poole, Samantha Lusk & Associates Realty. GAMLS
- $289,9003 bd2 ba1.6k sqft145 Cardinal Dr NE, Calhoun, GA 30701For SaleMLS ID #7833911, Shawn Brown, Rebecca Brown and Associates Real Estate, LLC.. FMLS GA
- $179,0003 bd2 ba984 sqft258 Curtis Cir SE, Calhoun, GA 30701ActiveMLS ID #10840946, Sabrina Poole, Samantha Lusk & Associates Realty. GAMLS
- $289,0003 bd2 ba1.8k sqft185 Blackwood Pl SE, Calhoun, GA 30701ActiveMLS ID #10776586, Mandy Parker, KW Signature Partners. GAMLS
- $235,0003 bd3 ba-- sqft136 Brexley Dr, Calhoun, GA 30701ActiveMLS ID #10853220, Anna Marie Ethridge, ERA Sunrise Realty. GAMLS
