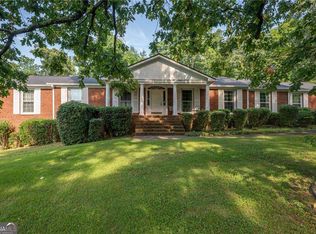
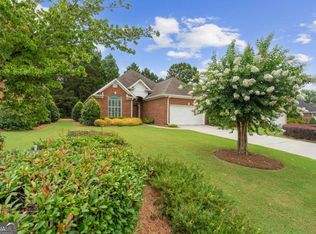
Property is under a contingency contract with a kickout! Showings and back up offers are welcome! Located in one of the city's most sought-after and established neighborhoods, this classic brick home offers timeless character, spacious rooms, and exceptional outdoor living. Featuring 3 bedrooms and 2 baths, this well-maintained residence sits on a beautifully landscaped lot with mature trees, a large backyard, and plenty of room to enjoy the outdoors. Inside, you'll find hardwood floors throughout much of the home, oversized bedrooms, and generous living spaces designed for both everyday living and entertaining. The large living room is filled with natural light and flows seamlessly into the dining area. The kitchen offers abundant cabinetry, a center island, stainless steel appliances, hardwood floors, and ample storage and workspace. The highlight of the home is the impressive sunroom featuring vaulted ceilings, walls of windows, built-in cabinetry and desk space, and a wood-burning stove, creating a warm and inviting space to enjoy year-round while overlooking the backyard. Step outside to a spacious stone patio, perfect for entertaining guests or enjoying quiet evenings surrounded by mature landscaping. Additional features include a covered carport, detached storage building, and a large unfinished basement offering excellent storage, workshop space, or future expansion potential. Conveniently located inside the city limits near schools, shopping, dining, and medical facilities, this property presents a rare opportunity to own a classic home in one of the area's most desirable neighborhoods. With its generous room sizes, beautiful lot, and endless potential, this home is ready for its next chapter.
Active under contract
$349,000
204 Sherwood Dr, Calhoun, GA 30701
3beds
1,798sqft
Single Family Residence
Built in 1962
0.64 Acres Lot
$341,700 Zestimate®
$194/sqft
$-- HOA
What's special
Wood-burning stoveDetached storage buildingLarge backyardCovered carportCenter islandWalls of windowsGenerous living spaces
- 123 days
- 164
- 5
Zillow last checked:
Listing updated:
Listed by:
Sabrina Poole 404-906-4872,
Samantha Lusk & Associates Realty
Source: GAMLS,MLS#: 10786262
Facts & features
Interior
Bedrooms & bathrooms
- Bedrooms: 3
- Bathrooms: 2
- Full bathrooms: 2
- Main level bathrooms: 2
- Main level bedrooms: 3
Rooms
- Room types: Den, Family Room, Laundry, Sun Room
Dining room
- Features: Dining Rm/Living Rm Combo
Kitchen
- Features: Kitchen Island, Pantry
Heating
- Central, Electric
Cooling
- Central Air, Electric
Appliances
- Included: Dishwasher, Disposal, Electric Water Heater, Microwave, Oven/Range (Combo)
- Laundry: Other
Features
- Beamed Ceilings, Master On Main Level
- Flooring: Carpet, Hardwood, Tile
- Windows: Double Pane Windows, Window Treatments
- Basement: Exterior Entry,Interior Entry,Unfinished
- Attic: Pull Down Stairs
- Number of fireplaces: 1
- Fireplace features: Wood Burning Stove
- Common walls with other units/homes: No Common Walls
Interior area
- Total structure area: 1,798
- Total interior livable area: 1,798 sqft
- Finished area above ground: 1,798
- Finished area below ground: 0
Property
Parking
- Total spaces: 2
- Parking features: Carport
- Has carport: Yes
Features
- Levels: One
- Stories: 1
- Patio & porch: Patio
- Fencing: Back Yard,Chain Link,Fenced
- Body of water: None
Lot
- Size: 0.64 Acres
- Features: Level, Private, Sloped
- Residential vegetation: Cleared
Details
- Additional structures: Outbuilding
- Parcel number: C39 051
Construction
Type & style
- Home type: SingleFamily
- Architectural style: Brick 4 Side,Ranch,Traditional
- Property subtype: Single Family Residence
Materials
- Brick, Wood Siding
- Foundation: Pillar/Post/Pier
- Roof: Composition
Condition
- Resale
- New construction: No
- Year built: 1962
Utilities & green energy
- Sewer: Public Sewer
- Water: Public
- Utilities for property: Cable Available, Electricity Available, Natural Gas Available, Phone Available, Sewer Available, Water Available
Community & HOA
Community
- Features: None
- Security: Smoke Detector(s)
- Subdivision: Woodland Hills
HOA
- Has HOA: No
- Services included: None
Location
- Region: Calhoun
Financial & listing details
- Price per square foot: $194/sqft
- Tax assessed value: $201,010
- Annual tax amount: $2,113
- Date on market: 6/15/2026
- Cumulative days on market: 73 days
- Listing agreement: Exclusive Right To Sell
- Electric utility on property: Yes
Estimated market value
$341,700
$325,000 - $359,000
$2,132/mo
Price history
| Date | Event | Price |
|---|---|---|
| 9/6/2026 | Pending sale | $349,000$194/sqft |
Source:  FMLS GA #7788291 Report a problem FMLS GA #7788291 Report a problem | ||
| 9/5/2026 | Listed for sale | $349,000$194/sqft |
Source: FMLS GA #7788291 Report a problem | ||
| 7/24/2026 | Pending sale | $349,000$194/sqft |
Source: FMLS GA #7788291 Report a problem | ||
| 6/15/2026 | Listed for sale | $349,000$194/sqft |
Source:  GAMLS #10786262 Report a problem GAMLS #10786262 Report a problem | ||
Public tax history
| Year | Property taxes | Tax assessment |
|---|---|---|
| 2025 | $2,113 +140% | $80,404 +12.2% |
| 2024 | $880 +8.8% | $71,644 +6% |
| 2023 | $810 +2.2% | $67,604 +6% |
| 2022 | $792 +23.9% | $63,804 +18.4% |
| 2021 | $639 -1.4% | $53,884 -1.2% |
| 2020 | $648 +1% | $54,564 |
| 2019 | $642 +9.1% | $54,564 +6% |
| 2018 | $588 +23.4% | $51,476 +4.7% |
| 2017 | $477 +2.8% | $49,156 |
| 2016 | $464 -0.2% | $49,156 +1.7% |
| 2015 | $465 +0.9% | $48,356 +2.3% |
| 2014 | $460 | $47,266 |
| 2013 | -- | -- |
| 2012 | -- | -- |
| 2011 | -- | -- |
| 2010 | -- | -- |
| 2009 | -- | $54,833 +27.2% |
| 2008 | -- | $43,114 -0.5% |
| 2007 | -- | $43,320 +1.5% |
| 2006 | -- | $42,685 0% |
| 2005 | -- | $42,699 +0.3% |
| 2004 | -- | $42,568 +7.6% |
| 2003 | -- | $39,570 +1.2% |
| 2002 | -- | $39,090 +20.9% |
| 2001 | -- | $32,322 -2.4% |
| 2000 | -- | $33,124 |
Find assessor info on the county website
Monthly payment
Est. payment
Payment breakdown
Explore the cost of this home by adjusting the details. Changes won't be saved.Climate risks
Neighborhood: 30701
Nearby schools
Schools provided by the listing agent
- Elementary: Calhoun City
- Middle: Calhoun City
- High: Calhoun
Source: GAMLS. This data may not be complete. We recommend contacting the local school district to confirm school assignments for this home.
Similar homes
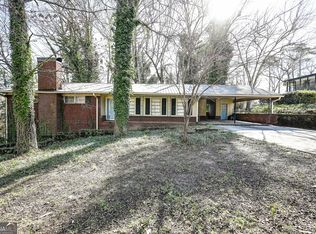
- $329,9003 bd2 ba1.3k sqft300 S Dale Ave, Calhoun, GA 30701Active
 MLS ID #10872716, Andrew O'Callaghan, Bolst. GAMLS
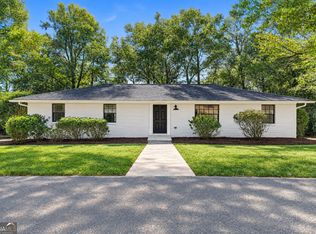
 - $329,9004 bd3 ba2.3k sqft154 Honeysuckle Dr SE, Calhoun, GA 30701Active Under Contract
 MLS ID #10817790, Sabrina Poole, Samantha Lusk & Associates Realty. GAMLS
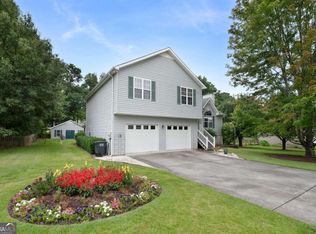
 - $379,0003 bd2 ba1.6k sqft112 Bristol Pl SE, Calhoun, GA 30701Active
 MLS ID #10804655, Sabrina Poole, Samantha Lusk & Associates Realty. GAMLS
 - $299,9003 bd3 ba2.5k sqft117 Meadow Ln, Calhoun, GA 30701Active
 MLS ID #10799300, Torrie Fowler, Samantha Lusk & Associates Realty. GAMLS
 - $325,0004 bd2 ba2.1k sqft106 Northside Dr, Calhoun, GA 30701ActiveMLS ID #10832465, Amanda Brown, Amanda Jo Realty Group. GAMLS
- $325,0003 bd3 ba1.6k sqft515 Woodlawn Ave, Calhoun, GA 30701ActiveMLS ID #10756681, Devin Childers, Maximum One Community Realtors. GAMLS
- $265,0003 bd3 ba2.4k sqft202 Cherry Hill Dr, Calhoun, GA 30701ActiveMLS ID #10785995, Mark Spain, Mark Spain Real Estate. GAMLS
- $319,9003 bd2 ba1.8k sqft130 Orchard Way SE, Calhoun, GA 30701For Sale
 MLS ID #7817038, Samantha Lusk, Samantha Lusk & Associates Realty, Inc.. FMLS GA
 - $345,0003 bd2 ba1.7k sqft116 Savannah St SE, Calhoun, GA 30701ActiveMLS ID #10841266, Tanya Pickens, Opendoor Brokerage. GAMLS
- $279,0003 bd2 ba1.9k sqft521 McDaniel Station Rd SW, Calhoun, GA 30701ActiveMLS ID #10832519, Amanda Brown, Amanda Jo Realty Group. GAMLS
- $290,0005 bd4 ba2.6k sqft301 Briarwood Dr, Calhoun, GA 30701ActiveMLS ID #10837987, Cendi R Rangel, Elite Group Georgia. GAMLS
- $265,0002 bd2 ba1.3k sqft202 Fire Tower Rd NE, Calhoun, GA 30701ActiveMLS ID #10871805, Shelley L Womack, Legacy Properties. GAMLS
- $415,0003 bd3 ba2.5k sqft403 S Sequoyah Cir NE, Calhoun, GA 30701ActiveMLS ID #10787107, Chris Garner, Maximum One Community Realtors. GAMLS
- $275,0003 bd2 ba1.5k sqft234 Chiefvan Ter NE, Calhoun, GA 30701Active Under ContractMLS ID #10795499, Sabrina Poole, Samantha Lusk & Associates Realty. GAMLS
- $289,0003 bd2 ba1.8k sqft185 Blackwood Pl SE, Calhoun, GA 30701ActiveMLS ID #10776586, Mandy Parker, KW Signature Partners. GAMLS
- $294,0004 bd3 ba1.9k sqft104 Lance Rd NE, Calhoun, GA 30701ActiveMLS ID #10781830, Mark Spain, Mark Spain Real Estate. GAMLS
- $325,0004 bd3 ba2.2k sqft240 Orchard Way SE, Calhoun, GA 30701For SaleMLS ID #7765633, Samantha Lusk, Samantha Lusk & Associates Realty, Inc.. FMLS GA
- $319,9004 bd3 ba1.8k sqft132 Pin Oak Ln SE, Calhoun, GA 30701For SaleMLS ID #7851212, Samantha Lusk, Samantha Lusk & Associates Realty, Inc.. FMLS GA
- $425,0004 bd3 ba2.4k sqft185 Thornwood Dr SE, Calhoun, GA 30701ActiveMLS ID #10825348, Sabrina Poole, Samantha Lusk & Associates Realty. GAMLS
