Nestled in one of the area's most established in-town neighborhoods, this exceptional four-sided brick residence offers timeless elegance, thoughtful renovations, and resort-style outdoor living. From the moment you arrive, you'll appreciate the classic curb appeal, beautifully complemented by an inground pool and meticulously maintained grounds. Inside, every detail has been carefully selected to create a sophisticated yet welcoming atmosphere. Gorgeous new flooring flows throughout the home, while custom cabinetry, solid surface countertops, designer lighting, and beautifully appointed tile showers elevate each space with high-end finishes. Every decorative choice reflects quality craftsmanship and modern style. Designed for both everyday living and entertaining, the home offers two living areas, a spacious full basement, a generously sized kitchen with abundant cabinetry and workspace, and the rare convenience of three potential laundry room locations to fit your lifestyle. The exterior-entry basement provides additional flexibility for storage, hobbies, a workshop, or future expansion. The screened porch creates the perfect place to enjoy your morning coffee or unwind after a long day while overlooking the private backyard and pool. An impressive, detached storage building offers exceptional space for lawn equipment, recreational gear, or a workshop. The current owner has poured tremendous care and investment into transforming this home into something truly special. With only a few finishing touches remaining, this remarkable property presents an incredible opportunity to add your personal style and own a beautifully updated home in one of the city's most desirable locations. Combining quality finishes, generous living space, and an unbeatable in-town setting, this is a home you'll be proud to call your own.
Active
Price cut: $19.1K (8/10)
$499,900
206 Sherwood Dr, Calhoun, GA 30701
6beds
4,311sqft
Single Family Residence
Built in 1962
0.64 Acres Lot
$490,300 Zestimate®
$116/sqft
$-- HOA
What's special
Inground poolExterior-entry basementImpressive detached storage buildingPrivate backyard and poolDesigner lightingGenerously sized kitchenAbundant cabinetry and workspace
- 102 days
- 552
- 51
Zillow last checked:
Listing updated:
Listed by:
Mandy Parker 706-879-1527,
KW Signature Partners
Source: GAMLS,MLS#: 10799382
Facts & features
Interior
Bedrooms & bathrooms
- Bedrooms: 6
- Bathrooms: 3
- Full bathrooms: 3
- Main level bathrooms: 2
- Main level bedrooms: 4
Rooms
- Room types: Bonus Room, Foyer, Laundry, Other, Sun Room
Dining room
- Features: Separate Room
Kitchen
- Features: Breakfast Bar, Kitchen Island, Second Kitchen
Heating
- Central
Cooling
- Ceiling Fan(s), Central Air
Appliances
- Included: Dishwasher, Oven/Range (Combo), Refrigerator, Stainless Steel Appliance(s)
- Laundry: Laundry Closet
Features
- Bookcases, Double Vanity, Master On Main Level, Separate Shower, Tile Bath
- Flooring: Hardwood
- Windows: Double Pane Windows
- Basement: Bath Finished,Daylight,Exterior Entry,Full,Interior Entry
- Number of fireplaces: 2
- Fireplace features: Basement, Living Room, Wood Burning Stove
- Common walls with other units/homes: No Common Walls
Interior area
- Total structure area: 4,311
- Total interior livable area: 4,311 sqft
- Finished area above ground: 2,711
- Finished area below ground: 1,600
Property
Parking
- Total spaces: 2
- Parking features: Attached, Carport, Kitchen Level
- Has carport: Yes
Features
- Levels: One
- Stories: 1
- Patio & porch: Screened
- Has private pool: Yes
- Pool features: In Ground
- Fencing: Back Yard,Chain Link
- Has view: Yes
- View description: Seasonal View
- Body of water: None
Lot
- Size: 0.64 Acres
- Features: Other, Private
- Residential vegetation: Partially Wooded
Details
- Additional structures: Shed(s)
- Parcel number: C40 051
Construction
Type & style
- Home type: SingleFamily
- Architectural style: Ranch,Traditional
- Property subtype: Single Family Residence
Materials
- Brick
- Roof: Composition
Condition
- Resale
- New construction: No
- Year built: 1962
Utilities & green energy
- Sewer: Public Sewer
- Water: Public
- Utilities for property: Electricity Available, Water Available
Community & HOA
Community
- Features: None
- Security: Smoke Detector(s)
- Subdivision: Woodland Hills
HOA
- Has HOA: No
- Services included: None
Location
- Region: Calhoun
Financial & listing details
- Price per square foot: $116/sqft
- Tax assessed value: $322,020
- Annual tax amount: $3,385
- Date on market: 7/6/2026
- Cumulative days on market: 102 days
- Listing agreement: Exclusive Right To Sell
- Electric utility on property: Yes
Estimated market value
$490,300
$466,000 - $515,000
$3,419/mo
Price history
| Date | Event | Price |
|---|---|---|
| 8/10/2026 | Price change | $499,900-3.7%$116/sqft |
Source:  GAMLS #10799382 Report a problem GAMLS #10799382 Report a problem | ||
| 7/20/2026 | Price change | $519,000-5.6%$120/sqft |
Source: GAMLS #10799382 Report a problem | ||
| 7/6/2026 | Listed for sale | $549,900+129.1%$128/sqft |
Source:  FMLS GA #7798522 Report a problem FMLS GA #7798522 Report a problem | ||
| 6/25/2021 | Sold | $240,000-4%$56/sqft |
Source: Public Record Report a problem | ||
| 4/29/2021 | Pending sale | $249,900$58/sqft |
Source: Owner Report a problem | ||
| 4/23/2021 | Listed for sale | $249,900+16.3%$58/sqft |
Source: Owner Report a problem | ||
| 10/12/2020 | Listing removed | $214,900$50/sqft |
Source: Samantha Lusk & Assoc. Realty #8861598 Report a problem | ||
| 9/30/2020 | Price change | $214,900-6.5%$50/sqft |
Source: Samantha Lusk & Assoc. Realty #8861598 Report a problem | ||
| 9/23/2020 | Listed for sale | $229,900$53/sqft |
Source: Samantha Lusk & Assoc. Realty #8861598 Report a problem | ||
Public tax history
| Year | Property taxes | Tax assessment |
|---|---|---|
| 2025 | $3,385 +9.3% | $128,808 +14% |
| 2024 | $3,098 +4.3% | $112,968 +6.9% |
| 2023 | $2,970 +5.6% | $105,648 +6.8% |
| 2022 | $2,813 +21.7% | $98,928 +27.4% |
| 2021 | $2,313 -2.1% | $77,676 -1.4% |
| 2020 | $2,361 -1.6% | $78,796 -2% |
| 2019 | $2,399 +177.4% | $80,382 +7.3% |
| 2018 | $865 +23.2% | $74,902 +5.6% |
| 2017 | $702 +3.6% | $70,942 |
| 2016 | $678 -0.2% | $70,942 +1.9% |
| 2015 | $679 +1.1% | $69,622 +2.5% |
| 2014 | $672 | $67,926 |
| 2013 | -- | -- |
| 2012 | -- | -- |
| 2011 | -- | -- |
| 2010 | -- | -- |
| 2009 | -- | $76,047 +69.5% |
| 2008 | -- | $44,867 |
| 2007 | -- | $44,867 -8.3% |
| 2006 | -- | $48,942 |
| 2005 | -- | $48,942 |
| 2004 | -- | $48,942 |
| 2003 | -- | $48,942 |
| 2002 | -- | $48,942 +16% |
| 2001 | -- | $42,174 -0.4% |
| 2000 | -- | $42,360 |
Find assessor info on the county website
Monthly payment
Est. payment
Payment breakdown
Explore the cost of this home by adjusting the details. Changes won't be saved.Climate risks
Neighborhood: 30701
Nearby schools
Schools provided by the listing agent
- Elementary: Calhoun City
- Middle: Calhoun City
- High: Calhoun
Source: GAMLS. This data may not be complete. We recommend contacting the local school district to confirm school assignments for this home.
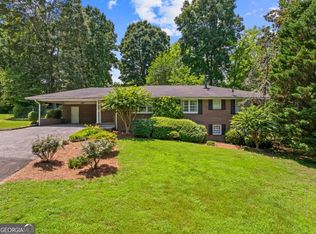
Similar homes
- $489,9994 bd4 ba2.4k sqft203 Woodland Dr, Calhoun, GA 30701Active
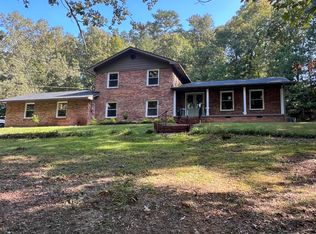
 MLS ID #10845653, Steven T Koleno, Beycome Brokerage Realty LLC. GAMLS
 - $489,9003 bd3 ba3.8k sqft175 Devonwood Dr, Calhoun, GA 30701Active
 MLS ID #10868196, Hanna L Pate, Century 21 The Avenues. GAMLS
 - $482,5005 bd4 ba2.9k sqft117 Oakhurst Ter NE, Calhoun, GA 30701Active
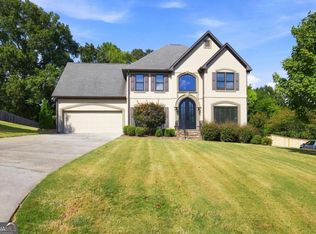 MLS ID #10847614, Lauren Howard, Atlanta Communities. GAMLS
 - $499,0003 bd3 ba2.7k sqft224 Hillcrest Dr, Calhoun, GA 30701For Sale
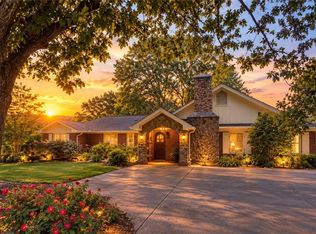
 MLS ID #7734831, STEPHANIE JONES, Coldwell Banker Kinard Realty. FMLS GA
 - $389,0004 bd3 ba2.8k sqft208 Woodland Cir SE, Calhoun, GA 30701For SaleMLS ID #7828400, Dianne Kirby, Coldwell Banker Kinard Realty. FMLS GA
- $595,0006 bd4 ba5.1k sqft127 Windsor Dr, Calhoun, GA 30701ActiveMLS ID #10809643, Mandy Parker, KW Signature Partners. GAMLS
- $425,0005 bd4 ba3.1k sqft1943 Rome Rd SW, Calhoun, GA 30701ActiveMLS ID #10857067, Devin Childers, Maximum One Community Realtors. GAMLS
- $649,9005 bd5 ba3.2k sqft120 Wexford Dr NE, Calhoun, GA 30701For SaleMLS ID #7809901, Shawn Brown, Rebecca Brown and Associates Real Estate, LLC.. FMLS GA
- $620,0004 bd5 ba2.8k sqft203 Laurel Creek Rd SE, Calhoun, GA 30701For SaleMLS ID #7749582, LARHONDA JOHNSON, Flipper McDaniel & Associates. FMLS GA
- $415,0003 bd3 ba2.5k sqft403 S Sequoyah Cir NE, Calhoun, GA 30701ActiveMLS ID #10787107, Chris Garner, Maximum One Community Realtors. GAMLS
- $425,0004 bd3 ba2.4k sqft185 Thornwood Dr SE, Calhoun, GA 30701ActiveMLS ID #10825348, Sabrina Poole, Samantha Lusk & Associates Realty. GAMLS
- $699,9004 bd4 ba4.2k sqft153 York Pl, Calhoun, GA 30701Active Under ContractMLS ID #10739745, Trish A Greer, Atlanta Communities. GAMLS
- $449,9003 bd4 ba3.6k sqft337 Fields Ferry Dr NE, Calhoun, GA 30701ActiveMLS ID #10762391, Mandy Parker, KW Signature Partners. GAMLS
- $499,9003 bd2 ba5k sqft106 Brianna Blvd, Calhoun, GA 30701New ConstructionMLS ID #7849528, MIKE RAMIREZ, Flipper McDaniel & Associates. FMLS GA
- $290,0005 bd4 ba2.6k sqft301 Briarwood Dr, Calhoun, GA 30701ActiveMLS ID #10837987, Cendi R Rangel, Elite Group Georgia. GAMLS
- $299,9003 bd3 ba2.5k sqft117 Meadow Ln, Calhoun, GA 30701ActiveMLS ID #10799300, Torrie Fowler, Samantha Lusk & Associates Realty. GAMLS
