Welcome to 203 Woodland Dr, a charming house in Calhoun, GA. This spacious residence accords 2,468 square feet of renovated living area, providing ample room for comfortable living. Featuring four bedrooms and three and 1/2 bathrooms, this home ensures plenty of space for your needs. Two master suites, one on each level, with completely remodeled bathrooms. Situated on a generous 1.08-acre lot, the property accords expansive outdoor space, appropriate for enjoying nature or creating your own outdoor oasis. The spacious interior layout allows for flexibility in design and functionality, accommodating various lifestyles and preferences. The house's location in Calhoun provides a serene environment while still being accessible to local amenities. Whether you're looking to relax or entertain, this home accords the space and versatility to do so. Some photos have been virtually rendered.
Active
Price cut: $10K (10/16)
$489,999
203 Woodland Dr, Calhoun, GA 30701
4beds
2,468sqft
Single Family Residence
Built in 1968
1.08 Acres Lot
$473,700 Zestimate®
$199/sqft
$-- HOA
What's special
Completely remodeled bathroomsExpansive outdoor spaceFour bedrooms
- 33 days
- 571
- 30
Zillow last checked:
Listing updated:
Listed by:
Steven T Koleno 804-656-5007,
Beycome Brokerage Realty LLC
Source: GAMLS,MLS#: 10845653
Facts & features
Interior
Bedrooms & bathrooms
- Bedrooms: 4
- Bathrooms: 4
- Full bathrooms: 3
- 1/2 bathrooms: 1
- Main level bathrooms: 1
- Main level bedrooms: 1
Rooms
- Room types: Den, Family Room, Foyer, Laundry, Sun Room
Heating
- Central, Electric, Natural Gas
Cooling
- Central Air
Appliances
- Included: Dishwasher, Oven/Range (Combo), Refrigerator, Stainless Steel Appliance(s)
- Laundry: Mud Room
Features
- Beamed Ceilings, Master On Main Level, Wet Bar
- Flooring: Laminate
- Basement: None
- Attic: Pull Down Stairs
- Number of fireplaces: 1
Interior area
- Total structure area: 2,468
- Total interior livable area: 2,468 sqft
- Finished area above ground: 2,468
- Finished area below ground: 0
Property
Parking
- Total spaces: 2
- Parking features: Attached, Garage
- Has attached garage: Yes
Features
- Levels: Two
- Stories: 2
- Exterior features: Other
Lot
- Size: 1.08 Acres
- Features: Private
Details
- Parcel number: C39 029
Construction
Type & style
- Home type: SingleFamily
- Architectural style: Brick 4 Side,Traditional
- Property subtype: Single Family Residence
Materials
- Brick
- Roof: Composition
Condition
- Updated/Remodeled
- New construction: No
- Year built: 1968
Utilities & green energy
- Sewer: Public Sewer
- Water: Public
- Utilities for property: Cable Available, Electricity Available, High Speed Internet, Natural Gas Available, Sewer Available, Water Available
Community & HOA
Community
- Features: None
- Subdivision: Woodland Hills
HOA
- Has HOA: No
- Services included: None
Location
- Region: Calhoun
Financial & listing details
- Price per square foot: $199/sqft
- Tax assessed value: $205,090
- Annual tax amount: $2,155
- Date on market: 9/14/2026
- Cumulative days on market: 32 days
- Listing agreement: Exclusive Right To Sell
- Listing terms: Cash,Conventional,FHA,Other,VA Loan
- Electric utility on property: Yes
Estimated market value
$473,700
$450,000 - $497,000
$2,532/mo
Price history
| Date | Event | Price |
|---|---|---|
| 10/16/2026 | Price change | $489,999-2%$199/sqft |
Source:  GAMLS #10845653 Report a problem GAMLS #10845653 Report a problem | ||
| 9/14/2026 | Listed for sale | $499,999+75.4%$203/sqft |
Source: GAMLS #10845653 Report a problem | ||
| 8/21/2025 | Sold | $285,000-5%$115/sqft |
Source:  FMLS GA #7589426 Report a problem FMLS GA #7589426 Report a problem | ||
| 8/17/2025 | Pending sale | $299,900$122/sqft |
Source: FMLS GA #7589426 Report a problem | ||
| 7/18/2025 | Price change | $299,900-9.1%$122/sqft |
Source: FMLS GA #7589426 Report a problem | ||
| 6/30/2025 | Price change | $329,900-3%$134/sqft |
Source: FMLS GA #7589426 Report a problem | ||
| 6/2/2025 | Listed for sale | $340,000$138/sqft |
Source: FMLS GA #7589426 Report a problem | ||
Public tax history
| Year | Property taxes | Tax assessment |
|---|---|---|
| 2025 | $2,156 +141.6% | $82,036 +13% |
| 2024 | $892 +9.1% | $72,596 +6.3% |
| 2023 | $818 +2.4% | $68,316 +6.2% |
| 2022 | $799 +25.5% | $64,356 +19.8% |
| 2021 | $637 -1.6% | $53,716 -1.5% |
| 2020 | $648 +1% | $54,516 |
| 2019 | $641 +9.3% | $54,516 +6.2% |
| 2018 | $586 +23.5% | $51,316 +5.4% |
| 2017 | $475 +3.5% | $48,676 |
| 2016 | $459 -0.2% | $48,676 +1.8% |
| 2015 | $460 +1% | $47,836 +2.2% |
| 2014 | $455 | $46,804 |
| 2013 | -- | -- |
| 2012 | -- | -- |
| 2011 | -- | -- |
| 2010 | -- | -- |
| 2009 | -- | $53,048 +17.1% |
| 2008 | -- | $45,284 -0.8% |
| 2007 | -- | $45,660 +1.3% |
| 2006 | -- | $45,094 -0.4% |
| 2005 | -- | $45,296 +9.3% |
| 2004 | -- | $41,451 |
| 2003 | -- | $41,451 |
| 2002 | -- | $41,451 +21.6% |
| 2001 | -- | $34,095 -4.7% |
| 2000 | -- | $35,780 |
Find assessor info on the county website
Monthly payment
Est. payment
Payment breakdown
Explore the cost of this home by adjusting the details. Changes won't be saved.Climate risks
Neighborhood: 30701
Nearby schools
Schools provided by the listing agent
- Elementary: Calhoun City
- Middle: Calhoun City
- High: Calhoun
Source: GAMLS. This data may not be complete. We recommend contacting the local school district to confirm school assignments for this home.
Similar homes
- $499,0003 bd3 ba2.7k sqft224 Hillcrest Dr, Calhoun, GA 30701For Sale
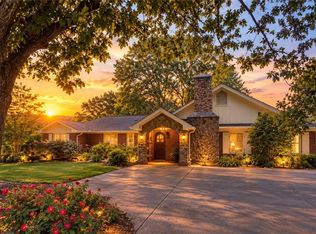
 MLS ID #7734831, STEPHANIE JONES, Coldwell Banker Kinard Realty. FMLS GA
 - $445,0004 bd3 ba2.5k sqft323 Trammell St, Calhoun, GA 30701Active
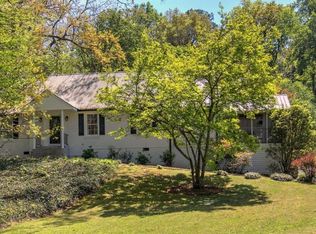
 MLS ID #10780894, Mary Holcomb, Reese and Smallwood, Inc.. GAMLS
 - $519,9004 bd4 ba2.3k sqft104 Bob White Dr, Calhoun, GA 30701Active
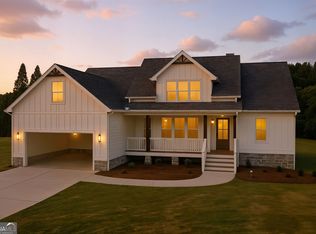 MLS ID #10468860, Innovative Properties Group, RE/MAX Town & Country. GAMLS
 - $425,0005 bd4 ba3.1k sqft1943 Rome Rd SW, Calhoun, GA 30701Active
 MLS ID #10857067, Devin Childers, Maximum One Community Realtors. GAMLS
 - $499,9005 bd4 ba2.3k sqft119 Mountain View Dr SW, Calhoun, GA 30701ActiveMLS ID #10847322, Brian D Wilson, Calhoun Realty, Inc.. GAMLS
- $325,0004 bd2 ba2.1k sqft106 Northside Dr, Calhoun, GA 30701ActiveMLS ID #10832465, Amanda Brown, Amanda Jo Realty Group. GAMLS
- $331,0004 bd3 ba1.5k sqft144 Mims Dr, Calhoun, GA 30701ActiveMLS ID #10797288, Mark Spain, Mark Spain Real Estate. GAMLS
- $265,0002 bd2 ba1.3k sqft202 Fire Tower Rd NE, Calhoun, GA 30701ActiveMLS ID #10871805, Shelley L Womack, Legacy Properties. GAMLS
- $349,0004 bd3 ba2.1k sqft327 Larkspur Dr SW, Calhoun, GA 30701ActiveMLS ID #10836201, Wendy Connors, Atlanta Communities. GAMLS
- $290,0003 bd3 ba2.4k sqft237 Sycamore Dr, Calhoun, GA 30701ActiveMLS ID #10870242, Amy Ly, Simply Homes ATL. GAMLS
- $289,9003 bd2 ba1.6k sqft145 Cardinal Dr NE, Calhoun, GA 30701For SaleMLS ID #7833911, Shawn Brown, Rebecca Brown and Associates Real Estate, LLC.. FMLS GA
- $542,9997 bd4 ba1.8k sqft210 Shaw Rd SW, Adairsville, GA 30103ActiveMLS ID #10867983, Jessica Aceves, Southern Classic Realtors. GAMLS
- $326,0003 bd2 ba1.8k sqft111 McGinnis Cir, Calhoun, GA 30701For SaleMLS ID #7825518, Stephen Boas, First United Realty of Ga, Inc.. FMLS GA
- $429,9004 bd3 ba2.3k sqft334 Armuchee Trl NE, Rome, GA 30165ActiveMLS ID #10819251, Cindy Green Fricks, Toles, Temple & Wright, Inc.. GAMLS
- $299,9003 bd2 ba1.5k sqft132 Ashley Ter SE, Calhoun, GA 30701Active Under ContractMLS ID #10833874, Lori Thomason, KW Signature Partners. GAMLS
- $432,5003 bd2 ba1.9k sqft189 Oakland Dr, Calhoun, GA 30701New ConstructionMLS ID #7827411, Philip Pulliam, Georgia Southern Realty, LLC. FMLS GA
- $474,9004 bd4 ba3k sqft21 Bald Eagle Lndg, Adairsville, GA 30103ActiveMLS ID #10831031, Kimberly Barry, Atlanta Communities. GAMLS
