Welcome to 109 Mt Laurel Ln in Calhoun, GA! Built in 2019, this beautiful 4-bedroom, 3.5-bath home offers 2,959 sq ft of space and comfort in one of the area's most convenient locations. The main level features the primary suite, two guest bedrooms with a shared full bath, a home office, laundry room, and a large open living area. The spacious kitchen features stainless steel appliances, a large center island, and plenty of room for cooking, gathering, and entertaining. The dining area flows perfectly with the living space, making this home ideal for everyday family life and hosting guests. Upstairs, you'll find a large 4th bed or rec room with its own full bath that can be used as a playroom, media room, guest space, or home gym. Outside, the fenced backyard and concrete patio create a great place for kids and pets to run and play. Located just 2 minutes from I-75 and shopping, this quiet one-way-in, one-way-out neighborhood offers peace and privacy while still being close to everything. Residents also enjoy access to the community pool through the HOA. This is a home your whole family will love!
For sale
Price cut: $25K (9/30)
$525,000
109 Mountain Laurel Ln NE, Calhoun, GA 30701
4beds
2,959sqft
Single Family Residence
Built in 2019
0.29 Acres Lot
$516,800 Zestimate®
$177/sqft
$42/mo HOA
What's special
Fenced backyardHome officeLarge center islandStainless steel appliancesSpacious kitchenLaundry room
- 153 days
- 357
- 34
Zillow last checked:
Listing updated:
Listed by:
Justin Hasty 706-671-4554,
SmallTown Hunting Properties & Real Estate, LLC
Source: Greater Chattanooga Realtors,MLS#: 1534908
Facts & features
Interior
Bedrooms & bathrooms
- Bedrooms: 4
- Bathrooms: 4
- Full bathrooms: 3
- 1/2 bathrooms: 1
Heating
- Central
Cooling
- Central Air
Appliances
- Included: Dishwasher, Electric Range, Microwave, Refrigerator
- Laundry: In Hall, Laundry Room, Main Level
Features
- Bar, Cathedral Ceiling(s), Ceiling Fan(s), Crown Molding, Double Vanity, Entrance Foyer, Eat-in Kitchen, Granite Counters, High Ceilings, High Speed Internet, Kitchen Island, Open Floorplan, Pantry, Recessed Lighting, Storage, Walk-In Closet(s), Separate Shower, Tub/shower Combo, Plumbed, Split Bedrooms
- Flooring: Carpet, Laminate, Tile, Varies, Wood
- Basement: None
- Number of fireplaces: 1
- Fireplace features: Living Room
Interior area
- Total structure area: 2,959
- Total interior livable area: 2,959 sqft
- Finished area above ground: 2,959
Property
Parking
- Total spaces: 2
- Parking features: Circular Driveway, Concrete, Garage, Garage Door Opener
- Attached garage spaces: 2
Features
- Levels: Two
- Stories: 2
- Patio & porch: Covered
- Exterior features: Rain Gutters
- Pool features: Community
- Fencing: Back Yard,Gate,Wood
Lot
- Size: 0.29 Acres
- Features: Back Yard, Cleared, Close to Clubhouse, City Lot, Corner Lot, Front Yard, Landscaped, Level, Paved
Details
- Additional structures: None
- Parcel number: C55b 062a5
- Special conditions: Standard
- Other equipment: None
Construction
Type & style
- Home type: SingleFamily
- Architectural style: Other
- Property subtype: Single Family Residence
Materials
- Brick
- Foundation: Slab
- Roof: Shingle
Condition
- New construction: No
- Year built: 2019
Utilities & green energy
- Sewer: Public Sewer
- Water: Public
- Utilities for property: Cable Available, Electricity Available, Electricity Connected, Phone Available, Sewer Connected
Community & HOA
Community
- Features: Clubhouse, Pool
- Security: 24 Hour Security, Security System
- Senior community: Yes
- Subdivision: None
HOA
- Has HOA: Yes
- Amenities included: Clubhouse, Cable TV, Electricity, Landscaping, Laundry, Pool, Recreation Room, Storage, Trash, Taxes
- HOA fee: $500 annually
Location
- Region: Calhoun
Financial & listing details
- Price per square foot: $177/sqft
- Tax assessed value: $476,400
- Annual tax amount: $5,007
- Date on market: 5/17/2026
- Listing terms: Cash,Conventional,FHA,VA Loan
- Road surface type: Asphalt, Paved
Estimated market value
$516,800
$491,000 - $543,000
$2,768/mo
Price history
| Date | Event | Price |
|---|---|---|
| 9/30/2026 | Price change | $525,000-4.5%$177/sqft |
Source: Greater Chattanooga Realtors #1534908 Report a problem | ||
| 8/10/2026 | Price change | $550,000-1.8%$186/sqft |
Source: Greater Chattanooga Realtors #1534908 Report a problem | ||
| 7/22/2026 | Price change | $560,000-2.6%$189/sqft |
Source:  GAMLS #10795147 Report a problem GAMLS #10795147 Report a problem | ||
| 5/18/2026 | Listed for sale | $575,000+11.7%$194/sqft |
Source: Greater Chattanooga Realtors #1534908 Report a problem | ||
| 7/12/2024 | Sold | $515,000-3.7%$174/sqft |
Source:  FMLS GA #7357930 Report a problem FMLS GA #7357930 Report a problem | ||
| 6/11/2024 | Price change | $535,000-2.6%$181/sqft |
Source: FMLS GA #7357930 Report a problem | ||
| 4/19/2024 | Price change | $549,000-1.8%$186/sqft |
Source: FMLS GA #7357930 Report a problem | ||
| 3/25/2024 | Listed for sale | $559,000+2500%$189/sqft |
Source: FMLS GA #7357930 Report a problem | ||
| 6/14/2019 | Sold | $21,500+26.5%$7/sqft |
Source: Public Record Report a problem | ||
| 9/24/2018 | Sold | $17,000-55.1%$6/sqft |
Source: Public Record Report a problem | ||
| 4/6/2009 | Listing removed | $37,900$13/sqft |
Source: Listhub #3798369 Report a problem | ||
| 10/16/2008 | Listed for sale | $37,900$13/sqft |
Source: Listhub #3798369 Report a problem | ||
Public tax history
| Year | Property taxes | Tax assessment |
|---|---|---|
| 2025 | $4,675 +3% | $190,560 +15.2% |
| 2024 | $4,537 +5.9% | $165,480 +8.6% |
| 2023 | $4,284 +4.5% | $152,360 +8.9% |
| 2022 | $4,100 +21.9% | $139,920 +23.8% |
| 2021 | $3,364 -0.6% | $113,000 |
| 2020 | $3,386 +2151.1% | $113,000 +2142.1% |
| 2019 | $150 +0.2% | $5,040 |
| 2018 | $150 +209.4% | $5,040 |
| 2017 | $49 -2% | $5,040 |
| 2016 | $50 -0.2% | $5,040 |
| 2015 | $50 -1.3% | $5,040 |
| 2014 | $50 | $5,040 |
| 2013 | -- | -- |
| 2012 | -- | -- |
| 2011 | -- | -- |
| 2010 | -- | -- |
| 2009 | -- | $10,200 |
| 2008 | -- | $10,200 |
| 2007 | -- | $10,200 +5.3% |
| 2006 | -- | $9,690 |
| 2005 | -- | $9,690 |
| 2004 | -- | $9,690 |
Find assessor info on the county website
Monthly payment
Est. payment
Payment breakdown
Explore the cost of this home by adjusting the details. Changes won't be saved.Climate risks
Neighborhood: 30701
Nearby schools
Schools provided by the listing agent
- Elementary: Calhoun Elementary
- Middle: Calhoun Middle
- High: Calhoun High
Source: Greater Chattanooga Realtors. This data may not be complete. We recommend contacting the local school district to confirm school assignments for this home.
Similar homes
- $519,9004 bd4 ba2.3k sqft104 Bob White Dr, Calhoun, GA 30701Active
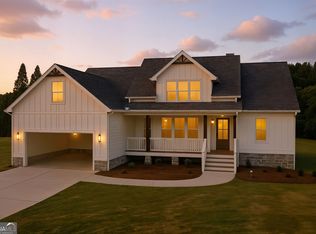
 MLS ID #10468860, Innovative Properties Group, RE/MAX Town & Country. GAMLS
 - $294,9004 bd3 ba1.8k sqft106 Summerfield Ct NE, Calhoun, GA 30701Active
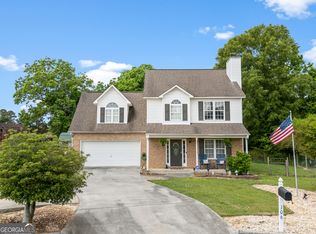 MLS ID #10766081, Rozanne Collins, Hardy Realty & Development Company. GAMLS
 - $649,9005 bd5 ba3.2k sqft120 Wexford Dr NE, Calhoun, GA 30701For Sale
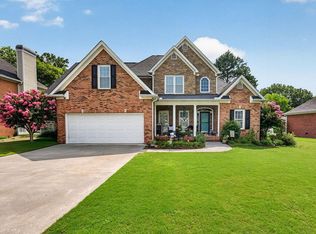
 MLS ID #7809901, Shawn Brown, Rebecca Brown and Associates Real Estate, LLC.. FMLS GA
 - $315,0004 bd2 ba2.1k sqft106 Northside Dr, Calhoun, GA 30701Active
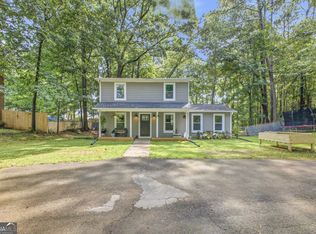 MLS ID #10832465, Amanda Brown, Amanda Jo Realty Group. GAMLS
 - $349,0004 bd3 ba2.1k sqft327 Larkspur Dr SW, Calhoun, GA 30701ActiveMLS ID #10836201, Wendy Connors, Atlanta Communities. GAMLS
- $542,9997 bd4 ba1.8k sqft210 Shaw Rd SW, Adairsville, GA 30103ActiveMLS ID #10867983, Jessica Aceves, Southern Classic Realtors. GAMLS
- $474,9004 bd4 ba3k sqft21 Bald Eagle Lndg, Adairsville, GA 30103ActiveMLS ID #10831031, Kimberly Barry, Atlanta Communities. GAMLS
- $739,0004 bd3 ba2.7k sqft554 Pendley Rd SE, Calhoun, GA 30701ActiveMLS ID #10869580, Simone Ford, Maximum One Community Realtors. GAMLS
- $325,0003 bd2 ba1.8k sqft272 Blackwood Pl SE, Calhoun, GA 30701ActiveMLS ID #10868167, Simone Ford, Maximum One Community Realtors. GAMLS
- $320,0003 bd2 ba1.6k sqft480 Beason Rd SE, Calhoun, GA 30701ActiveMLS ID #10818268, Wayne Buchanan, Maximum One Community Realtors. GAMLS
- $559,9004 bd4 ba2.4k sqft7 Moss Creek Dr, Rome, GA 30161ActiveMLS ID #10867039, Christie Welch Carroll, Prestige Home Brokers. GAMLS
- $269,9003 bd2 ba1.6k sqft171 N Dale St, Calhoun, GA 30701ActiveMLS ID #10804674, Mayra Montero, Maximum One Community Realtors. GAMLS
- $354,9904 bd3 ba2.3k sqft241 Shire Loop, Calhoun, GA 30701New ConstructionFMLS GA
