Welcome home to effortless living at Kensington! This desirable 3-bedroom, 2-bathroom end-unit townhouse offers the privacy and space you've been looking for. Step inside to discover a beautifully updated kitchen, brand-new flooring throughout, and fresh designer paint that makes this home truly move-in ready. Enjoy peaceful mornings or weekend relaxation in your private courtyard and partially fenced backyard. Neighborhood amenities include a sparkling community pool and clubhouse, giving you a low-maintenance, resort-style lifestyle just minutes from local conveniences. Don't miss this gem!
Active
$325,000
272 Blackwood Pl SE, Calhoun, GA 30701
3beds
1,827sqft
Townhouse
Built in 2006
9,147 Square Feet Lot
$317,900 Zestimate®
$178/sqft
$150/mo HOA
What's special
Partially fenced backyardFresh designer paintBeautifully updated kitchenPrivate courtyardSparkling community poolBrand-new flooring throughout
- 19 days
- 218
- 8
Zillow last checked:
Listing updated:
Listed by:
Simone Ford 706-271-5126,
Maximum One Community Realtors
Source: GAMLS,MLS#: 10868167
Facts & features
Interior
Bedrooms & bathrooms
- Bedrooms: 3
- Bathrooms: 2
- Full bathrooms: 2
- Main level bathrooms: 2
- Main level bedrooms: 3
Rooms
- Room types: Laundry, Other
Kitchen
- Features: Breakfast Bar, Breakfast Room
Heating
- Central
Cooling
- Ceiling Fan(s), Central Air
Appliances
- Included: Dishwasher, Dryer, Electric Water Heater, Microwave, Refrigerator, Washer
- Laundry: In Kitchen
Features
- Double Vanity, Master On Main Level
- Flooring: Hardwood
- Windows: Double Pane Windows
- Basement: None
- Number of fireplaces: 1
- Fireplace features: Family Room, Gas Log
- Common walls with other units/homes: 1 Common Wall
Interior area
- Total structure area: 1,827
- Total interior livable area: 1,827 sqft
- Finished area above ground: 1,827
- Finished area below ground: 0
Property
Parking
- Total spaces: 2
- Parking features: Attached, Garage
- Has attached garage: Yes
Features
- Levels: One
- Stories: 1
- Patio & porch: Patio
- Fencing: Back Yard,Chain Link
- Waterfront features: No Dock Or Boathouse
- Body of water: None
Lot
- Size: 9,147 Square Feet
- Features: Corner Lot
Details
- Parcel number: C58B 123
Construction
Type & style
- Home type: Townhouse
- Architectural style: Brick 3 Side
- Property subtype: Townhouse
- Attached to another structure: Yes
Materials
- Block
- Foundation: Block
- Roof: Composition
Condition
- Resale
- New construction: No
- Year built: 2006
Utilities & green energy
- Electric: 220 Volts
- Sewer: Public Sewer
- Water: Public
- Utilities for property: Cable Available, Electricity Available, Natural Gas Available
Community & HOA
Community
- Features: Clubhouse, Playground, Pool, Sidewalks, Street Lights, Walk To Schools, Near Shopping
- Security: Smoke Detector(s)
- Subdivision: Kensington
HOA
- Has HOA: Yes
- Services included: Maintenance Grounds, Pest Control, Swimming
- HOA fee: $1,800 annually
Location
- Region: Calhoun
Financial & listing details
- Price per square foot: $178/sqft
- Annual tax amount: $1,127
- Date on market: 10/7/2026
- Cumulative days on market: 19 days
- Listing agreement: Exclusive Right To Sell
- Electric utility on property: Yes
Estimated market value
$317,900
$302,000 - $334,000
$1,926/mo
Price history
| Date | Event | Price |
|---|---|---|
| 10/7/2026 | Listed for sale | $325,000$178/sqft |
Source:  GAMLS #10868167 Report a problem | ||
Public tax history
Tax history is unavailable.
Monthly payment
Est. payment
Payment breakdown
Explore the cost of this home by adjusting the details. Changes won't be saved.Climate risks
Neighborhood: 30701
Nearby schools
Schools provided by the listing agent
- Elementary: Belwood
- Middle: Red Bud
- High: Sonoraville
Source: GAMLS. This data may not be complete. We recommend contacting the local school district to confirm school assignments for this home.

Similar homes
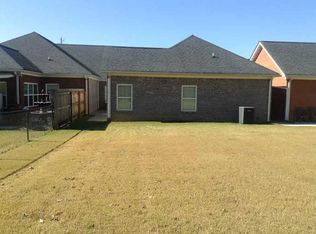
- $320,0003 bd2 ba1.6k sqft480 Beason Rd SE, Calhoun, GA 30701Active
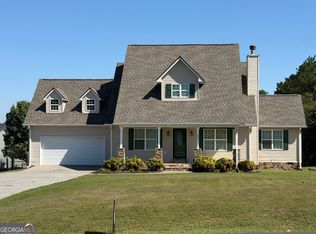
 MLS ID #10818268, Wayne Buchanan, Maximum One Community Realtors. GAMLS
- $320,0003 bd2 ba2k sqft304 Crowley Dr, Calhoun, GA 30701Active
 MLS ID #10870888, Kimberly Ruggles, Atlanta Communities. GAMLS
- $345,0003 bd2 ba1.7k sqft116 Savannah St SE, Calhoun, GA 30701Active
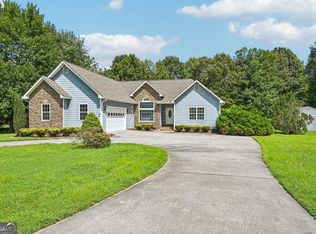 MLS ID #10841266, Tanya Pickens, Opendoor Brokerage. GAMLS
- $315,0004 bd2 ba2.1k sqft106 Northside Dr, Calhoun, GA 30701Active
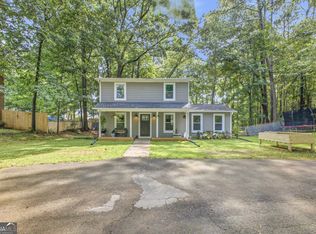 MLS ID #10832465, Amanda Brown, Amanda Jo Realty Group. GAMLS
- $349,0004 bd3 ba2.1k sqft327 Larkspur Dr SW, Calhoun, GA 30701ActiveMLS ID #10836201, Wendy Connors, Atlanta Communities. GAMLS
- $285,0003 bd2 ba2.2k sqft103 Sycamore Ln, Calhoun, GA 30701ActiveMLS ID #10876571, Linde Bors, Keller Williams Realty First Atlanta. GAMLS
- $294,9004 bd3 ba1.8k sqft106 Summerfield Ct NE, Calhoun, GA 30701ActiveMLS ID #10766081, Rozanne Collins, Hardy Realty & Development Company. GAMLS
- $300,0005 bd3 ba2.6k sqft670 Roland Hayes Pkwy SW, Calhoun, GA 30701ActiveMLS ID #10874810, Tanya Pickens, Opendoor Brokerage. GAMLS
- $323,9004 bd3 ba2.1k sqft515 McGinnis Cir, Calhoun, GA 30701ActiveMLS ID #10820123, Bee Tong, Virtual Properties Realty.com. GAMLS
- $269,9003 bd2 ba1.6k sqft171 N Dale St, Calhoun, GA 30701ActiveMLS ID #10804674, Mayra Montero, Maximum One Community Realtors. GAMLS
