INCREDIBLE BUYER INCENTIVES: $5,000 MORTGAGE CONCESSION. Opendoor Home Loans will contribute up to $5,000 towards a permanent interest rate buy-down if you finance with Opendoor Home Loans LLC. 116 Savannah St SE is a one-story Calhoun home with a functional layout and modern finishes throughout. The kitchen features stainless steel appliances, granite countertops, and a walk-in pantry, creating a fully equipped space for cooking and entertaining. The primary bedroom includes a walk-in closet for convenient storage and organization, while the primary bathroom features double sinks alongside a separate tub and shower for everyday convenience. A dedicated laundry room provides a distinct utility area for washing, drying, and organization. The home sits on a level lot of nearly one acre with no HOA, offering a split floor plan. A deck extends the living space outdoors, creating ample room for relaxation and entertaining. An attached garage completes this well-maintained residence with practical amenities and comfortable living spaces throughout every room. Included 100-Day Home Warranty with buyer activation
Active
Price cut: $11K (9/17)
$345,000
116 Savannah St SE, Calhoun, GA 30701
3beds
1,720sqft
Single Family Residence
Built in 2004
0.95 Acres Lot
$342,100 Zestimate®
$201/sqft
$-- HOA
What's special
Modern finishes throughoutAttached garageSplit floor planWalk-in pantrySeparate tub and showerGranite countertopsFunctional layout
- 40 days
- 674
- 51
Zillow last checked:
Listing updated:
Listed by:
Tanya Pickens 404-796-8789,
Opendoor Brokerage
Source: GAMLS,MLS#: 10841266
Facts & features
Interior
Bedrooms & bathrooms
- Bedrooms: 3
- Bathrooms: 2
- Full bathrooms: 2
- Main level bathrooms: 2
- Main level bedrooms: 3
Rooms
- Room types: Laundry
Heating
- Natural Gas
Cooling
- Other
Appliances
- Included: Other
- Laundry: Other
Features
- Other
- Flooring: Tile
- Basement: None
- Has fireplace: No
Interior area
- Total structure area: 1,720
- Total interior livable area: 1,720 sqft
- Finished area above ground: 1,720
- Finished area below ground: 0
Property
Parking
- Total spaces: 2
- Parking features: Garage
- Has garage: Yes
Features
- Levels: One
- Stories: 1
- Fencing: Other
Lot
- Size: 0.95 Acres
- Features: None
Details
- Parcel number: 077 398
Construction
Type & style
- Home type: SingleFamily
- Architectural style: Other
- Property subtype: Single Family Residence
Materials
- Stone, Other
- Roof: Composition
Condition
- Resale
- New construction: No
- Year built: 2004
Utilities & green energy
- Sewer: Septic Tank
- Water: Public
- Utilities for property: Water Available, Electricity Available
Community & HOA
Community
- Features: None
- Subdivision: OAKMEADOWS SUB 077
HOA
- Has HOA: No
- Services included: None
Location
- Region: Calhoun
Financial & listing details
- Price per square foot: $201/sqft
- Tax assessed value: $308,200
- Annual tax amount: $2,975
- Date on market: 9/7/2026
- Cumulative days on market: 34 days
- Listing agreement: Exclusive Agency
- Listing terms: Cash,Conventional,VA Loan
- Electric utility on property: Yes
Estimated market value
$342,100
$325,000 - $359,000
$2,088/mo
Price history
| Date | Event | Price |
|---|---|---|
| 10/8/2026 | Listed for sale | $345,000$201/sqft |
Source:  FMLS GA #7832704 Report a problem FMLS GA #7832704 Report a problem | ||
| 10/3/2026 | Pending sale | $345,000$201/sqft |
Source:  GAMLS #10841266 Report a problem GAMLS #10841266 Report a problem | ||
| 9/17/2026 | Price change | $345,000-3.1%$201/sqft |
Source: GAMLS #10841266 Report a problem | ||
| 9/7/2026 | Listed for sale | $356,000+6.8%$207/sqft |
Source: GAMLS #10841266 Report a problem | ||
| 7/27/2026 | Sold | $333,200+11.1%$194/sqft |
Source: Public Record Report a problem | ||
| 3/18/2022 | Sold | $300,000+9.1%$174/sqft |
Source: FMLS GA #7004067 Report a problem | ||
| 3/3/2022 | Pending sale | $275,000$160/sqft |
Source: FMLS GA #7004067 Report a problem | ||
| 2/21/2022 | Contingent | $275,000$160/sqft |
Source: FMLS GA #7004067 Report a problem | ||
| 2/17/2022 | Listed for sale | $275,000+38.5%$160/sqft |
Source: GAMLS #10021751 Report a problem | ||
| 3/13/2019 | Sold | $198,500+9.1%$115/sqft |
Source:  FMLS GA #6116434 Report a problem FMLS GA #6116434 Report a problem | ||
| 1/8/2018 | Sold | $182,000-4.2%$106/sqft |
Source: FMLS GA #5926260 Report a problem | ||
| 11/13/2017 | Pending sale | $189,900$110/sqft |
Source: ERA Prime Real Estate #5926260 Report a problem | ||
| 10/27/2017 | Listed for sale | $189,900$110/sqft |
Source: ERA Prime Real Estate #5926260 Report a problem | ||
Public tax history
| Year | Property taxes | Tax assessment |
|---|---|---|
| 2025 | $2,976 -1.7% | $123,280 +1.7% |
| 2024 | $3,028 +7.2% | $121,200 +7.1% |
| 2023 | $2,824 +3.5% | $113,160 +12% |
| 2022 | $2,730 +30% | $101,040 +34.8% |
| 2021 | $2,100 +2.1% | $74,960 +4.9% |
| 2020 | $2,058 -0.3% | $71,440 -3% |
| 2019 | $2,065 +14.3% | $73,680 +20.9% |
| 2018 | $1,807 +2.9% | $60,960 +5.2% |
| 2017 | $1,756 +231.3% | $57,920 |
| 2016 | $530 -0.2% | $57,920 +1.8% |
| 2015 | $531 +1.1% | $56,920 +2.3% |
| 2014 | $526 | $55,645 |
| 2013 | -- | -- |
| 2012 | -- | -- |
| 2011 | -- | -- |
| 2010 | -- | -- |
| 2009 | -- | $61,630 -2% |
| 2008 | -- | $62,871 +1.7% |
| 2007 | -- | $61,833 +1.4% |
| 2006 | -- | $61,003 +102.3% |
| 2005 | -- | $30,159 +533.6% |
| 2004 | -- | $4,760 |
| 2003 | -- | $4,760 |
| 2002 | -- | $4,760 |
| 2001 | -- | $4,760 |
| 2000 | -- | $4,760 |
Find assessor info on the county website
Monthly payment
Est. payment
Payment breakdown
Explore the cost of this home by adjusting the details. Changes won't be saved.Climate risks
Neighborhood: 30701
Nearby schools
Schools provided by the listing agent
- Elementary: Sonoraville
- Middle: Red Bud
- High: Sonoraville
Source: GAMLS. This data may not be complete. We recommend contacting the local school district to confirm school assignments for this home.
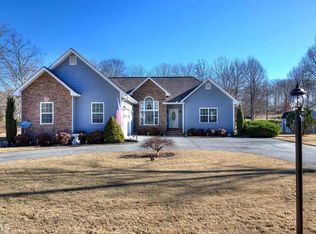
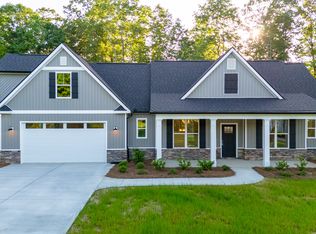
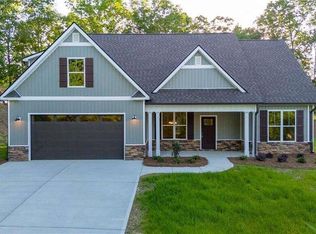
Similar homes
- $320,0003 bd2 ba1.6k sqft480 Beason Rd SE, Calhoun, GA 30701Active

 MLS ID #10818268, Wayne Buchanan, Maximum One Community Realtors. GAMLS
 - $325,0004 bd2 ba2.1k sqft106 Northside Dr, Calhoun, GA 30701Active
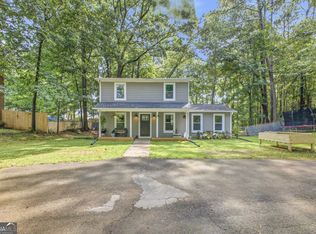 MLS ID #10832465, Amanda Brown, Amanda Jo Realty Group. GAMLS
 - $290,0004 bd2 ba1.3k sqft1015 Erwin Hill Church Rd SE, Calhoun, GA 30701Active Under Contract
 MLS ID #10822267, Josh Powell, Atlanta Communities. GAMLS
 - $349,0003 bd2 ba1.7k sqft204 Sherwood Dr, Calhoun, GA 30701Active Under Contract
 MLS ID #10786262, Sabrina Poole, Samantha Lusk & Associates Realty. GAMLS
 - $331,0004 bd3 ba1.5k sqft144 Mims Dr, Calhoun, GA 30701ActiveMLS ID #10797288, Mark Spain, Mark Spain Real Estate. GAMLS
- $329,9004 bd3 ba2.3k sqft154 Honeysuckle Dr SE, Calhoun, GA 30701Active Under ContractMLS ID #10817790, Sabrina Poole, Samantha Lusk & Associates Realty. GAMLS
- $325,0003 bd2 ba1.8k sqft272 Blackwood Pl SE, Calhoun, GA 30701ActiveMLS ID #10868167, Simone Ford, Maximum One Community Realtors. GAMLS
- $349,0004 bd3 ba2.1k sqft327 Larkspur Dr SW, Calhoun, GA 30701ActiveMLS ID #10836201, Wendy Connors, Atlanta Communities. GAMLS
- $279,0003 bd2 ba1.9k sqft521 McDaniel Station Rd SW, Calhoun, GA 30701ActiveMLS ID #10832519, Amanda Brown, Amanda Jo Realty Group. GAMLS
- $229,9003 bd2 ba1.1k sqft106 Webb Dr NE, Calhoun, GA 30701ActiveMLS ID #10868279, Mandy Parker, KW Signature Partners. GAMLS
- $379,0003 bd2 ba1.6k sqft112 Bristol Pl SE, Calhoun, GA 30701ActiveMLS ID #10804655, Sabrina Poole, Samantha Lusk & Associates Realty. GAMLS
- $265,0002 bd2 ba1.3k sqft202 Fire Tower Rd NE, Calhoun, GA 30701ActiveMLS ID #10871805, Shelley L Womack, Legacy Properties. GAMLS
- $294,0004 bd3 ba1.9k sqft104 Lance Rd NE, Calhoun, GA 30701ActiveMLS ID #10781830, Mark Spain, Mark Spain Real Estate. GAMLS
- $425,0004 bd3 ba2.4k sqft185 Thornwood Dr SE, Calhoun, GA 30701ActiveMLS ID #10825348, Sabrina Poole, Samantha Lusk & Associates Realty. GAMLS
- $326,5003 bd2 ba1.6k sqft252 Blackwood Pl SE, Calhoun, GA 30701ActiveMLS ID #10639394, Sabrina Poole, Samantha Lusk & Associates Realty. GAMLS
- $294,9004 bd3 ba1.8k sqft106 Summerfield Ct NE, Calhoun, GA 30701ActiveMLS ID #10766081, Rozanne Collins, Hardy Realty & Development Company. GAMLS
- $400,0005 bd3 ba2.1k sqft577 Everett Springs Rd SW, Calhoun, GA 30701ActiveMLS ID #10775813, Mike Francis, Keller Williams Realty Partners. GAMLS
- $275,0003 bd2 ba1.5k sqft234 Chiefvan Ter NE, Calhoun, GA 30701Active Under ContractMLS ID #10795499, Sabrina Poole, Samantha Lusk & Associates Realty. GAMLS
- $364,9003 bd2 ba1.8k sqft13 Knight Dr, Adairsville, GA 30103ActiveMLS ID #10847915, Christina Martin, Dwelli. GAMLS
