Immaculate one-owner brick ranch in the highly sought-after Villages subdivision! This beautifully maintained 3-bedroom, 2-bath home offers timeless style, quality craftsmanship, and an open floor plan designed for both everyday living and entertaining. Fresh interior paint, beautiful new landscaping, and a lush irrigated lawn provide outstanding curb appeal. Step inside to soaring ceilings, gleaming hardwood floors, crown molding, plantation shutters, premium Andersen windows, and a built-in whole-home sound system. The spacious family room flows effortlessly into the formal dining room and oversized kitchen, creating an inviting atmosphere for gathering with family and friends. The kitchen is both functional and stylish, featuring abundant white cabinetry, generous counter space, a breakfast bar, pantry, and a sunny breakfast area surrounded by windows overlooking the private backyard. Recent updates include a refrigerator, dishwasher, and water heater, all less than two years old. Just off the kitchen, the separate laundry room offers additional storage and everyday convenience. The spacious primary suite is a true retreat with a tray ceiling, plantation shutters, and plenty of room for oversized furniture. The ensuite bath features double vanities, a relaxing soaking tub, separate shower, private water closet, and a large walk-in closet. The second bedroom is generously sized with a vaulted ceiling and is conveniently located near the full guest bath. The versatile third bedroom features custom built-in bookcases, making it an ideal home office, library, craft room, or guest bedroom. Enjoy your morning coffee in the bright breakfast room or unwind on the private brick courtyard patio surrounded by mature landscaping for exceptional privacy. Additional features include a two-car garage, irrigation system, abundant storage, hardwood flooring throughout the main living areas and bedrooms, and the exceptional care that only a meticulously maintained one-owner home can provide. The location is hard to beat! You'll enjoy being able to walk to Calhoun Primary and Calhoun Elementary Schools, while residents of The Villages also have access to outstanding community amenities, including a clubhouse, swimming pool, tennis courts, and playground, offering recreation and relaxation for all ages. Move-in ready and located in one of the area's most desirable neighborhoods, this exceptional home offers elegant finishes, spacious living areas, and low-maintenance living-all just waiting for its next owner.
Active
Price cut: $10K (9/1)
$379,000
112 Bristol Pl SE, Calhoun, GA 30701
3beds
1,692sqft
Single Family Residence
Built in 2002
7,405 Square Feet Lot
$372,200 Zestimate®
$224/sqft
$42/mo HOA
What's special
- 84 days
- 176
- 9
Zillow last checked:
Listing updated:
Listed by:
Sabrina Poole 404-906-4872,
Samantha Lusk & Associates Realty
Source: GAMLS,MLS#: 10804655
Facts & features
Interior
Bedrooms & bathrooms
- Bedrooms: 3
- Bathrooms: 2
- Full bathrooms: 2
- Main level bathrooms: 2
- Main level bedrooms: 3
Rooms
- Room types: Den, Family Room, Foyer, Laundry
Dining room
- Features: Separate Room
Kitchen
- Features: Breakfast Bar, Breakfast Room, Pantry, Solid Surface Counters
Heating
- Central
Cooling
- Central Air
Appliances
- Included: Dishwasher, Disposal, Dryer, Gas Water Heater, Microwave, Oven/Range (Combo), Refrigerator, Washer
- Laundry: Other
Features
- Double Vanity, High Ceilings, Master On Main Level, Split Bedroom Plan, Vaulted Ceiling(s), Walk-In Closet(s)
- Flooring: Hardwood, Tile
- Windows: Double Pane Windows
- Basement: None
- Attic: Pull Down Stairs
- Has fireplace: No
- Common walls with other units/homes: No Common Walls
Interior area
- Total structure area: 1,692
- Total interior livable area: 1,692 sqft
- Finished area above ground: 1,692
- Finished area below ground: 0
Property
Parking
- Total spaces: 4
- Parking features: Garage
- Has garage: Yes
Features
- Levels: One
- Stories: 1
- Patio & porch: Patio
- Exterior features: Sprinkler System
- Body of water: None
Lot
- Size: 7,405 Square Feet
- Features: Level
- Residential vegetation: Cleared
Details
- Parcel number: C53 021
Construction
Type & style
- Home type: SingleFamily
- Architectural style: Brick 4 Side,Ranch,Traditional
- Property subtype: Single Family Residence
Materials
- Brick
- Foundation: Slab
- Roof: Composition
Condition
- Resale
- New construction: No
- Year built: 2002
Utilities & green energy
- Sewer: Public Sewer
- Water: Public
- Utilities for property: Cable Available, Electricity Available, Natural Gas Available, Phone Available, Sewer Available, Water Available
Community & HOA
Community
- Features: Playground, Pool, Sidewalks, Tennis Court(s), Walk To Schools, Near Shopping
- Security: Security System, Smoke Detector(s)
- Subdivision: Bristol at The Villages
HOA
- Has HOA: Yes
- Services included: Maintenance Grounds, Swimming, Tennis
- HOA fee: $500 annually
Location
- Region: Calhoun
Financial & listing details
- Price per square foot: $224/sqft
- Tax assessed value: $321,800
- Annual tax amount: $1,791
- Date on market: 7/13/2026
- Cumulative days on market: 79 days
- Listing agreement: Exclusive Right To Sell
- Electric utility on property: Yes
Estimated market value
$372,200
$354,000 - $391,000
$2,054/mo
Price history
| Date | Event | Price |
|---|---|---|
| 9/1/2026 | Price change | $379,000-2.6%$224/sqft |
Source:  GAMLS #10804655 Report a problem GAMLS #10804655 Report a problem | ||
| 7/13/2026 | Listed for sale | $389,000+1196.7%$230/sqft |
Source:  FMLS GA #7804111 Report a problem FMLS GA #7804111 Report a problem | ||
| 12/14/2001 | Sold | $30,000$18/sqft |
Source: Agent Provided Report a problem | ||
Public tax history
| Year | Property taxes | Tax assessment |
|---|---|---|
| 2025 | $1,791 +12.9% | $128,720 +14.1% |
| 2024 | $1,587 +17.3% | $112,800 +7.2% |
| 2023 | $1,353 +15.9% | $105,240 +12.8% |
| 2022 | $1,168 +20.1% | $93,320 +15% |
| 2021 | $972 -1.1% | $81,160 -1% |
| 2020 | $983 +1% | $81,960 |
| 2019 | $973 +11.8% | $81,960 +8.7% |
| 2018 | $871 +23.2% | $75,400 +5.6% |
| 2017 | $707 +3.6% | $71,400 |
| 2016 | $682 -0.2% | $71,400 +1.9% |
| 2015 | $684 +1.1% | $70,080 +3.7% |
| 2014 | $676 | $67,602 |
| 2013 | -- | -- |
| 2012 | -- | -- |
| 2011 | -- | -- |
| 2010 | -- | -- |
| 2009 | -- | $74,760 -2.5% |
| 2008 | -- | $76,716 +0.9% |
| 2007 | -- | $76,058 +1.4% |
| 2006 | -- | $75,013 +2.1% |
| 2005 | -- | $73,498 +4.9% |
| 2004 | -- | $70,093 +0.5% |
| 2003 | -- | $69,728 +453.4% |
| 2002 | -- | $12,600 |
Find assessor info on the county website
Monthly payment
Est. payment
Payment breakdown
Explore the cost of this home by adjusting the details. Changes won't be saved.Climate risks
Neighborhood: 30701
Nearby schools
Schools provided by the listing agent
- Elementary: Calhoun City
- Middle: Calhoun City
- High: Calhoun
Source: GAMLS. This data may not be complete. We recommend contacting the local school district to confirm school assignments for this home.
Similar homes
- $400,0003 bd2 ba1.5k sqft120 Vinings Way SE, Calhoun, GA 30701Active
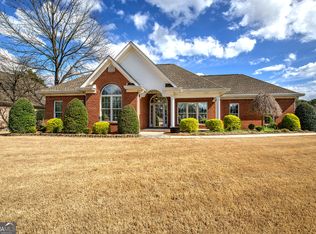
 MLS ID #10710681, Brandy Schell, Crye-Leike, Realtors. GAMLS
 - $349,0003 bd2 ba1.7k sqft204 Sherwood Dr, Calhoun, GA 30701Active Under Contract
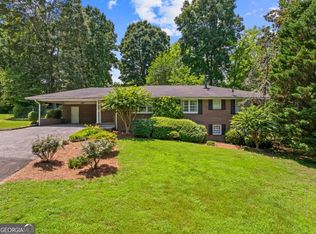 MLS ID #10786262, Sabrina Poole, Samantha Lusk & Associates Realty. GAMLS
 - $329,9004 bd3 ba2.3k sqft154 Honeysuckle Dr SE, Calhoun, GA 30701Active Under Contract
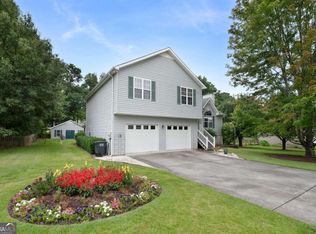 MLS ID #10817790, Sabrina Poole, Samantha Lusk & Associates Realty. GAMLS
 - $397,4003 bd3 ba2k sqft145 Prince Albert Ct SW, Calhoun, GA 30701For Sale
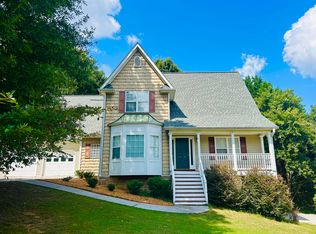 MLS ID #1542043, Steffanie Green. Greater Chattanooga Realtors
 - $425,0004 bd3 ba2.4k sqft185 Thornwood Dr SE, Calhoun, GA 30701ActiveMLS ID #10825348, Sabrina Poole, Samantha Lusk & Associates Realty. GAMLS
- $325,0003 bd3 ba1.6k sqft515 Woodlawn Ave, Calhoun, GA 30701ActiveMLS ID #10756681, Devin Childers, Maximum One Community Realtors. GAMLS
- $319,9003 bd2 ba1.8k sqft130 Orchard Way SE, Calhoun, GA 30701For Sale
 MLS ID #7817038, Samantha Lusk, Samantha Lusk & Associates Realty, Inc.. FMLS GA
 - $400,0005 bd3 ba2.1k sqft577 Everett Springs Rd SW, Calhoun, GA 30701ActiveMLS ID #10775813, Mike Francis, Keller Williams Realty Partners. GAMLS
- $294,5004 bd3 ba2k sqft113 Waterside Dr, Calhoun, GA 30701ActiveMLS ID #10764265, Jenny K Smith, Keller Williams Northwest. GAMLS
- $349,0004 bd3 ba2.1k sqft327 Larkspur Dr SW, Calhoun, GA 30701ActiveMLS ID #10836201, Wendy Connors, Atlanta Communities. GAMLS
- $275,0003 bd2 ba1.5k sqft234 Chiefvan Ter NE, Calhoun, GA 30701Active Under ContractMLS ID #10795499, Sabrina Poole, Samantha Lusk & Associates Realty. GAMLS
- $325,0004 bd3 ba2.2k sqft240 Orchard Way SE, Calhoun, GA 30701For SaleMLS ID #7765633, Samantha Lusk, Samantha Lusk & Associates Realty, Inc.. FMLS GA
- $294,9003 bd3 ba2k sqft123 Waterside Rdg, Calhoun, GA 30701For SaleMLS ID #7814897, Samantha Lusk, Samantha Lusk & Associates Realty, Inc.. FMLS GA
- $317,5003 bd2 ba1.9k sqft103 McGinnis Cir, Calhoun, GA 30701ActiveMLS ID #10845062, Leeza Byers, eXp Realty. GAMLS
- $294,9004 bd3 ba1.8k sqft106 Summerfield Ct NE, Calhoun, GA 30701ActiveMLS ID #10766081, Rozanne Collins, Hardy Realty & Development Company. GAMLS
- $326,5003 bd2 ba1.6k sqft252 Blackwood Pl SE, Calhoun, GA 30701ActiveMLS ID #10639394, Sabrina Poole, Samantha Lusk & Associates Realty. GAMLS
- $250,0003 bd2 ba1.3k sqft123 Donna St SW, Calhoun, GA 30701ActiveMLS ID #10842425, Devin Childers, Maximum One Community Realtors. GAMLS
- $260,0003 bd3 ba1.9k sqft122 Old Mill Dr, Calhoun, GA 30701ActiveMLS ID #10844726, Christopher Worth, Keller Williams Realty Atlanta North. GAMLS
- $365,5003 bd3 ba2.1k sqft157 Asbury Cir, Calhoun, GA 30701ActiveMLS ID #10796736, Miranda Thomas, Keller Williams Northwest. GAMLS
- $379,9003 bd2 ba1.4k sqft22 Carriage Ln NW, Cartersville, GA 30120ActiveMLS ID #10857827, David Garcia, Mainstay Brokerage. GAMLS
