Welcome home to this incredible, move-in-ready beauty at 327 Larkspur Drive SW in Calhoun! Built in 2022, this gorgeous 4-bedroom, 2.5-bathroom home spans 2,180 square feet of bright, thoughtful living space, all tucked away on a quiet cul-de-sac in the highly sought-after Calhoun City Schools district. From the moment you arrive, the charming front porch welcomes you right in. Step inside to an open-concept layout anchored by a dream kitchen, complete with modern stainless steel appliances and a spacious central island that makes cooking and entertaining an absolute breeze. Upstairs, your private primary suite offers a cozy retreat featuring a huge walk-in closet you'll fall in love with. Step outside to enjoy your own backyard oasis, relax on the covered back patio or run around in the expansive, flat yard. Stylish, spacious, and perfectly placed, this home is ready for you to create lasting memories!
Active
$365,000
327 Larkspur Dr SW, Calhoun, GA 30701
4beds
2,180sqft
Single Family Residence
Built in 2022
0.75 Acres Lot
$-- Zestimate®
$167/sqft
$-- HOA
What's special
Stylish spaciousOpen-concept layoutBackyard oasisCharming front porchDream kitchenQuiet cul-de-sacCovered back patio
- 17 days
- 248
- 12
Zillow last checked:
Listing updated:
Listed by:
Wendy Connors wendyconnorsrealtor@gmail.com,
Atlanta Communities
Source: GAMLS,MLS#: 10836201
Facts & features
Interior
Bedrooms & bathrooms
- Bedrooms: 4
- Bathrooms: 3
- Full bathrooms: 2
- 1/2 bathrooms: 1
Rooms
- Room types: Laundry, Loft
Dining room
- Features: Seats 12+, Separate Room
Kitchen
- Features: Kitchen Island, Pantry, Walk-in Pantry, Breakfast Bar
Heating
- Central, Electric, Heat Pump, Zoned
Cooling
- Central Air, Ceiling Fan(s), Electric, Zoned
Appliances
- Included: Dishwasher, Disposal, Microwave, Refrigerator, Oven/Range (Combo), Stainless Steel Appliance(s)
- Laundry: Upper Level
Features
- Double Vanity, Tray Ceiling(s), Walk-In Closet(s), Soaking Tub, Vaulted Ceiling(s), Separate Shower, Tile Bath
- Flooring: Hardwood, Carpet, Tile
- Windows: Double Pane Windows
- Basement: None
- Attic: Pull Down Stairs
- Number of fireplaces: 1
- Fireplace features: Living Room
- Common walls with other units/homes: No Common Walls
Interior area
- Total structure area: 2,180
- Total interior livable area: 2,180 sqft
- Finished area above ground: 2,180
- Finished area below ground: 0
Property
Parking
- Total spaces: 4
- Parking features: Garage, Kitchen Level
- Has garage: Yes
Accessibility
- Accessibility features: Other
Features
- Levels: Two
- Stories: 2
- Patio & porch: Patio, Porch
- Has view: Yes
- View description: City
Lot
- Size: 0.75 Acres
- Features: Cul-De-Sac, Level, Open Lot
- Residential vegetation: Cleared
Details
- Additional structures: Other
- Parcel number: C18 028
- Special conditions: As Is
Construction
Type & style
- Home type: SingleFamily
- Architectural style: Craftsman
- Property subtype: Single Family Residence
Materials
- Brick, Vinyl Siding
- Foundation: Slab
- Roof: Composition
Condition
- Resale
- New construction: No
- Year built: 2022
Utilities & green energy
- Electric: 220 Volts
- Sewer: Public Sewer
- Water: Public
- Utilities for property: Water Available, Phone Available, Cable Available, Electricity Available, Sewer Available, High Speed Internet, Sewer Connected
Community & HOA
Community
- Features: None
- Security: Carbon Monoxide Detector(s), Smoke Detector(s)
- Subdivision: SUMMER TRACE C17-C18
HOA
- Has HOA: No
- Services included: None
Location
- Region: Calhoun
Financial & listing details
- Price per square foot: $167/sqft
- Annual tax amount: $3,394
- Date on market: 8/31/2026
- Cumulative days on market: 17 days
- Listing agreement: Exclusive Right To Sell
- Listing terms: Cash,Conventional,FHA,VA Loan
- Electric utility on property: Yes
Estimated market value
Not available
Estimated sales range
Not available
Not available
Price history
| Date | Event | Price |
|---|---|---|
| 8/31/2026 | Listed for sale | $365,000+22.1%$167/sqft |
Source:  GAMLS #10836201 Report a problem GAMLS #10836201 Report a problem | ||
| 6/17/2022 | Sold | $299,000+1.4%$137/sqft |
Source:  FMLS GA #7026716 Report a problem FMLS GA #7026716 Report a problem | ||
| 4/30/2022 | Pending sale | $294,900$135/sqft |
Source: FMLS GA #7026716 Report a problem | ||
| 4/29/2022 | Listed for sale | $294,900$135/sqft |
Source: FMLS GA #7026716 Report a problem | ||
Public tax history
Tax history is unavailable.
Monthly payment
Est. payment
Payment breakdown
Explore the cost of this home by adjusting the details. Changes won't be saved.Climate risks
Neighborhood: 30701
Nearby schools
Schools provided by the listing agent
- Elementary: Calhoun City
- Middle: Calhoun City
- High: Calhoun City
Source: GAMLS. This data may not be complete. We recommend contacting the local school district to confirm school assignments for this home.
Similar homes
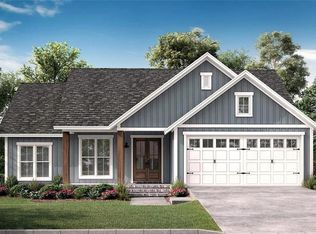
- $325,0004 bd2 ba2.1k sqft106 Northside Dr, Calhoun, GA 30701Active
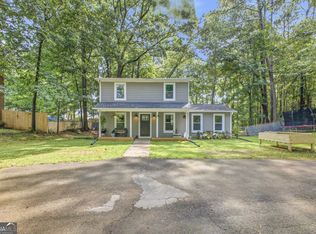
 MLS ID #10832465, Amanda Brown, Amanda Jo Realty Group. GAMLS
 - $323,9004 bd3 ba2.1k sqft515 McGinnis Cir, Calhoun, GA 30701Active
 MLS ID #10820123, Bee Tong, Virtual Properties Realty.com. GAMLS
 - $320,0003 bd2 ba1.6k sqft480 Beason Rd SE, Calhoun, GA 30701Active
 MLS ID #10818268, Wayne Buchanan, Maximum One Community Realtors. GAMLS
 - from $358,0763 bd3 ba2.1k sqftHickory Ridge I A Plan, Calhoun, GA: Build On Your Lot, Calhoun, GA 30701New Construction
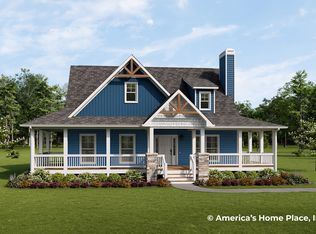 Americas Home Place
 - $345,0004 bd3 ba1.9k sqft71 Hopkins Farm Dr, Adairsville, GA 30103ActiveMLS ID #10835340, Jenny K Smith, Keller Williams Northwest. GAMLS
- $400,0003 bd2 ba1.5k sqft120 Vinings Way SE, Calhoun, GA 30701ActiveMLS ID #10710681, Brandy Schell, Crye-Leike, Realtors. GAMLS
- $299,9004 bd3 ba1.8k sqft106 Summerfield Ct NE, Calhoun, GA 30701ActiveMLS ID #10766081, Rozanne Collins, Hardy Realty & Development Company. GAMLS
- $295,0003 bd3 ba1.9k sqft110 Waterside Dr, Calhoun, GA 30701ActiveMLS ID #10790991, Susana Avila, KW Signature Partners. GAMLS
- $389,0004 bd3 ba2.5k sqft63 Woody Way NW, Adairsville, GA 30103ActiveMLS ID #10774641, Suzanne Ross, Samantha Lusk & Associates Realty. GAMLS
- $328,9003 bd2 ba1.8k sqft225 Sycamore Dr, Calhoun, GA 30701Active Under ContractMLS ID #10632400, ANDREA PEPPERS, Maximum One Community Realtors. GAMLS
- $320,0003 bd3 ba1.8k sqft16 J Cir NW, Adairsville, GA 30103For Sale
 MLS ID #233536, Charmia Martin, Legacy Realty Tri-Cities LLC. CBORGA
 - $320,0003 bd3 ba1.8k sqft16 Jay Cir NW, Adairsville, GA 30103ActiveMLS ID #10819857, Charmia Martin, Legacy Realty Group. GAMLS
- $375,0004 bd3 ba2.1k sqft409 NW Matera Dr NW, Cartersville, GA 30120ActiveMLS ID #10816085, Viviana Norman, Atlanta Communities. GAMLS
- $369,0004 bd3 ba2.3k sqft99 Royal Oak Dr NE, Rome, GA 30165ActiveMLS ID #10842924, Hasina Hope Kanani, Keller Williams Northwest. GAMLS
- $345,0004 bd2 ba2.1k sqft150 Beard Lake Rd SE, Rome, GA 30161ActiveMLS ID #10818433, Erica Watson, Atlanta Communities. GAMLS
- $350,0004 bd4 ba1.9k sqft19 Birch Pl, Adairsville, GA 30103ActiveMLS ID #10810577, Erica Watson, Atlanta Communities. GAMLS
