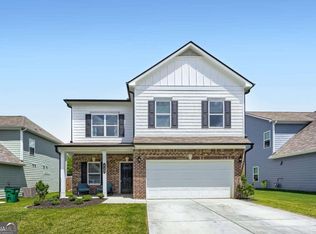
Woody Farms Beauty - A Home with Charm, Comfort, and Modern Updates Welcome to this magnificent and meticulously maintained home in the sought-after Woody Farms community. From the moment you arrive, you'll notice the care and pride of ownership that shines throughout the property. Step inside to find brand-new luxury vinyl plank flooring throughout the main level, providing a fresh, stylish look that's both durable and low maintenance. The large living room is warm and inviting, featuring an electric fireplace as a cozy centerpiece. A separate dining room offers the perfect space for family meals and special occasions, while the kitchen is truly a chef's dream. The kitchen boasts granite countertops, a custom tiled backsplash, and a spacious walk-in pantry for all your storage needs. A charming coffee bar, oversized island, and additional kitchenette space make it both functional and versatile. With so much cabinetry, there's a place for everything, keeping the heart of the home beautifully organized. One of the standout features of the main level is the newly added mudroom, conveniently located off the garage entrance. Designed for modern living, it offers the perfect spot to kick off shoes, hang coats, and drop bags before entering the main living spaces. A guest half bath on this level adds extra convenience for both residents and visitors. Newly installed luxury vinyl plank stair treads lead to the upstairs hallway, which has also been updated with stylish LVP flooring for a seamless, modern look. Upstairs, you'll find three generously sized guest bedrooms filled with natural light, along with a well-appointed full bathroom that comfortably serves the space. The oversized primary suite is a true retreat, featuring elegant tray ceilings and the added convenience of direct access to the laundry room for effortless everyday living. The spa-inspired primary bathroom offers a dual-sink vanity, beautifully tiled walk-in shower, large soaking tub perfect for relaxing at the end of the day, and an expansive walk-in closet with plenty of storage space. Outdoor living is just as enjoyable as the indoors. The fully fenced backyard provides both privacy and security, making it ideal for pets, play, and gatherings. A lovely patio is ready for grilling, entertaining, or simply relaxing on a quiet afternoon. At the front of the home, the welcoming porch sets the scene for peaceful evenings and neighborly charm. The community itself enhances the lifestyle, offering sidewalks and streetlights perfect for safe strolls, morning jogs, or evening walks. It's a wonderful neighborhood to call home, combining convenience, comfort, and a true sense of community. Don't miss the opportunity to make this beautiful Woody Farms home your own!
Active
$399,000
63 Woody Way NW, Adairsville, GA 30103
4beds
--sqft
:
Get pre-qualified$2,559/mo
Single Family Residence
Built in 2020
0.28 Acres Lot
$393,000 Zestimate®
$--/sqft
$25/mo HOA
What's special
Electric fireplaceGuest half bathOversized islandSeparate dining roomAdditional kitchenette spaceBeautifully tiled walk-in showerCustom tiled backsplash
- 66 days |
- 154 |
- 20 |
Zillow last checked:
Listing updated:
Listed by:
Suzanne Ross 678-986-2887,
Samantha Lusk & Associates Realty
Source: GAMLS,MLS#: 10774641
Facts & features
Interior
Bedrooms & bathrooms
- Bedrooms: 4
- Bathrooms: 3
- Full bathrooms: 2
- 1/2 bathrooms: 1
Rooms
- Room types: Foyer, Laundry, Other
Dining room
- Features: Separate Room
Kitchen
- Features: Breakfast Area, Breakfast Bar, Kitchen Island, Solid Surface Counters, Walk-in Pantry
Heating
- Central, Electric
Cooling
- Ceiling Fan(s), Central Air
Appliances
- Included: Dishwasher, Electric Water Heater, Microwave
- Laundry: Upper Level
Features
- High Ceilings, Tray Ceiling(s), Walk-In Closet(s)
- Flooring: Carpet, Other
- Windows: Double Pane Windows
- Basement: None
- Number of fireplaces: 1
- Fireplace features: Living Room
- Common walls with other units/homes: No Common Walls
Interior area
- Total structure area: 0
- Finished area above ground: 0
- Finished area below ground: 0
Property
Parking
- Total spaces: 2
- Parking features: Attached, Garage, Garage Door Opener, Kitchen Level
- Has attached garage: Yes
Features
- Levels: Two
- Stories: 2
- Patio & porch: Patio
- Fencing: Back Yard,Privacy,Wood
- Body of water: None
Lot
- Size: 0.28 Acres
- Features: Cul-De-Sac, Level, Private
Details
- Additional structures: Outbuilding
- Parcel number: 0021C0001124
Construction
Type & style
- Home type: SingleFamily
- Architectural style: Craftsman
- Property subtype: Single Family Residence
Materials
- Other, Stone
- Foundation: Slab
- Roof: Composition
Condition
- Resale
- New construction: No
- Year built: 2020
Utilities & green energy
- Sewer: Public Sewer
- Water: Public
- Utilities for property: Electricity Available, High Speed Internet, Water Available
Community & HOA
Community
- Features: Sidewalks, Street Lights
- Security: Security System
- Subdivision: Woody Farms
HOA
- Has HOA: Yes
- Services included: Maintenance Grounds
- HOA fee: $300 annually
Location
- Region: Adairsville
Financial & listing details
- Annual tax amount: $3,329
- Date on market: 5/29/2026
- Cumulative days on market: 66 days
- Listing agreement: Exclusive Right To Sell
- Electric utility on property: Yes
Estimated market value
$393,000
$373,000 - $413,000
$2,482/mo
Price history
| Date | Event | Price |
|---|---|---|
| 5/29/2026 | Listed for sale | $399,000 |
Source:  FMLS GA #7777239 Report a problem FMLS GA #7777239 Report a problem | ||
Public tax history
Tax history is unavailable.
Monthly payment
Est. payment
Payment breakdown
Explore the cost of this home by adjusting the details. Changes won't be saved.Climate risks
Neighborhood: 30103
Nearby schools
GreatSchools rating
- 7/10Adairsville Elementary SchoolGrades: PK-5Distance: 1.7 mi
- 7/10Adairsville Middle SchoolGrades: 6-8Distance: 4.4 mi
- 7/10Adairsville High SchoolGrades: 9-12Distance: 4.1 mi
Schools provided by the listing agent
- Elementary: Adairsville
- Middle: Adairsville
- High: Adairsville
Source: GAMLS. This data may not be complete. We recommend contacting the local school district to confirm school assignments for this home.
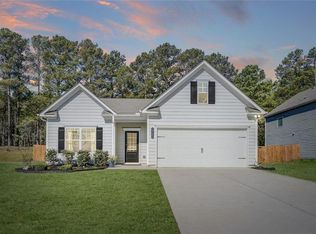
- $310,0003 bd2 ba1.6k sqft61 Woody Way NW, Adairsville, GA 30103Sold
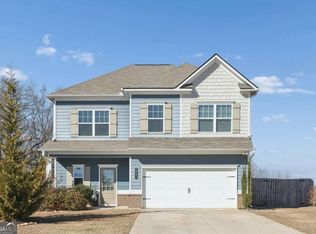
- $310,0003 bd3 ba1.8k sqft67 Woody Way NW, Adairsville, GA 30103Sold
- $278,8003 bd2 ba1.4k sqft59 Woody Way NW, Adairsville, GA 30103Off Market

- $377,0004 bd3 ba2.6k sqft60 Woody Way NW, Adairsville, GA 30103Sold

- $305,0004 bd3 ba2k sqft64 Woody Way NW, Adairsville, GA 30103Sold
- $189,29955.9 Acres222 Woody Rd, Adairsville, GA 30103Off Market
- $285,0003 bd2 ba1.5k sqft53 Woody Way NW, Adairsville, GA 30103Sold
- $317,7004 bd3 ba1.7k sqft11 Starling Ct, Adairsville, GA 30103Off Market
A local agent can set up tours, give advice and negotiate with sellers.
Similar homes
- $409,0004 bd3 ba-- sqft15 Dublin Way, Adairsville, GA 30103Active
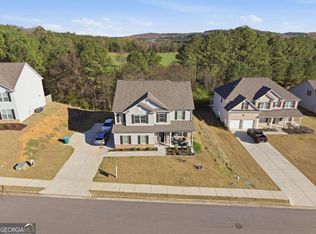
 MLS ID #10712914, Nidia M Guzman, Virtual Properties Realty.com. GAMLS
 - $350,0004 bd4 ba1.9k sqft19 Birch Pl, Adairsville, GA 30103Active
 MLS ID #10810577, Erica Watson, Atlanta Communities. GAMLS
 - $347,9993 bd3 ba2.2k sqft514 Denton Dr, Adairsville, GA 30103Active
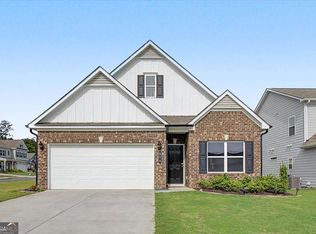 MLS ID #10817594, Tiffany Rogers, Atlanta Communities. GAMLS
 - $360,0004 bd3 ba2.6k sqft407 Larry Ln, Adairsville, GA 30103Active
 MLS ID #10812112, Errol Danley, Orchard Brokerage, LLC. GAMLS
 - $367,0004 bd3 ba2.5k sqft166 Graham Cir, Adairsville, GA 30103ActiveMLS ID #10806718, Heather Sumners, Atlanta Communities. GAMLS
- $340,0004 bd3 ba2k sqft17 Redwood Dr, Adairsville, GA 30103ActiveMLS ID #10807731, Heather Sumners, Atlanta Communities. GAMLS
- $364,7404 bd3 ba-- sqft136 Formosa St, Adairsville, GA 30103ActiveGAMLS
- $305,0003 bd2 ba1.7k sqft15 Hopkins Breeze, Adairsville, GA 30103Active Under ContractMLS ID #10811422, Jennifer Fasano, Keller Williams Realty Atl. Partners. GAMLS
- $322,5004 bd3 ba2.2k sqft16 Colt Ct, Adairsville, GA 30103ActiveMLS ID #10720075, Erica Watson, Atlanta Communities. GAMLS
- $374,8005 bd3 ba2.4k sqft22 Belfield Ct, Adairsville, GA 30103ActiveMLS ID #10742920, Houston Long, Main Street Realty. GAMLS
- $300,0004 bd3 ba2.2k sqft85 Castlemoor Loop, Adairsville, GA 30103ActiveMLS ID #10769001, Mark Spain, Mark Spain Real Estate. GAMLS
- $400,0005 bd3 ba2.1k sqft577 Everett Springs Rd SW, Calhoun, GA 30701ActiveMLS ID #10775813, Mike Francis, Keller Williams Realty Partners. GAMLS
- $375,0004 bd3 ba2.1k sqft409 NW Matera Dr NW, Cartersville, GA 30120ActiveMLS ID #10816085, Viviana Norman, Atlanta Communities. GAMLS
- $410,0004 bd3 ba2.4k sqft13 Four Feathers Ln, Rydal, GA 30171ActiveMLS ID #10737815, Monika Burris, Crye-Leike, Realtors. GAMLS
- $400,0004 bd3 ba2.6k sqft102 Sydney Way SW, Cartersville, GA 30120ActiveMLS ID #10809533, Ashley Fritts, Real Broker, LLC. GAMLS
- $395,0004 bd2 ba-- sqft102 Sorrento Dr NW, Cartersville, GA 30120ActiveMLS ID #10736001, Erin Johnson, Selling The South, Georgia. GAMLS
- $389,0005 bd3 ba2.4k sqft200 Wildflower Cir, Calhoun, GA 30701ActiveMLS ID #10808650, Laura Rains, Atlanta Communities. GAMLS
- $314,9003 bd2 ba-- sqft46 Roundabout Ln NW, Adairsville, GA 30103ActiveMLS ID #10795319, Sam Rousu, LOCAL Realty. GAMLS
- $389,0003 bd2 ba1.6k sqft112 Bristol Pl SE, Calhoun, GA 30701ActiveMLS ID #10804655, Sabrina Poole, Samantha Lusk & Associates Realty. GAMLS
- $336,0005 bd3 ba2.3k sqft154 Magnolia Dr SE, Calhoun, GA 30701Active Under ContractMLS ID #10807641, Mandy Parker, KW Signature Partners. GAMLS
