Welcome to Hopkins Farm in Adairsville! This 1,704 sq ft home features 3 bedrooms, 2 baths, and has an easy and convenient flow. Upstairs, the main living level opens to a warm and inviting fireside family room filled with natural light. The kitchen features painted cabinetry, stainless steel appliances, and a well designed eating area offering comfortable space for everyday meals while maintaining an open, connected feel. The primary suite includes a beautiful accent wall, trey ceiling, and a spa inspired bath with double vanities, a separate soaking tub, and a beautifully tiled shower. Two additional bedrooms and a full hall bath complete the upper level. Downstairs, provides flexible space with a dedicated office, a bonus room, and laundry room. Outside, enjoy a peaceful deck overlooking a quiet, tree lined backyard with a wood privacy fence. Thoughtful updates throughout the home make it truly move in ready, blending charm, comfort, and modern style.
Active
$305,000
15 Hopkins Breeze, Adairsville, GA 30103
3beds
1,704sqft
:
Get pre-qualified$1,946/mo
Single Family Residence
Built in 2004
0.68 Acres Lot
$297,800 Zestimate®
$179/sqft
$8/mo HOA
What's special
Stainless steel appliancesBeautifully tiled showerPainted cabinetryWood privacy fenceBonus roomFull hall bathSeparate soaking tub
- 5 days |
- 447 |
- 32 |
Likely to sell faster than
Zillow last checked:
Listing updated:
Listed by:
Jennifer Fasano 678-296-3893,
Keller Williams Realty Atl. Partners
Source: GAMLS,MLS#: 10811422
Facts & features
Interior
Bedrooms & bathrooms
- Bedrooms: 3
- Bathrooms: 2
- Full bathrooms: 2
Rooms
- Room types: Bonus Room, Family Room, Office
Kitchen
- Features: Breakfast Room, Pantry, Solid Surface Counters
Heating
- Electric
Cooling
- Ceiling Fan(s), Central Air, Electric
Appliances
- Included: Dishwasher, Electric Water Heater, Microwave, Stainless Steel Appliance(s)
- Laundry: Other
Features
- Double Vanity, Walk-In Closet(s)
- Flooring: Tile, Vinyl
- Basement: None
- Number of fireplaces: 1
- Fireplace features: Family Room, Gas Starter
- Common walls with other units/homes: No Common Walls
Interior area
- Total structure area: 1,704
- Total interior livable area: 1,704 sqft
- Finished area above ground: 1,704
- Finished area below ground: 0
Property
Parking
- Total spaces: 2
- Parking features: Attached, Garage, Garage Door Opener
- Has attached garage: Yes
Features
- Levels: Two
- Stories: 2
- Patio & porch: Deck
- Fencing: Back Yard,Fenced,Wood
- Body of water: None
Lot
- Size: 0.68 Acres
- Features: Level, Private
Details
- Parcel number: 0020A0001058
Construction
Type & style
- Home type: SingleFamily
- Architectural style: Traditional
- Property subtype: Single Family Residence
Materials
- Vinyl Siding
- Foundation: Slab
- Roof: Other
Condition
- Resale
- New construction: No
- Year built: 2004
Utilities & green energy
- Electric: 220 Volts
- Sewer: Septic Tank
- Water: Public
- Utilities for property: Cable Available, Electricity Available, Phone Available, Underground Utilities, Water Available
Community & HOA
Community
- Features: Street Lights
- Subdivision: Hopkins Farm
HOA
- Has HOA: Yes
- Services included: Maintenance Grounds
- HOA fee: $100 annually
Location
- Region: Adairsville
Financial & listing details
- Price per square foot: $179/sqft
- Tax assessed value: $314,368
- Annual tax amount: $3,024
- Date on market: 7/23/2026
- Listing agreement: Exclusive Right To Sell
- Electric utility on property: Yes
Estimated market value
$297,800
$283,000 - $313,000
$1,693/mo
Price history
| Date | Event | Price |
|---|---|---|
| 7/23/2026 | Listed for sale | $305,000+4.5%$179/sqft |
Source:  FMLS GA #7796569 Report a problem FMLS GA #7796569 Report a problem | ||
| 6/2/2022 | Sold | $292,000+4.3%$171/sqft |
Source: FMLS GA #7044669 Report a problem | ||
| 5/13/2022 | Pending sale | $279,900$164/sqft |
Source: FMLS GA #7044669 Report a problem | ||
| 5/11/2022 | Listed for sale | $279,900+106%$164/sqft |
Source: FMLS GA #7044669 Report a problem | ||
| 3/30/2016 | Sold | $135,900-1.9%$80/sqft |
Source:  FMLS GA #5594213 Report a problem FMLS GA #5594213 Report a problem | ||
| 3/3/2016 | Pending sale | $138,500$81/sqft |
Source: CORNERSTONE REALTY GROUP INC #5594213 Report a problem | ||
| 11/21/2015 | Price change | $138,500-0.3%$81/sqft |
Source: CORNERSTONE REALTY GROUP INC #5594213 Report a problem | ||
| 10/14/2015 | Price change | $138,900-0.4%$82/sqft |
Source: CORNERSTONE REALTY GROUP INC #5594213 Report a problem | ||
| 9/11/2015 | Price change | $139,500+1.2%$82/sqft |
Source: CORNERSTONE REALTY GROUP INC #5594213 Report a problem | ||
| 7/21/2015 | Price change | $137,900-0.7%$81/sqft |
Source: BHHS GEORGIA PROPERTIES #07402993 Report a problem | ||
| 4/6/2015 | Price change | $138,900-0.7%$82/sqft |
Source: CRYE-LEIKE, REALTORS #07402993 Report a problem | ||
| 11/3/2014 | Price change | $139,900-2.2%$82/sqft |
Source: Kinetic Realty Inc. #5340847 Report a problem | ||
| 10/6/2014 | Price change | $143,000-1.4%$84/sqft |
Source: Kinetic Realty Inc. #5340847 Report a problem | ||
| 9/7/2014 | Listed for sale | $145,000+81.5%$85/sqft |
Source: Kinetic Realty Inc. #5340847 Report a problem | ||
| 12/8/2012 | Listing removed | $79,900$47/sqft |
Source: Keller Williams Realty Signature Partners #5087244 Report a problem | ||
| 11/30/2012 | Listed for sale | $79,900-41.3%$47/sqft |
Source: Keller Williams Realty Signature Partners #5087244 Report a problem | ||
| 2/7/2005 | Sold | $136,000$80/sqft |
Source: Public Record Report a problem | ||
Public tax history
| Year | Property taxes | Tax assessment |
|---|---|---|
| 2025 | $3,024 -1% | $125,747 |
| 2024 | $3,056 +7.2% | $125,747 +7.5% |
| 2023 | $2,850 +49.9% | $117,008 +43.7% |
| 2022 | $1,901 +31.1% | $81,426 +33.6% |
| 2021 | $1,449 -5.7% | $60,940 |
| 2020 | $1,537 +4.2% | $60,940 +4.9% |
| 2019 | $1,474 0% | $58,110 +12.2% |
| 2018 | $1,474 -43.5% | $51,800 |
| 2017 | $2,608 +99% | $51,800 |
| 2016 | $1,310 -0.7% | $51,800 |
| 2015 | $1,320 -0.2% | $51,800 +11.3% |
| 2014 | $1,323 +9.1% | $46,520 +4.4% |
| 2013 | $1,212 | $44,560 |
| 2012 | -- | -- |
| 2009 | -- | $54,240 -0.7% |
| 2008 | -- | $54,600 +1% |
| 2007 | -- | $54,064 +2.4% |
| 2006 | -- | $52,808 +2.5% |
| 2005 | -- | $51,540 +395.6% |
| 2004 | -- | $10,400 |
Find assessor info on the county website
Monthly payment
Est. payment
Payment breakdown
Explore the cost of this home by adjusting the details. Changes won't be saved.Climate risks
Neighborhood: 30103
Nearby schools
GreatSchools rating
- 7/10Adairsville Elementary SchoolGrades: PK-5Distance: 2.5 mi
- 7/10Adairsville Middle SchoolGrades: 6-8Distance: 4.9 mi
- 7/10Adairsville High SchoolGrades: 9-12Distance: 4.5 mi
Schools provided by the listing agent
- Elementary: Adairsville
- Middle: Adairsville
- High: Adairsville
Source: GAMLS. This data may not be complete. We recommend contacting the local school district to confirm school assignments for this home.
- $346,0004 bd3 ba1.9k sqft13 Hopkins Breeze, Adairsville, GA 30103Off Market

- $293,3004 bd2 ba1.3k sqft17 Hopkins Breeze, Adairsville, GA 30103Off Market
- $283,6003 bd2 ba1.5k sqft45 Hopkins Farm Dr, Adairsville, GA 30103Off Market
- $308,8004 bd3 ba1.3k sqft19 Hopkins Breeze, Adairsville, GA 30103Off Market
- $334,8002 bd2 ba1.6k sqft14 Hopkins Breeze, Adairsville, GA 30103Off Market
- $293,7003 bd3 ba1.6k sqft16 Hopkins Breeze, Adairsville, GA 30103Off Market
- $342,4003 bd2 ba2.7k sqft43 Hopkins Farm Dr, Adairsville, GA 30103Off Market
- $324,2503 bd3 ba-- sqft18 Hopkins Breeze, Adairsville, GA 30103Sold
A local agent can set up tours, give advice and negotiate with sellers.
Similar homes
- $340,0004 bd3 ba2k sqft17 Redwood Dr, Adairsville, GA 30103Active
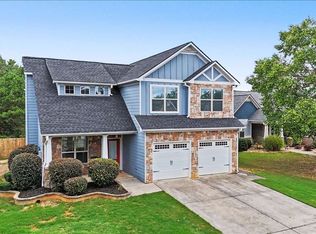
 MLS ID #10807731, Heather Sumners, Atlanta Communities. GAMLS
 - $275,0004 bd2 ba1.3k sqft121 Ripley Ave, Adairsville, GA 30103Active
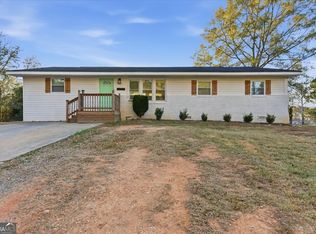 MLS ID #10798316, Casey Hart, Crye-Leike, Realtors. GAMLS
 - $350,0004 bd4 ba1.9k sqft19 Birch Pl, Adairsville, GA 30103Active
 MLS ID #10810577, Erica Watson, Atlanta Communities. GAMLS
 - $299,9003 bd3 ba1.9k sqft10 Castlemoor Loop, Adairsville, GA 30103For Sale
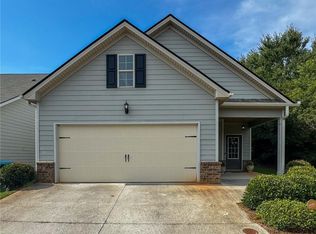
 MLS ID #7789569, David Floyd, Asher Realty, Inc. FMLS GA
 - $359,9004 bd3 ba1.7k sqft10 Southwood Dr NW, Adairsville, GA 30103ActiveMLS ID #10811028, Michele Beal, Atlanta Communities. GAMLS
- $322,5004 bd3 ba2.2k sqft16 Colt Ct, Adairsville, GA 30103ActiveMLS ID #10720075, Erica Watson, Atlanta Communities. GAMLS
- $290,0003 bd2 ba1.4k sqft128 Brookstone Dr SW, Calhoun, GA 30701ActiveMLS ID #10797968, Amanda Durham, Hester Group, REALTORS. GAMLS
- $295,0004 bd2 ba1.4k sqft1079 Fairview Rd NW, Calhoun, GA 30701For SaleMLS ID #7802590, ADAM BRUSH, Drake Realty of GA, Inc.. FMLS GA
- $315,0003 bd2 ba1.7k sqft120 Royal Oak Dr NE, Rome, GA 30165ActiveMLS ID #10812691, Susan H Ayers, Clickit Realty Inc.. GAMLS
- $310,0003 bd2 ba1.8k sqft116 Euharlee Five Forks Rd, Euharlee, GA 30145Active Under ContractMLS ID #10801238, Kelly E Flowers, Atlanta Communities. GAMLS
- $336,0005 bd3 ba2.3k sqft154 Magnolia Dr SE, Calhoun, GA 30701Active Under ContractMLS ID #10807641, Mandy Parker, KW Signature Partners. GAMLS
- $367,0004 bd3 ba2.5k sqft166 Graham Cir, Adairsville, GA 30103ActiveMLS ID #10806718, Heather Sumners, Atlanta Communities. GAMLS
- $259,9993 bd1 ba1.2k sqft147 Reynolds Bridge Rd, Kingston, GA 30145ActiveMLS ID #10811709, Tiffany Rogers, Atlanta Communities. GAMLS
- $225,0003 bd3 ba1.5k sqft111 Princeton Ave, Adairsville, GA 30103ActiveMLS ID #10783420, Jenny K Smith, Keller Williams Northwest. GAMLS
- $319,0004 bd2 ba2k sqft13 Wellington Way SE, Rome, GA 30161ActiveMLS ID #10806285, Jacob Calvert, Ansley RE | Christie's Int'l RE. GAMLS
- $314,0003 bd2 ba1.3k sqft181 Bishop Rd NW, Cartersville, GA 30121For SaleMLS ID #7746530, Lindsey Kent, RE/MAX Pure. FMLS GA
- $350,0003 bd2 ba1.6k sqft2 Sleepy Oaks Trl NE, Rome, GA 30165ActiveMLS ID #10810744, Todd Adams, Atlanta Communities. GAMLS
- $374,8005 bd3 ba2.4k sqft22 Belfield Ct, Adairsville, GA 30103ActiveMLS ID #10742920, Houston Long, Main Street Realty. GAMLS
- $320,0003 bd2 ba1.5k sqft210 Madison Dr SW, Calhoun, GA 30701For SaleMLS ID #7712609, MIRANDA ROSS, Keller Williams Realty Northwest, LLC.. FMLS GA
- $285,9004 bd2 ba1.5k sqft500 Pemberton St, Kingston, GA 30145For SaleMLS ID #7809491, Samantha Lusk, Samantha Lusk & Associates Realty, Inc.. FMLS GA
