Welcome to 10 Castlemoor Loop in the desirable Adares Subdivision! Built in 2021, this beautifully maintained 3-bedroom, 2-bath home offers 1,985 square feet of thoughtfully designed living space with modern finishes throughout. The open-concept floor plan features a spacious kitchen complete with granite countertops, white cabinetry, and plenty of workspace, making it perfect for entertaining or everyday living. The generous primary suite provides a relaxing retreat, while two additional bedrooms offer flexibility for family, guests, or a home office. Situated on a low-maintenance 0.11-acre corner lot, this home is ideal for those looking to enjoy homeownership without extensive yard maintenance. Residents of Adares enjoy outstanding community amenities including a neighborhood pool and clubhouse. Conveniently located near I-75, shopping, dining, and schools, this move-in ready home combines modern style, comfort, and convenience. Don't miss your opportunity to own this nearly new home offered at $289,900!
Active
Price cut: $20K (10/6)
$269,900
10 Castlemoor Loop, Adairsville, GA 30103
3beds
1,985sqft
Single Family Residence, Residential
Built in 2021
4,791 Square Feet Lot
$269,000 Zestimate®
$136/sqft
$21/mo HOA
What's special
Modern finishes throughoutOpen-concept floor planPlenty of workspaceGranite countertopsWhite cabinetrySpacious kitchen
- 93 days
- 196
- 7
Zillow last checked:
Listing updated:
Listed by:
David Floyd,
Asher Realty, Inc 770-382-5983
Source: FMLS GA,MLS#: 7789569
Facts & features
Interior
Bedrooms & bathrooms
- Bedrooms: 3
- Bathrooms: 3
- Full bathrooms: 2
- 1/2 bathrooms: 1
Rooms
- Room types: Other
Primary bedroom
- Features: Other
- Level: Other
Bedroom
- Features: Other
Primary bathroom
- Features: Double Vanity, Separate Tub/Shower, Soaking Tub, Whirlpool Tub
Dining room
- Features: Great Room, Open Concept
Kitchen
- Features: Breakfast Bar, Cabinets White, Eat-in Kitchen, Solid Surface Counters, View to Family Room
Heating
- Natural Gas
Cooling
- Attic Fan, Central Air
Appliances
- Included: Dishwasher, Electric Range, Microwave
- Laundry: Laundry Room
Features
- Double Vanity, Recessed Lighting
- Flooring: Carpet, Laminate
- Windows: None
- Basement: None
- Number of fireplaces: 1
- Fireplace features: Gas Log
- Common walls with other units/homes: No Common Walls
Interior area
- Total structure area: 1,985
- Total interior livable area: 1,985 sqft
Video & virtual tour
Property
Parking
- Total spaces: 2
- Parking features: Driveway, Garage
- Garage spaces: 2
- Has uncovered spaces: Yes
Accessibility
- Accessibility features: None
Features
- Levels: Two
- Stories: 2
- Patio & porch: Patio
- Exterior features: None, No Dock
- Pool features: None
- Has spa: Yes
- Spa features: Bath, None
- Fencing: None
- Has view: Yes
- View description: Neighborhood
- Waterfront features: None
- Body of water: None
Lot
- Size: 4,791 Square Feet
- Features: Corner Lot
Details
- Additional structures: None
- Parcel number: A024 0001 064
- Other equipment: None
- Horse amenities: None
Construction
Type & style
- Home type: SingleFamily
- Architectural style: Craftsman
- Property subtype: Single Family Residence, Residential
Materials
- Cement Siding
- Foundation: Slab
- Roof: Shingle
Condition
- Resale
- New construction: No
- Year built: 2021
Utilities & green energy
- Electric: 110 Volts, 220 Volts
- Sewer: Public Sewer
- Water: Public
- Utilities for property: Cable Available, Electricity Available, Natural Gas Available, Phone Available, Sewer Available, Underground Utilities, Water Available
Green energy
- Energy efficient items: None
- Energy generation: None
Community & HOA
Community
- Features: Pool
- Security: Carbon Monoxide Detector(s)
- Subdivision: Adares
HOA
- Has HOA: Yes
- HOA fee: $250 annually
Location
- Region: Adairsville
Financial & listing details
- Price per square foot: $136/sqft
- Tax assessed value: $319,171
- Annual tax amount: $2,999
- Date on market: 7/10/2026
- Cumulative days on market: 93 days
- Electric utility on property: Yes
- Road surface type: Asphalt
Estimated market value
$269,000
$256,000 - $282,000
$2,156/mo
Price history
| Date | Event | Price |
|---|---|---|
| 10/6/2026 | Price change | $269,900-6.9%$136/sqft |
Source:  FMLS GA #7789569 Report a problem FMLS GA #7789569 Report a problem | ||
| 8/9/2026 | Price change | $289,900-3.3%$146/sqft |
Source: FMLS GA #7789569 Report a problem | ||
| 7/26/2026 | Price change | $299,900-3.3%$151/sqft |
Source: FMLS GA #7789569 Report a problem | ||
| 7/20/2026 | Price change | $310,000-3.1%$156/sqft |
Source: FMLS GA #7789569 Report a problem | ||
| 7/10/2026 | Listed for sale | $320,000+50.3%$161/sqft |
Source: FMLS GA #7789569 Report a problem | ||
| 4/23/2021 | Sold | $212,850$107/sqft |
Source: Public Record Report a problem | ||
Public tax history
| Year | Property taxes | Tax assessment |
|---|---|---|
| 2025 | $2,999 -15.8% | $127,668 -8.6% |
| 2024 | $3,564 +15.2% | $139,632 +14.7% |
| 2023 | $3,094 +37.7% | $121,746 +27.4% |
| 2022 | $2,246 +517.5% | $95,566 +696.4% |
| 2021 | $364 +130.9% | $12,000 +138.1% |
| 2020 | $158 -2.5% | $5,040 |
| 2019 | $162 +0% | $5,040 +50% |
| 2018 | $162 +48.2% | $3,360 |
| 2017 | $109 -0.5% | $3,360 |
| 2016 | $110 -0.8% | $3,360 |
| 2015 | $111 -0.8% | $3,360 |
| 2014 | $111 -2.7% | $3,360 |
| 2013 | $115 | $3,360 |
| 2012 | -- | -- |
| 2009 | -- | $12,400 |
Find assessor info on the county website
Monthly payment
Est. payment
Payment breakdown
Explore the cost of this home by adjusting the details. Changes won't be saved.Climate risks
Neighborhood: 30103
Nearby schools
Schools provided by the listing agent
- Elementary: Adairsville
- Middle: Adairsville
- High: Adairsville
Source: FMLS GA. This data may not be complete. We recommend contacting the local school district to confirm school assignments for this home.

Similar homes
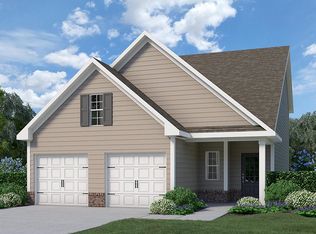
- $269,9003 bd3 ba1.8k sqft47 Celtic Ct, Adairsville, GA 30103For Sale

 MLS ID #7815667, Samantha Lusk, Samantha Lusk & Associates Realty, Inc.. FMLS GA
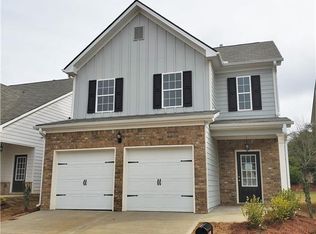
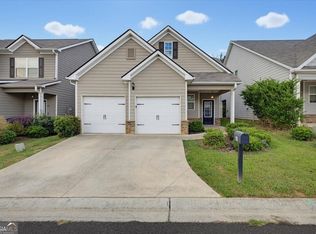
 - $299,0003 bd3 ba1.8k sqft65 Castlemoor Loop, Adairsville, GA 30103Active
 MLS ID #10841614, Stenisha A Reed, Solutions First Realty LLC. GAMLS
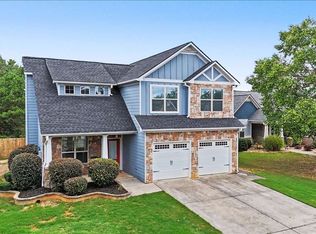
 - $330,0004 bd3 ba2k sqft17 Redwood Dr, Adairsville, GA 30103Active Under Contract
 MLS ID #10807731, Heather Sumners, Atlanta Communities. GAMLS
 - $375,0004 bd3 ba2.5k sqft63 Woody Way NW, Adairsville, GA 30103Active
 MLS ID #10856005, Erica Watson, Atlanta Communities. GAMLS
 - $302,9903 bd2 ba1.3k sqft138 Formosa St, Adairsville, GA 30103New ConstructionMLS ID #7840690, Jack St Romain, McKinley Properties, LLC.. FMLS GA
- $275,0004 bd2 ba1.3k sqft279 Brittney Dr SE, Calhoun, GA 30701ActiveMLS ID #10867820, Jenny K Smith, Keller Williams Northwest. GAMLS
- $364,9003 bd2 ba1.8k sqft13 Knight Dr, Adairsville, GA 30103ActiveMLS ID #10847915, Christina Martin, Dwelli. GAMLS
- $389,9004 bd3 ba2.6k sqft60 Woody Way NW, Adairsville, GA 30103ActiveMLS ID #10848713, Bruce W Mitchell Jr, Keller Williams Heritage. GAMLS
- $298,0003 bd3 ba2.2k sqft250 Orchard Way SE, Calhoun, GA 30701ActiveMLS ID #10775684, Mark Spain, Mark Spain Real Estate. GAMLS
- $378,9003 bd2 ba1.6k sqft13 Golden Eagle Dr, Adairsville, GA 30103For SaleMLS ID #7806621, Anthony Gallman, Coldwell Banker Kinard Realty. FMLS GA
- $275,0003 bd2 ba1.5k sqft234 Chiefvan Ter NE, Calhoun, GA 30701Active Under ContractMLS ID #10795499, Sabrina Poole, Samantha Lusk & Associates Realty. GAMLS
- $374,8005 bd3 ba2.4k sqft22 Belfield Ct, Adairsville, GA 30103Active Under ContractMLS ID #10742920, Houston Long, Main Street Realty. GAMLS
- $335,0004 bd3 ba2.5k sqft36 Sonoma Dr, Adairsville, GA 30103ActiveMLS ID #10843072, Woodtke Group, Atlanta Communities. GAMLS
- $260,0003 bd3 ba1.9k sqft122 Old Mill Dr, Calhoun, GA 30701ActiveMLS ID #10844726, Christopher Worth, Keller Williams Realty Atlanta North. GAMLS
- $289,9003 bd2 ba1.6k sqft145 Cardinal Dr NE, Calhoun, GA 30701For SaleMLS ID #7833911, Shawn Brown, Rebecca Brown and Associates Real Estate, LLC.. FMLS GA
- $398,9194 bd3 ba2.3k sqft16 Madison Ln, Adairsville, GA 30103New ConstructionFMLS GA
- $319,9003 bd2 ba1.8k sqft130 Orchard Way SE, Calhoun, GA 30701For SaleMLS ID #7817038, Samantha Lusk, Samantha Lusk & Associates Realty, Inc.. FMLS GA
- $272,9003 bd3 ba1.6k sqft115 Oxford Ln, Kingston, GA 30145For SaleMLS ID #7785675, David Floyd, Asher Realty, Inc. FMLS GA
- $294,9003 bd3 ba2k sqft123 Waterside Rdg, Calhoun, GA 30701For SaleMLS ID #7814897, Samantha Lusk, Samantha Lusk & Associates Realty, Inc.. FMLS GA
- $265,0003 bd2 ba1.2k sqft270 Brody Dr NE, Resaca, GA 30735ActiveMLS ID #10844829, Karen Pugliese, Atlanta Communities. GAMLS
