Welcome to Oak Hill Estates, Adairsville’s newest community featuring five thoughtfully designed floor plans and a future community pool. Lot #123 – The Cottonwood Plan offers a thoughtfully designed living space with 3 bedrooms, 2 bathrooms, and a 2-car garage. This charming ranch-style home features an open-concept layout with a spacious family room that seamlessly flows into the café and kitchen area, creating an ideal space for both everyday living and entertaining. The private primary suite offers a spacious en-suite bath with a double vanity and a large walk-in closet. Two secondary bedrooms, a full bath, and a conveniently located laundry room complete this functional single-level design. Don’t miss the opportunity to make this beautiful ranch home yours! We are now offering a $20,000 incentive PLUS $15,000 in closing costs with one of our preferred lenders! *Interior photos shown are builder stock photos and may not represent the actual home. Features, finishes, colors, and selections may vary.
Active
$302,990
138 Formosa St, Adairsville, GA 30103
3beds
1,335sqft
Single Family Residence, Residential
Built in 2026
0.25 Acres Lot
$301,100 Zestimate®
$227/sqft
$1,080/mo HOA
What's special
Open-concept layoutSpacious family roomLarge walk-in closetSpacious en-suite bathPrivate primary suiteConveniently located laundry roomDouble vanity
- 31 days
- 154
- 14
Zillow last checked:
Listing updated:
Listed by:
Jack St Romain,
McKinley Properties, LLC. 678-691-4048
Source: FMLS GA,MLS#: 7840690
Facts & features
Interior
Bedrooms & bathrooms
- Bedrooms: 3
- Bathrooms: 2
- Full bathrooms: 2
- Main level bathrooms: 2
- Main level bedrooms: 3
Rooms
- Room types: Laundry, Living Room
Primary bedroom
- Features: Master on Main
- Level: Master on Main
Bedroom
- Features: Master on Main
Primary bathroom
- Features: Shower Only
Dining room
- Features: Open Concept
Kitchen
- Features: Cabinets White, Kitchen Island, Pantry, Stone Counters, View to Family Room
Heating
- Central
Cooling
- Central Air
Appliances
- Included: Dishwasher, Electric Oven, Electric Water Heater, Microwave
- Laundry: Laundry Room, Upper Level
Features
- Double Vanity, Entrance Foyer 2 Story, High Ceilings 9 ft Main, Tray Ceiling(s)
- Flooring: Carpet, Laminate
- Windows: Double Pane Windows
- Basement: None
- Has fireplace: No
- Fireplace features: None
- Common walls with other units/homes: No Common Walls
Interior area
- Total structure area: 1,335
- Total interior livable area: 1,335 sqft
- Finished area above ground: 1,335
Video & virtual tour
Property
Parking
- Total spaces: 2
- Parking features: Attached, Garage
- Attached garage spaces: 2
Accessibility
- Accessibility features: None
Features
- Levels: One
- Stories: 1
- Patio & porch: Patio
- Exterior features: Private Yard, Rain Gutters
- Pool features: None
- Spa features: None
- Fencing: None
- Has view: Yes
- View description: Rural, Trees/Woods
- Waterfront features: None
- Body of water: None
Lot
- Size: 0.25 Acres
- Dimensions: 70x70
- Features: Back Yard, Landscaped, Level, Sprinklers In Front
Details
- Additional structures: None
- Other equipment: None
- Horse amenities: None
Construction
Type & style
- Home type: SingleFamily
- Architectural style: Traditional
- Property subtype: Single Family Residence, Residential
Materials
- Cement Siding, HardiPlank Type
- Foundation: Slab
- Roof: Composition,Shingle
Condition
- New Construction
- New construction: Yes
- Year built: 2026
Details
- Warranty included: Yes
Utilities & green energy
- Electric: 110 Volts
- Sewer: Public Sewer
- Water: Public
- Utilities for property: Sewer Available, Underground Utilities, Water Available
Green energy
- Energy efficient items: None
- Energy generation: None
- Water conservation: Low-Flow Fixtures
Community & HOA
Community
- Features: Sidewalks, Street Lights
- Security: Open Access, Smoke Detector(s)
- Subdivision: Oak Hill Estates
HOA
- Has HOA: Yes
- Services included: Swim
- HOA fee: $1,080 monthly
- HOA phone: 470-531-1200
Location
- Region: Adairsville
Financial & listing details
- Price per square foot: $227/sqft
- Date on market: 9/19/2026
- Cumulative days on market: 128 days
- Ownership: Fee Simple
- Road surface type: Paved
Estimated market value
$301,100
$286,000 - $316,000
$1,670/mo
Price history
| Date | Event | Price |
|---|---|---|
| 9/19/2026 | Listed for sale | $302,990$227/sqft |
Source:  FMLS GA #7840690 Report a problem | ||
| 9/19/2026 | Listing removed | $302,990$227/sqft |
Source: FMLS GA #7787746 Report a problem | ||
| 6/12/2026 | Listed for sale | $302,990$227/sqft |
Source:  GAMLS #10785078 Report a problem | ||
Public tax history
Tax history is unavailable.
Monthly payment
Est. payment
Payment breakdown
Explore the cost of this home by adjusting the details. Changes won't be saved.Climate risks
Neighborhood: 30103
Nearby schools
Schools provided by the listing agent
- Elementary: Adairsville
- Middle: Adairsville
- High: Adairsville
Source: FMLS GA. This data may not be complete. We recommend contacting the local school district to confirm school assignments for this home.
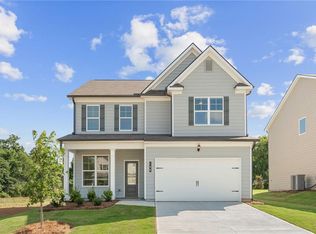
- $319,9004 bd3 ba2.1k sqft104 Bluefin St, Adairsville, GA 30103New Construction
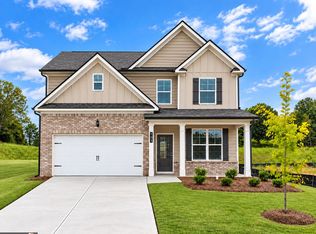
- $359,9154 bd3 ba2.1k sqft103 Bluefin St, Adairsville, GA 30103New Construction
- $324,9004 bd3 ba2.1k sqft102 Bluefin St, Adairsville, GA 30103New Construction

- $364,7404 bd3 ba-- sqft136 Formosa St, Adairsville, GA 30103New Construction

Similar homes
- $310,0003 bd3 ba1.8k sqft16 J Cir NW, Adairsville, GA 30103For Sale
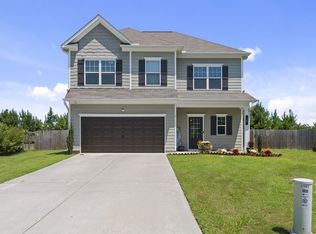
 MLS ID #233536, Charmia Martin, Legacy Realty Tri-Cities LLC. CBORGA
- $310,0003 bd3 ba1.8k sqft16 Jay Cir NW, Adairsville, GA 30103Active
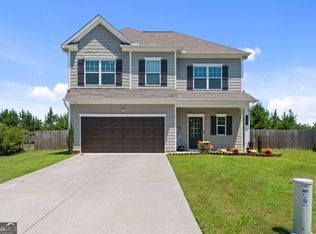
 MLS ID #10819857, Charmia Martin, Legacy Realty Group. GAMLS
- $299,0003 bd3 ba1.8k sqft65 Castlemoor Loop, Adairsville, GA 30103Active
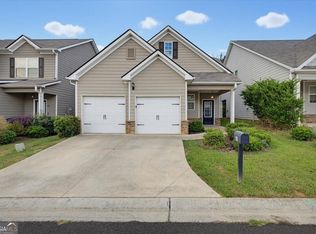 MLS ID #10841614, Stenisha A Reed, Solutions First Realty LLC. GAMLS
- $269,9003 bd3 ba1.9k sqft10 Castlemoor Loop, Adairsville, GA 30103For Sale
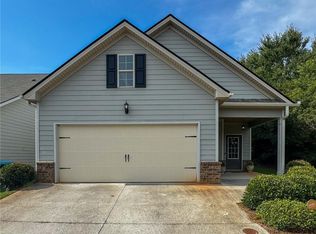
 MLS ID #7789569, David Floyd, Asher Realty, Inc. FMLS GA
- $269,9003 bd3 ba1.8k sqft47 Celtic Ct, Adairsville, GA 30103For SaleMLS ID #7815667, Samantha Lusk, Samantha Lusk & Associates Realty, Inc.. FMLS GA
- $262,9903 bd3 ba1.5k sqft323 Rolling Green Rd, Adairsville, GA 30103New ConstructionMLS ID #7818541, Christy Karoffa, KFH Realty, LLC. FMLS GA
- $335,9004 bd2 ba1.5k sqft1809 Cassville Rd NW, Cartersville, GA 30121For SaleMLS ID #7854901, Julie deGalleford, 515 Life Real Estate Company, LLC.. FMLS GA
- $254,9903 bd3 ba1.5k sqft105 Village Green Dr, Adairsville, GA 30103New ConstructionMLS ID #7727022, Christy Karoffa, KFH Realty, LLC. FMLS GA
- $369,9903 bd2 ba1.7k sqft30 Madison Ln, Adairsville, GA 30103New ConstructionFMLS GA
- $309,9003 bd2 ba1.5k sqft176 Innis Brook Cir, Cartersville, GA 30120Active Under ContractMLS ID #10851411, Roger Philmon, Maximum One Grt. Atl. REALTORS. GAMLS
- $315,0003 bd2 ba1.3k sqft309 Pescara Ct, Cartersville, GA 30120ActiveMLS ID #10822060, GRANT HARRIS, Coldwell Banker Kinard Realty. GAMLS
- $325,0003 bd2 ba1.7k sqft33 Glenabbey Dr, Cartersville, GA 30120ActiveMLS ID #10852511, Alex Bonds, Atlanta Communities. GAMLS
- $319,9003 bd2 ba1.8k sqft130 Orchard Way SE, Calhoun, GA 30701For SaleMLS ID #7817038, Samantha Lusk, Samantha Lusk & Associates Realty, Inc.. FMLS GA
- $269,9003 bd2 ba1.2k sqft103 River Meadow Dr, Calhoun, GA 30701For SaleMLS ID #7825735, Oanh To, ATL Realty Star, LLC. FMLS GA
- $317,5003 bd2 ba1.9k sqft103 McGinnis Cir, Calhoun, GA 30701ActiveMLS ID #10845062, Leeza Byers, eXp Realty. GAMLS
- $305,0004 bd3 ba1.6k sqft208 Coventry Ct, Kingston, GA 30145ActiveMLS ID #10770581, Nytia Porter, Virtual Properties Realty.com. GAMLS
- $295,0004 bd3 ba1.7k sqft36 Oxford Ln, Kingston, GA 30145ActiveMLS ID #10845806, Val Lemoine, Keller Williams Realty. GAMLS
- $330,0004 bd2 ba1.8k sqft155 Siena Dr NW, Cartersville, GA 30120ActiveMLS ID #10828758, Dylan Viet Pham, Chapman Hall Realtors. GAMLS
- $289,0003 bd2 ba1.8k sqft516 Baxter Rd, Calhoun, GA 30701For SaleMLS ID #7739142, Wendy Connors, Atlanta Communities Real Estate Brokerage. FMLS GA
