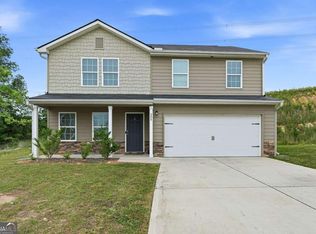
Welcome home to this beautifully designed 4-bedroom, 3-bath home in the desirable Kingston Park neighborhood, where flexible living spaces, thoughtful finishes, and a fantastic backyard come together to create a home that truly stands out. The main level features an inviting open-concept layout with durable flooring, abundant natural light, and a spacious kitchen complete with granite countertops, stainless steel appliances, a large island, generous cabinetry, and a walk-in pantry. The kitchen flows effortlessly into the dining area and living room, creating the perfect setting for everyday living and entertaining. A main-level bedroom and full bath provide excellent flexibility for guests, a home office, or multigenerational living. Upstairs, a large family room/loft offers even more space to relax, work, or play, along with two additional bedrooms, a full bath, and a conveniently located laundry room. The spacious primary suite is a private retreat featuring an oversized bedroom, walk-in closet, sunset views, and well-appointed bath. Outside, the fully fenced backyard is ready to enjoy, highlighted by a custom pergola-covered patio that creates an ideal space for grilling, entertaining, or unwinding outdoors. A two-car garage adds even more storage and convenience. Kingston Park offers neighborhood amenities including a soccer field, basketball court, two tennis courts, and two pavilions with picnic tables. The home is also conveniently located near major interstates, providing easy access throughout the Atlanta area. With its versatile floor plan, multiple living spaces, inviting outdoor area, and neighborhood amenities, this is a home you will not want to miss. 0PEN H0USE 9/26-9/27 2:00-4:00
Active
$295,000
36 Oxford Ln, Kingston, GA 30145
4beds
1,774sqft
Single Family Residence
Built in 2022
7,840 Square Feet Lot
$293,500 Zestimate®
$166/sqft
$38/mo HOA
What's special
Thoughtful finishesFully fenced backyardTwo-car garageSunset viewsFantastic backyardSpacious primary suiteLarge island
- 65 days
- 142
- 9
Zillow last checked:
Listing updated:
Listed by:
Val Lemoine 404-512-2501,
Keller Williams Realty
Source: GAMLS,MLS#: 10845806
Facts & features
Interior
Bedrooms & bathrooms
- Bedrooms: 4
- Bathrooms: 3
- Full bathrooms: 3
- Main level bathrooms: 1
- Main level bedrooms: 1
Rooms
- Room types: Laundry
Dining room
- Features: Seats 12+
Kitchen
- Features: Pantry
Heating
- Electric, Central
Cooling
- Central Air, Ceiling Fan(s)
Appliances
- Included: Dishwasher, Microwave, Refrigerator
- Laundry: Common Area
Features
- Double Vanity, Walk-In Closet(s)
- Flooring: Carpet, Tile
- Windows: Double Pane Windows
- Basement: None
- Number of fireplaces: 1
- Fireplace features: Family Room
- Common walls with other units/homes: No Common Walls
Interior area
- Total structure area: 1,774
- Total interior livable area: 1,774 sqft
- Finished area above ground: 1,774
- Finished area below ground: 0
Property
Parking
- Total spaces: 8
- Parking features: Garage
- Has garage: Yes
Features
- Levels: Two
- Stories: 2
- Patio & porch: Patio
- Exterior features: Other
- Fencing: Fenced,Back Yard
Lot
- Size: 7,840 Square Feet
- Features: Level
Details
- Parcel number: K0060001031
Construction
Type & style
- Home type: SingleFamily
- Architectural style: Traditional
- Property subtype: Single Family Residence
Materials
- Concrete
- Foundation: Slab
- Roof: Other
Condition
- Resale
- New construction: No
- Year built: 2022
Utilities & green energy
- Electric: 220 Volts
- Sewer: Public Sewer
- Water: Public
- Utilities for property: Cable Available, Electricity Available, Natural Gas Available, Phone Available, Sewer Available, Underground Utilities, Water Available
Green energy
- Energy efficient items: Appliances, Doors, Windows
Community & HOA
Community
- Features: Street Lights, Tennis Court(s)
- Security: Carbon Monoxide Detector(s), Smoke Detector(s)
- Subdivision: KINGSTON PARK
HOA
- Has HOA: Yes
- Services included: Maintenance Grounds, Tennis
- HOA fee: $450 annually
Location
- Region: Kingston
Financial & listing details
- Price per square foot: $166/sqft
- Tax assessed value: $282,991
- Annual tax amount: $2,384
- Date on market: 9/14/2026
- Cumulative days on market: 65 days
- Listing agreement: Exclusive Agency
- Listing terms: Cash,Conventional,FHA,USDA Loan,VA Loan,1031 Exchange,Freddie Mac Approved,Fannie Mae Approved
- Electric utility on property: Yes
Estimated market value
$293,500
$279,000 - $308,000
$2,089/mo
Price history
| Date | Event | Price |
|---|---|---|
| 9/14/2026 | Listed for sale | $295,000-3.3%$166/sqft |
Source:  GAMLS #10845806 Report a problem | ||
| 8/21/2026 | Listing removed | $305,000$172/sqft |
Source: GAMLS #10772841 Report a problem | ||
| 8/7/2026 | Price change | $305,000-3.2%$172/sqft |
Source:  FMLS GA #7814112 Report a problem | ||
| 5/28/2026 | Listed for sale | $315,000+11.3%$178/sqft |
Source: FMLS GA #7777642 Report a problem | ||
| 8/25/2022 | Sold | $282,990$160/sqft |
Source: FMLS GA #7030367 Report a problem | ||
| 5/27/2022 | Pending sale | $282,990$160/sqft |
Source: GAMLS #20033621 Report a problem | ||
| 5/25/2022 | Listed for sale | $282,990$160/sqft |
Source: GAMLS #20033621 Report a problem | ||
| 5/18/2022 | Pending sale | $282,990$160/sqft |
Source: GAMLS #20033621 Report a problem | ||
| 5/2/2022 | Price change | $282,990+1.1%$160/sqft |
Source: GAMLS #20033621 Report a problem | ||
| 4/21/2022 | Pending sale | $279,990$158/sqft |
Source: GAMLS #20033621 Report a problem | ||
| 4/14/2022 | Listed for sale | $279,990$158/sqft |
Source: GAMLS #20033621 Report a problem | ||
Public tax history
| Year | Property taxes | Tax assessment |
|---|---|---|
| 2025 | $2,384 -6.5% | $113,196 +3.7% |
| 2024 | $2,550 +1.3% | $109,196 +1.5% |
| 2023 | $2,518 | $107,536 |
Find assessor info on the county website
Monthly payment
Est. payment
Payment breakdown
Explore the cost of this home by adjusting the details. Changes won't be saved.Climate risks
Neighborhood: 30145
Nearby schools
Schools provided by the listing agent
- Elementary: Kingston
- Middle: Cass
Source: GAMLS. This data may not be complete. We recommend contacting the local school district to confirm school assignments for this home.


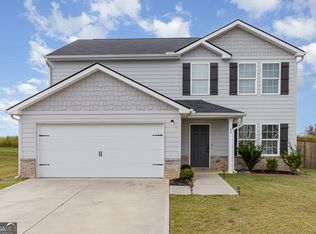

Similar homes
- $279,9004 bd3 ba1.7k sqft51 Oxford Ln, Kingston, GA 30145Active
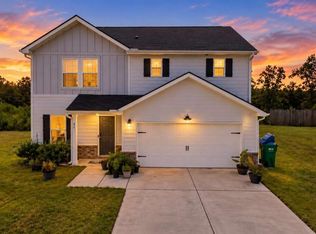
 MLS ID #10839956, Lee Nicholson, Covenant Realty. GAMLS
- $293,9004 bd3 ba2k sqft18 Oxford Ln, Kingston, GA 30145Active
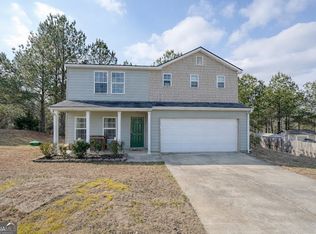 MLS ID #10684630, Lara Tabidze, Atlanta Communities. GAMLS
- $300,0005 bd3 ba2.2k sqft88 Oxford Ln, Kingston, GA 30145Active
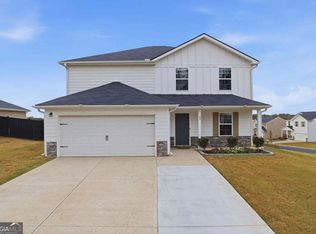 MLS ID #10884206, Val Lemoine, Keller Williams Realty. GAMLS
- $305,0004 bd3 ba1.6k sqft208 Coventry Ct, Kingston, GA 30145Active
 MLS ID #10770581, Nytia Porter, Virtual Properties Realty.com. GAMLS
- $299,0004 bd3 ba2.1k sqft600 Tudor St, Kingston, GA 30145ActiveMLS ID #10825422, Jessica Johnson, Porch Property Group, LLC. GAMLS
- $304,9903 bd3 ba2.2k sqft575 Pemberton St, Kingston, GA 30145New Construction
 FMLS GA
- $349,0004 bd2 ba2.2k sqft63 Hardin Bridge Rd, Kingston, GA 30145ActiveMLS ID #10875255, Patti Everett, Atlanta Communities. GAMLS
- $249,0003 bd1 ba1.2k sqft147 Reynolds Bridge Rd, Kingston, GA 30145ActiveMLS ID #10847081, Tiffany Rogers, Atlanta Communities. GAMLS
- $362,0004 bd3 ba2.1k sqft169 Verona Dr NW, Cartersville, GA 30120ActiveMLS ID #10890184, Anna Marie Ethridge, ERA Sunrise Realty. GAMLS
- $348,9004 bd3 ba2.1k sqft611 Revenna Way NW, Cartersville, GA 30120ActiveMLS ID #10823856, Vanessa Gates, BHHS Georgia Properties. GAMLS
- $344,9004 bd3 ba2.2k sqft160 Andria Way, Cartersville, GA 30120For SaleMLS ID #7811670, CARLA FOWLER, Coldwell Banker Kinard Realty. FMLS GA
- $284,9003 bd3 ba1.7k sqft22 Lila Way, Cartersville, GA 30120ActiveMLS ID #10802970, Lauren R Kelly, Atlanta Communities. GAMLS
- $325,0003 bd3 ba2.5k sqft594 Summerfield Ln, Cartersville, GA 30120ActiveMLS ID #10872630, Jodi Godfrey, Keller Williams Realty North Atlanta. GAMLS
- $350,0004 bd2 ba1.9k sqft158 Verona Dr, Cartersville, GA 30120For SaleMLS ID #7742417, malik evans, Local Realty. FMLS GA
- $369,9004 bd3 ba2.1k sqft409 NW Matera Dr NW, Cartersville, GA 30120ActiveMLS ID #10816085, Viviana Norman, Atlanta Communities. GAMLS
- $314,9004 bd2 ba1.7k sqft21 Martin Luther King Jr Dr, Cartersville, GA 30120ActiveMLS ID #10821582, Ashley Ahern, eXp Realty. GAMLS
- $319,0003 bd2 ba1.4k sqft52 Freedom Dr NE, Cartersville, GA 30121ActiveMLS ID #10885017, Dawn Heisler, Atlanta Communities. GAMLS
- $310,0003 bd3 ba1.8k sqft16 J Cir NW, Adairsville, GA 30103For Sale
 MLS ID #233536, Charmia Martin, Legacy Realty Tri-Cities LLC. CBORGA
- $299,9004 bd3 ba1.6k sqft110 Ohara Dr, Rockmart, GA 30153ActiveMLS ID #10845994, Tony Baxter, Hometown Realty. GAMLS
- $339,9005 bd3 ba2k sqft558 Peeples Valley Rd, Cartersville, GA 30121For SaleMLS ID #7857927, Jessica Kane, Atlanta Communities. FMLS GA
